
52 Salem Street #52, Winchester, MA 01890
Local realty services provided by:CENTURY 21 Topsail Realty
52 Salem Street #52,Winchester, MA 01890
$1,150,000
- 3 Beds
- 3 Baths
- 2,004 sq. ft.
- Single family
- Active
Listed by: michael rauseo
Office: better homes and gardens real estate - the shanahan group
MLS#:73549499
Source:MLSPIN
Price summary
- Price:$1,150,000
- Price per sq. ft.:$573.85
About this home
Completely renovated in 2021, this stunning 3-bedroom, 2.5-bath townhouse offers the comfort and feel of a single-family home with three levels of beautifully finished living space. The open and inviting floor plan features hardwood floors throughout, modern finishes, and abundant natural light. The spacious third-floor primary suite provides a private retreat with spacious walk in closet and its own full bath. Second floor features 2 ample sized bedrooms, full bath and laundry. Step outside through the sliding glass doors to a newly installed stone patio and backyard—perfect for relaxing, entertaining, or outdoor dining. Additional highlights include two off-street parking spaces and thoughtful updates throughout. Ideally located just moments from the Winchester Center commuter rail station, vibrant downtown shops and restaurants, Winchester High School, and the brand-new Lynch Elementary School, this move-in ready home offers the perfect combination of style, space, and convenience.
Contact an agent
Home facts
- Year built:1880
- Listing ID #:73549499
- Updated:July 14, 2026 at 07:56 PM
Rooms and interior
- Bedrooms:3
- Total bathrooms:3
- Full bathrooms:2
- Half bathrooms:1
- Rooms Total:7
- Dining Description:Open Floorplan, Recessed Lighting, Wood
- Kitchen Description:Countertops - Stone/Granite/Solid, Dishwasher, Disposal, Flooring - Wood, French Doors, Gas Stove, Microwave, Peninsula, Range, Recessed Lighting, Refrigerator
- Basement Description:Concrete
- Living area:2,004 sq. ft.
Heating and cooling
- Cooling:2 Cooling Zones, Central Air
- Heating:Electric, Forced Air
- Central air:Yes
Structure and exterior
- Roof:Shingle
- Year built:1880
- Building area:2,004 sq. ft.
- Architectural Style:Colonial
- Construction Materials:Frame
- Exterior Features:Patio
- Foundation Description:Concrete Perimeter
Schools
- High school:Winchester High School
- Middle school:Mccall Middle School
- Elementary school:Lynch Elementary
Utilities
- Water:Public
- Sewer:Public Sewer
Finances and disclosures
- Price:$1,150,000
- Price per sq. ft.:$573.85
- Tax amount:$10,375 (2025)
Features and amenities
- Appliances:Dishwasher, Disposal, Dryer, Microwave, Range, Refrigerator, Washer
- Laundry features:Dryer, Gas Dryer Hookup, Second Floor, Washer
- Amenities:Gas Water Heater
Parking
- Total parking spaces:2
- Parking description:Off Street, Paved Drive
New listings near 52 Salem Street #52
- Open Thu, 5 to 6pmNew
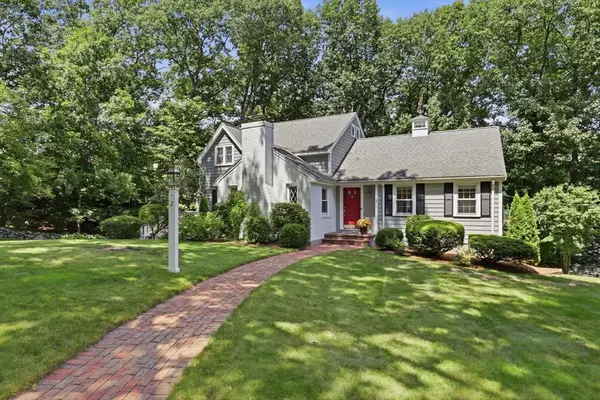 $1,699,000Active3 beds 4 baths2,513 sq. ft.
2 Olde Lyme Road, Winchester, MA 01890
MLS# 73549106Listed by: Better Homes and Gardens Real Estate - The Shanahan Group - New
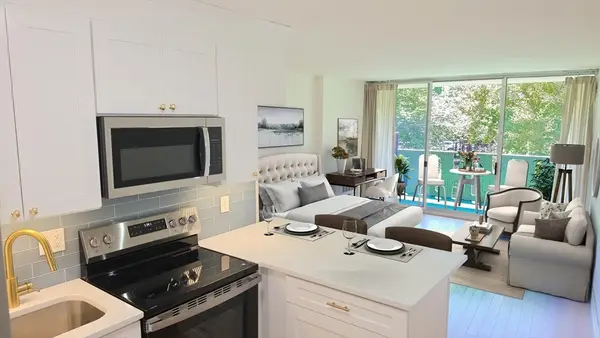 $288,750Active-- beds 1 baths388 sq. ft.
200 Swanton #L8, Winchester, MA 01890
MLS# 73548413Listed by: Cameron Real Estate Group - New
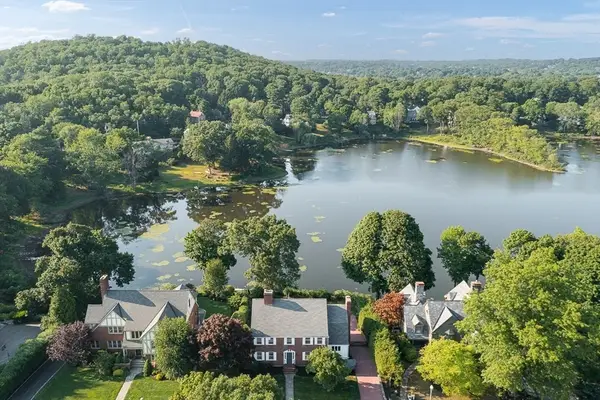 $2,999,000Active5 beds 4 baths4,028 sq. ft.
10 Dartmouth Street, Winchester, MA 01890
MLS# 73548103Listed by: Compass - New
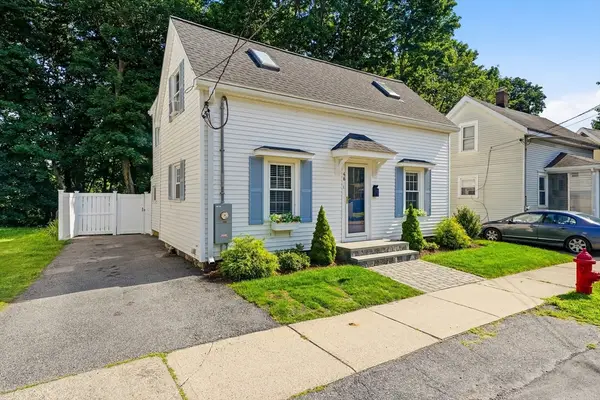 $1,099,000Active4 beds 2 baths1,777 sq. ft.
46 Clark St, Winchester, MA 01890
MLS# 73547513Listed by: Keller Williams Realty Boston Northwest - New
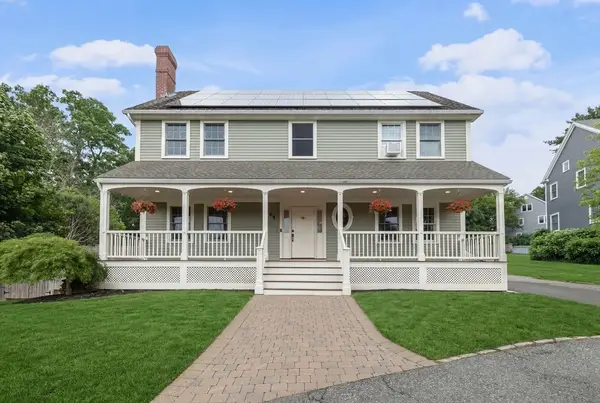 $1,599,000Active4 beds 4 baths2,480 sq. ft.
241 Ridge St, Winchester, MA 01890
MLS# 73546455Listed by: Lillian Montalto Signature Properties - New
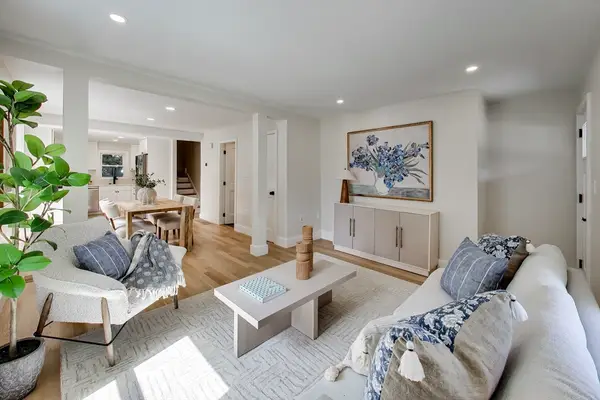 $799,000Active2 beds 2 baths1,036 sq. ft.
50 Middlesex Street #50, Winchester, MA 01890
MLS# 73546074Listed by: Keller Williams Realty Evolution - New
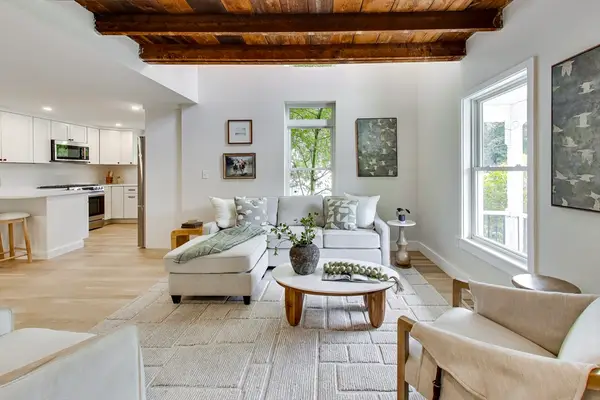 $1,195,000Active4 beds 3 baths2,303 sq. ft.
52 Middlesex Street #52, Winchester, MA 01890
MLS# 73546076Listed by: Keller Williams Realty Evolution - Open Sat, 12 to 1:30pmNew
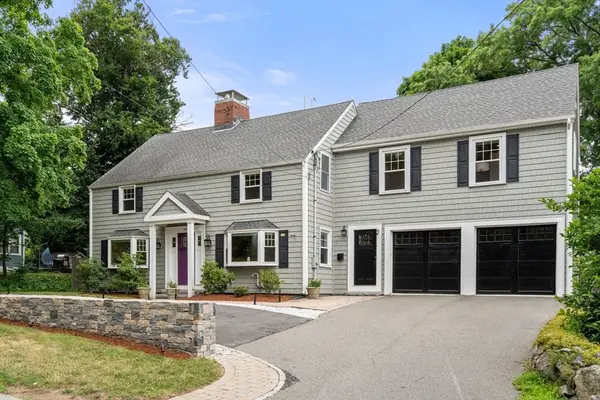 $1,899,000Active5 beds 4 baths3,210 sq. ft.
79 Grove St, Winchester, MA 01890
MLS# 73545952Listed by: Gibson Sotheby's International Realty - New
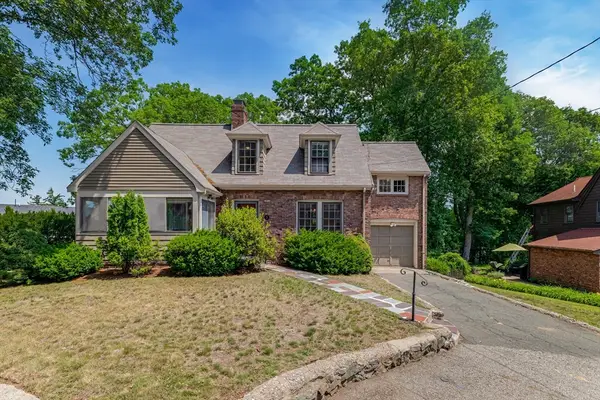 $1,300,000Active3 beds 2 baths2,006 sq. ft.
3 Chesterford Terrace, Winchester, MA 01890
MLS# 73545054Listed by: Compass - New
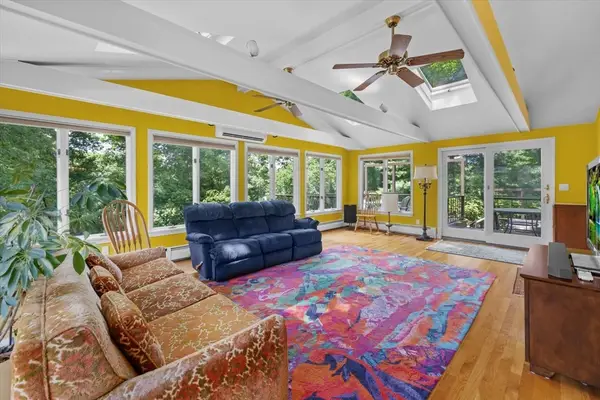 $2,500,000Active5 beds 3 baths4,071 sq. ft.
9 Plymouth Rd, Winchester, MA 01890
MLS# 73544924Listed by: Real Broker MA, LLC


Protect your home and budget from life's surprises with an Assurant Home Warranty, backed by a partner that supports you through every step of homeownership. Explore Plans.
©2026 Century 21 Real Estate LLC. All rights reserved. CENTURY 21®, the CENTURY 21 Logo and C21® are service marks owned by Century 21 Real Estate LLC. Century 21 Real Estate LLC fully supports the principles of the Fair Housing Act and the Equal Opportunity Act. Each office is independently owned and operated. Listing information is deemed reliable but not guaranteed accurate.