
10 Somerset #402, Winthrop, MA 02152
Local realty services provided by:CENTURY 21 The Real Estate Group
10 Somerset #402,Winthrop, MA 02152
$649,000
- 2 Beds
- 2 Baths
- 1,024 sq. ft.
- Condominium
- Active
Upcoming open houses
- Sun, Aug 2312:30 pm - 02:00 pm
Listed by: charlesgate new development team, catie beggan
Office: charlesgate realty group, llc
MLS#:73546559
Source:MLSPIN
Price summary
- Price:$649,000
- Price per sq. ft.:$633.79
- Monthly HOA dues:$716
About this home
Start your homeownership journey at Unit 402 at The Somerset, a bright and spacious top-floor 2-bedroom, 2-bath condo in the heart of Winthrop. Designed for modern living, this move-in-ready home features an open-concept layout, two private balconies, quartz countertops, stainless steel appliances, central A/C, and generous closet space. Garage parking is included, along with access to an elevator, fitness room, and inviting resident lounge. Whether you're purchasing your first home or looking to simplify your lifestyle, this residence offers exceptional value and low-maintenance living. Just minutes from beaches, local restaurants, shops, and convenient transportation to downtown Boston, Unit 402 combines coastal charm with everyday convenience in one of Winthrop's most desirable new communities.
Contact an agent
Home facts
- Year built:2022
- Listing ID #:73546559
- Updated:August 23, 2026 at 10:58 AM
Rooms and interior
- Bedrooms:2
- Total bathrooms:2
- Full bathrooms:2
- Rooms Total:3
- Living area:1,024 sq. ft.
Heating and cooling
- Cooling:1 Cooling Zone, Central Air
- Heating:Electric, Forced Air
- Central air:Yes
Structure and exterior
- Year built:2022
- Building area:1,024 sq. ft.
Utilities
- Water:Public
- Sewer:Public Sewer
Finances and disclosures
- Price:$649,000
- Price per sq. ft.:$633.79
Features and amenities
- Laundry features:In Unit
- Amenities:Elevator(s)
Parking
- Total parking spaces:2
- Parking description:Deeded, Tandem
- Garage:Yes
- Garage spaces:2
New listings near 10 Somerset #402
- New
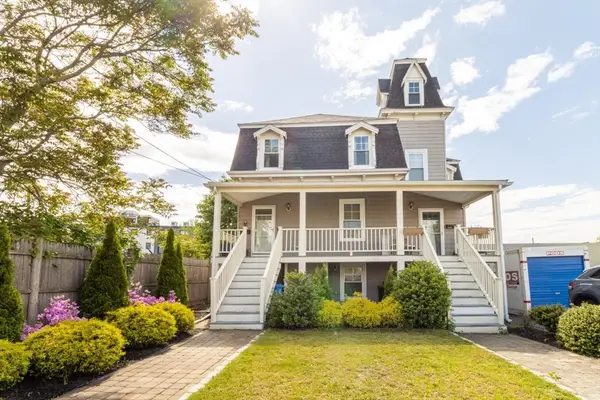 $763,000Active3 beds 3 baths1,800 sq. ft.
189 Shirley St #1, Winthrop, MA 02152
MLS# 73566786Listed by: Real Broker MA, LLC - Open Sun, 11am to 1pmNew
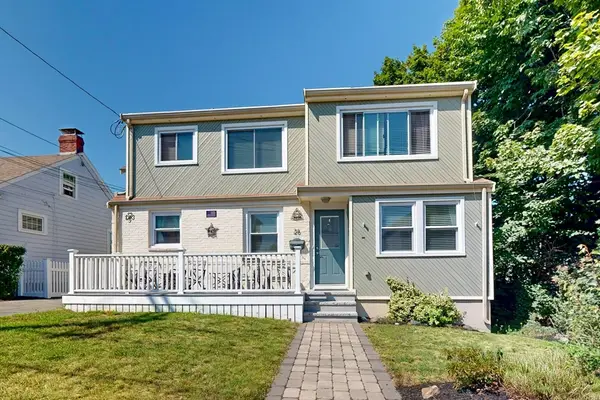 $799,000Active4 beds 4 baths2,910 sq. ft.
26 George St, Winthrop, MA 02152
MLS# 73566720Listed by: Cottage Hill Real Estate - Open Sun, 11am to 1pmNew
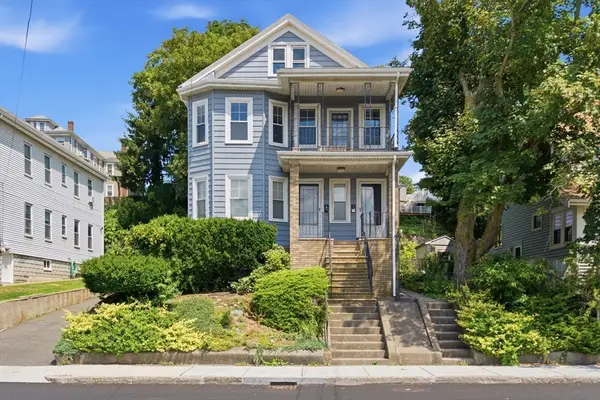 $549,000Active3 beds 1 baths1,788 sq. ft.
283 Revere St #2, Winthrop, MA 02152
MLS# 73564952Listed by: Reference Real Estate - New
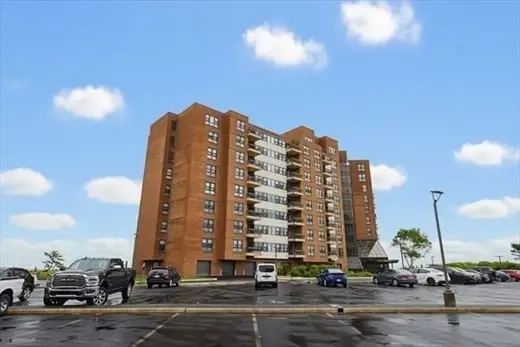 $549,999Active2 beds 2 baths1,205 sq. ft.
1 Seal Harbor Rd #413, Winthrop, MA 02152
MLS# 73564816Listed by: Real Broker MA, LLC - New
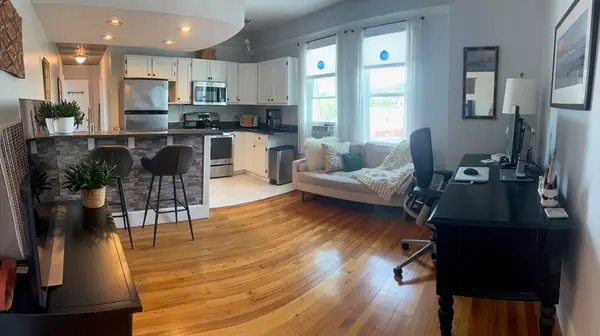 $374,999Active2 beds 1 baths649 sq. ft.
175 Shirley Street #5, Winthrop, MA 02152
MLS# 73563869Listed by: Real Broker MA, LLC - New
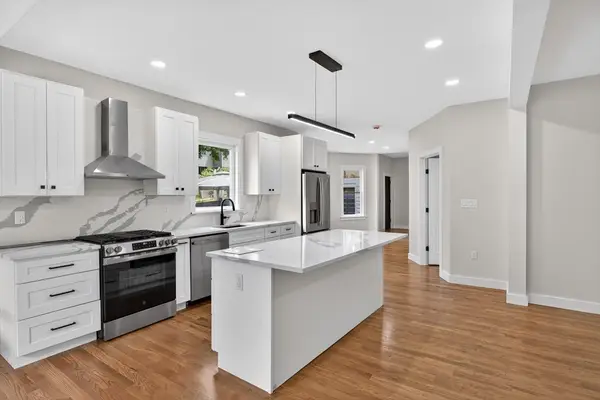 $659,000Active2 beds 3 baths1,790 sq. ft.
21 Hutchinson Street #1, Winthrop, MA 02152
MLS# 73563677Listed by: Blue Sky Realty - New
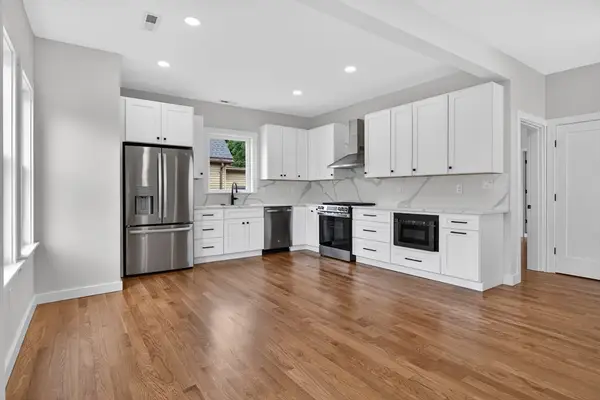 $629,000Active2 beds 3 baths1,463 sq. ft.
21 Hutchinson St #2, Winthrop, MA 02152
MLS# 73563678Listed by: Blue Sky Realty - Open Sun, 11am to 12:30pmNew
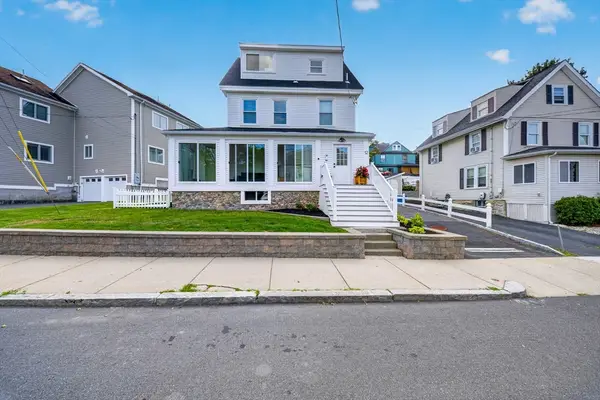 $555,000Active2 beds 2 baths874 sq. ft.
12 Sewall Ave #2B, Winthrop, MA 02152
MLS# 73563560Listed by: Bowdoin Real Estate Partners - New
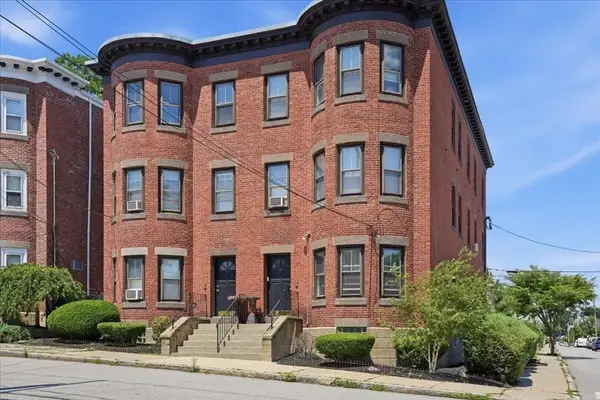 $459,900Active2 beds 1 baths1,153 sq. ft.
92 Lincoln Street #2, Winthrop, MA 02152
MLS# 73562758Listed by: eXp Realty LLC - Corporate Office 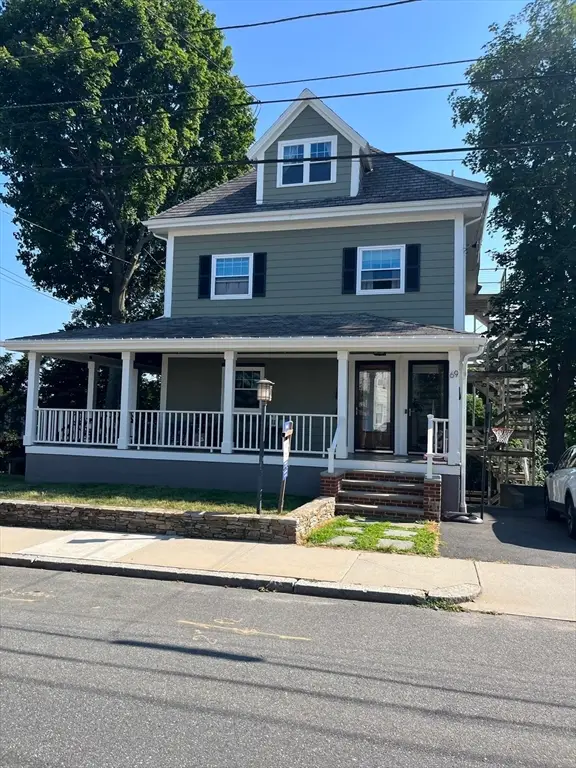 $369,000Active1 beds 1 baths1,000 sq. ft.
69 Summit Ave #1, Winthrop, MA 02152
MLS# 73562209Listed by: Cottage Hill Real Estate


Protect your home and budget from life's surprises with an Assurant Home Warranty, backed by a partner that supports you through every step of homeownership. Explore Plans.
©2026 Century 21 Real Estate LLC. All rights reserved. CENTURY 21®, the CENTURY 21 Logo and C21® are service marks owned by Century 21 Real Estate LLC. Century 21 Real Estate LLC fully supports the principles of the Fair Housing Act and the Equal Opportunity Act. Each office is independently owned and operated. Listing information is deemed reliable but not guaranteed accurate.