
200 Main St #1, Winthrop, MA 02152
Local realty services provided by:CENTURY 21 The Real Estate Group
200 Main St #1,Winthrop, MA 02152
$975,000
- 3 Beds
- 3 Baths
- 2,100 sq. ft.
- Single family
- Active
Listed by: reserve team
Office: reference real estate
MLS#:73557515
Source:MLSPIN
Price summary
- Price:$975,000
- Price per sq. ft.:$464.29
About this home
Brand-new construction in the heart of Winthrop, offering a rare opportunity to own a thoughtfully designed new-build townhome in a coastal setting just outside of the city. As construction progresses, buyers may have the opportunity to personalize select interior finishes, making this home uniquely their own. Spanning approximately 2,100 square feet across two levels, the home features an open-concept kitchen, living, and dining area, along with a first-floor bedroom, full bath, and welcoming entry foyer. Upstairs, two spacious bedrooms each offer a private en-suite bath, with conveniently located second-floor laundry. Enjoy a private yard, city views, and one dedicated parking space. Located just minutes from Boston, Logan Airport, Winthrop Center, beaches, local shops, and restaurants, this is one of only two newly constructed townhomes at this address... a truly uncommon opportunity in Winthrop.
Contact an agent
Home facts
- Year built:2026
- Listing ID #:73557515
- Updated:September 15, 2026 at 11:10 AM
Rooms and interior
- Bedrooms:3
- Total bathrooms:3
- Full bathrooms:2
- Half bathrooms:1
- Rooms Total:6
- Dining Description:Hardwood, Open Floorplan, Recessed Lighting, Wood
- Kitchen Description:Countertops - Stone/Granite/Solid, Countertops - Upgraded, Flooring - Hardwood, Open Floorplan, Recessed Lighting, Stainless Steel Appliances
- Living area:2,100 sq. ft.
Structure and exterior
- Year built:2026
- Building area:2,100 sq. ft.
- Lot area:0.73 Acres
- Architectural Style:Contemporary
- Construction Materials:Frame
- Foundation Description:Concrete Perimeter
Utilities
- Water:Public
- Sewer:Public Sewer
Finances and disclosures
- Price:$975,000
- Price per sq. ft.:$464.29
- Tax amount:$12,805 (2026)
Features and amenities
- Laundry features:Second Floor
Parking
- Total parking spaces:2
- Parking description:Attached, Off Street, Paved
- Garage:Yes
- Garage spaces:1
New listings near 200 Main St #1
- New
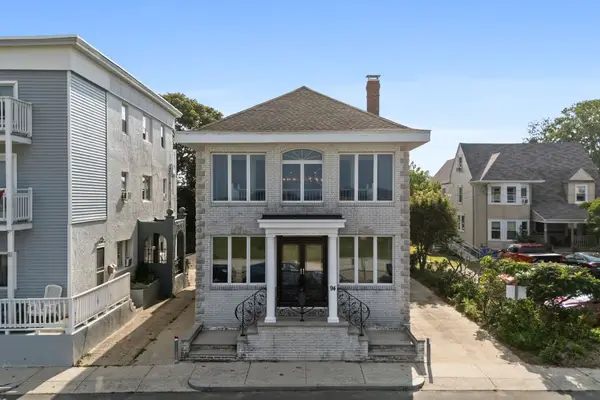 $1,095,000Active2 beds 3 baths2,649 sq. ft.
94 Winthrop Shore Dr, Winthrop, MA 02151
MLS# 73577096Listed by: Compass - Open Sun, 1 to 2:30pmNew
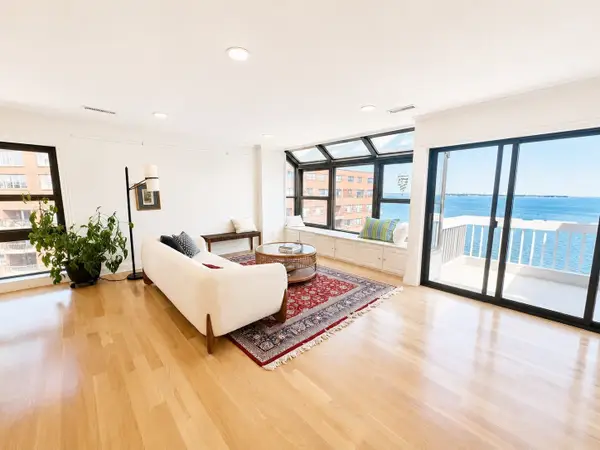 $699,999Active2 beds 2 baths1,417 sq. ft.
1 Seal Harbor #916, Winthrop, MA 02152
MLS# 73576630Listed by: The Persac Group, LLC - New
 $850,000Active3 beds 3 baths1,780 sq. ft.
194 Washington Ave #3, Winthrop, MA 02152
MLS# 73575705Listed by: Sunrise Realty & Investment LLC - New
 $600,000Active2 beds 2 baths912 sq. ft.
194 Washington Ave #2, Winthrop, MA 02152
MLS# 73575711Listed by: Sunrise Realty & Investment LLC - New
 $550,000Active2 beds 2 baths756 sq. ft.
194 Washington Ave #4, Winthrop, MA 02152
MLS# 73575716Listed by: Sunrise Realty & Investment LLC - New
 $710,000Active2 beds 2 baths1,192 sq. ft.
550 Pleasant St #201, Winthrop, MA 02152
MLS# 73575134Listed by: Ledge & Young Real Estate - New
 $979,000Active4 beds 2 baths2,126 sq. ft.
41 Emerson Rd, Winthrop, MA 02152
MLS# 73574628Listed by: Bowdoin Real Estate Partners - New
 $525,000Active3 beds 1 baths1,270 sq. ft.
111 Locust St #2, Winthrop, MA 02152
MLS# 73574430Listed by: Gibson Sotheby's International Realty - New
 $499,900Active1 beds 1 baths623 sq. ft.
130 Shirley Street #330, Winthrop, MA 02152
MLS# 73573838Listed by: Compass - New
 $639,000Active1 beds 2 baths1,263 sq. ft.
3 Seal Harbor Rd #632, Winthrop, MA 02152
MLS# 73573980Listed by: Mark Carangelo


Protect your home and budget from life's surprises with an Assurant Home Warranty, backed by a partner that supports you through every step of homeownership. Explore Plans.
©2026 Century 21 Real Estate LLC. All rights reserved. CENTURY 21®, the CENTURY 21 Logo and C21® are service marks owned by Century 21 Real Estate LLC. Century 21 Real Estate LLC fully supports the principles of the Fair Housing Act and the Equal Opportunity Act. Each office is independently owned and operated. Listing information is deemed reliable but not guaranteed accurate.