112 Burlington Street, Woburn, MA 01801
Local realty services provided by:CENTURY 21 Shawmut Properties
112 Burlington Street,Woburn, MA 01801
$1,199,000
- 4 Beds
- 3 Baths
- 2,627 sq. ft.
- Single family
- Active
Listed by: ann adley, ann adley
Office: morgan ramsey realty llc
MLS#:73558630
Source:MLSPIN
Price summary
- Price:$1,199,000
- Price per sq. ft.:$456.41
About this home
Welcome to this stunning 4-bedroom, 2.5-bathroom Colonial home, blending classic charm with modern updates. The first floor features a spacious family room, formal living and dining rooms, and a freshly renovated gourmet kitchen (2025) complete with Bosch appliances, dual dishwashers, granite countertops, under-cabinet lighting and more. Upstairs, find four comfortable bedrooms, including a primary suite with an updated en-suite bathroom, plus a convenient updated laundry room. The finished basement offers additional storage and a walkout to the peaceful backyard, ideal for family gatherings. Situated in a desirable neighborhood, this home is the perfect mix of comfort and elegance—truly move-in ready!
Contact an agent
Home facts
- Year built:2004
- Listing ID #:73558630
- Updated:August 12, 2026 at 11:16 AM
Rooms and interior
- Bedrooms:4
- Total bathrooms:3
- Full bathrooms:2
- Half bathrooms:1
- Rooms Total:10
- Flooring:Carpet, Flooring - Wall to Wall Carpet, Hardwood, Tile
- Dining Description:Hardwood, Lighting - Sconce, Recessed Lighting
- Kitchen Description:Breakfast Bar / Nook, Cabinets - Upgraded, Countertops - Stone/Granite/Solid, Deck - Exterior, Dishwasher, Disposal, Flooring - Hardwood, Gas Stove, Kitchen Island, Lighting - Overhead, Range, Recessed Lighting, Refrigerator, Remodeled, Second Dishwasher, Stainless Steel Appliances
- Basement Description:Partially Finished, Walk-Out Access
- Living area:2,627 sq. ft.
Heating and cooling
- Cooling:3 Cooling Zones, Central Air
- Heating:Forced Air
- Central air:Yes
Structure and exterior
- Roof:Shingle
- Year built:2004
- Building area:2,627 sq. ft.
- Architectural Style:Colonial
- Exterior Features:Deck, Rain Gutters
- Foundation Description:Concrete Perimeter
Utilities
- Water:Public
- Sewer:Public Sewer
Finances and disclosures
- Price:$1,199,000
- Price per sq. ft.:$456.41
- Tax amount:$8,440 (2025)
Features and amenities
- Appliances:Dishwasher, Disposal, Range, Refrigerator
- Laundry features:Second Floor
- Amenities:Cable Hookup, Gas Water Heater, Recessed Lighting
Parking
- Total parking spaces:4
- Parking description:Attached, Off Street, Paved, Paved Drive
- Garage:Yes
- Garage spaces:1
New listings near 112 Burlington Street
- New
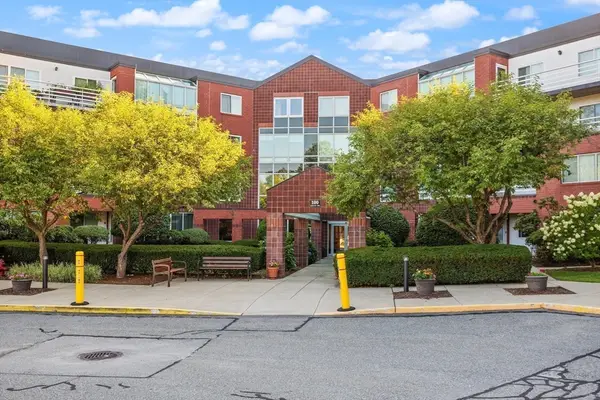 $579,900Active2 beds 2 baths1,550 sq. ft.
282 Place Ln #282, Woburn, MA 01801
MLS# 73562336Listed by: Realty Executives Marsh & Associates - Open Thu, 4:30 to 6pmNew
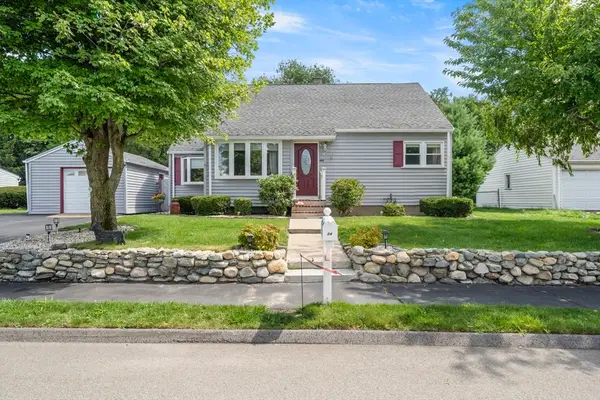 $775,000Active4 beds 2 baths1,622 sq. ft.
14 Richard Cir, Woburn, MA 01801
MLS# 73562425Listed by: Lawton Real Estate, Inc - New
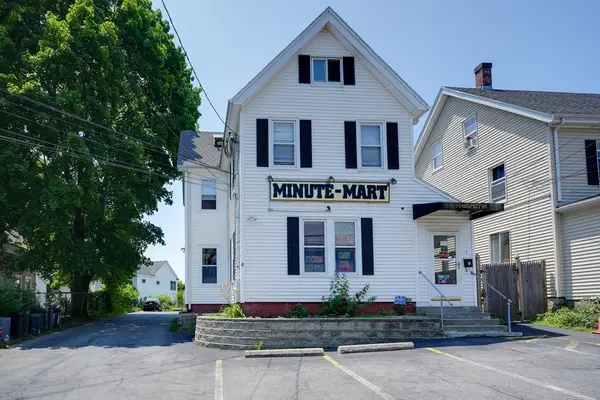 $1,099,900Active6 beds 7 baths4,314 sq. ft.
7 Prospect St, Woburn, MA 01801
MLS# 73561872Listed by: Paul Conti Real Estate - New
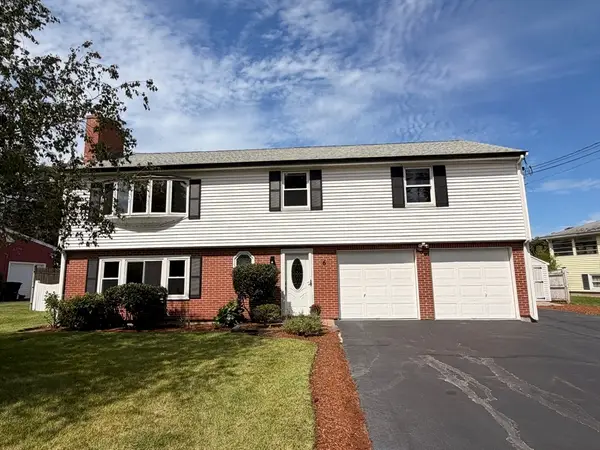
 $1,050,000Active3 beds 3 baths1,535 sq. ft.
6 Canterbury Rd, Woburn, MA 01801
MLS# 73561771Listed by: Century 21 North East Homes - Open Sun, 12 to 2pmNew
 $899,990Active4 beds 2 baths2,718 sq. ft.
8 Grace Rd, Woburn, MA 01801
MLS# 73560771Listed by: Downtown Boston Real Estate, LLC - New
 $290,000Active1 beds 1 baths609 sq. ft.
924 Main St #23, Woburn, MA 01801
MLS# 73560231Listed by: J. Borstell Real Estate, Inc. - New
 $769,000Active3 beds 1 baths1,452 sq. ft.
26 Quimby Ave, Woburn, MA 01801
MLS# 73559743Listed by: Better Homes and Gardens Real Estate - The Shanahan Group - New
 $525,000Active2 beds 2 baths1,113 sq. ft.
41 Mountain St #41, Woburn, MA 01801
MLS# 73559597Listed by: eXp Realty LLC - New
 $789,900Active3 beds 2 baths2,212 sq. ft.
24 Carter Street, Woburn, MA 01801
MLS# 73559602Listed by: LAER Realty Partners - New
 $725,000Active3 beds 2 baths1,866 sq. ft.
34 Sylvanus Wood Lane, Woburn, MA 01801
MLS# 73558777Listed by: Keller Williams Pinnacle MetroWest


Protect your home and budget from life's surprises with an Assurant Home Warranty, backed by a partner that supports you through every step of homeownership. Explore Plans.
©2026 Century 21 Real Estate LLC. All rights reserved. CENTURY 21®, the CENTURY 21 Logo and C21® are service marks owned by Century 21 Real Estate LLC. Century 21 Real Estate LLC fully supports the principles of the Fair Housing Act and the Equal Opportunity Act. Each office is independently owned and operated. Listing information is deemed reliable but not guaranteed accurate.