
39 Mountain St #39, Woburn, MA 01801
Local realty services provided by:CENTURY 21 Tassinari & Associates, Inc
39 Mountain St #39,Woburn, MA 01801
$519,500
- 2 Beds
- 2 Baths
- 1,113 sq. ft.
- Condominium
- Active
Upcoming open houses
- Sat, Sep 1912:00 pm - 01:30 pm
- Sun, Sep 2012:00 pm - 01:30 pm
Listed by: karen forrest
Office: exp realty llc
MLS#:73579063
Source:MLSPIN
Price summary
- Price:$519,500
- Price per sq. ft.:$466.76
- Monthly HOA dues:$172
About this home
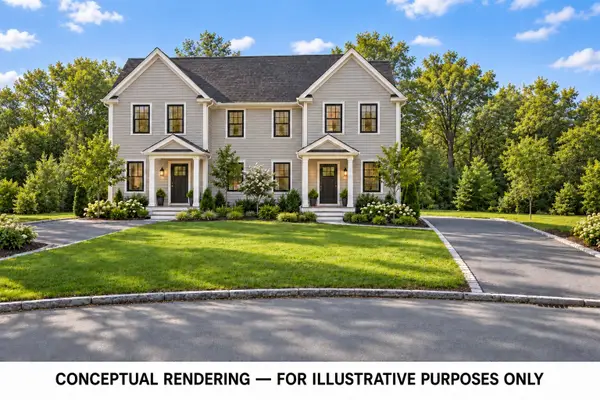
Welcome to the final opportunity to own a Mountain Street condo at an incredible value! This move-in-ready townhouse-style home combines the feel of a single-family home with the ease of condo living. The newly updated kitchen features stylish two-tone cabinetry, new countertops, and a fresh tile backsplash, while the living room has been upgraded with durable LVT flooring. Additional updates include newer roof, windows, siding, Mitsubishi mini-split heating and cooling, 200-amp electrical service, and laundry hookups. Enjoy two private patios, four deeded parking spaces, and a spacious attic offering future potential. With a self-managed two-unit HOA and low monthly overhead, this is a rare opportunity to own in a well-maintained community with more control and fewer layers. Conveniently located in North Woburn with easy access to I-95 and I-93. Don't miss your last chance to make Mountain Street home!
Contact an agent
Home facts
- Year built:1983
- Listing ID #:73579063
- Updated:September 18, 2026 at 11:32 AM
Rooms and interior
- Bedrooms:2
- Total bathrooms:2
- Full bathrooms:1
- Half bathrooms:1
- Rooms Total:4
- Flooring:Carpet, Tile
- Kitchen Description:Dishwasher, Flooring - Stone/Ceramic Tile, Freezer, Lighting - Overhead, Range, Range Hood, Refrigerator
- Living area:1,113 sq. ft.
Heating and cooling
- Cooling:3 Cooling Zones, Central Air, Ductless
- Heating:Ductless, Electric Baseboard, Heat Pump
- Central air:Yes
Structure and exterior
- Roof:Shingle
- Year built:1983
- Building area:1,113 sq. ft.
- Lot area:0.16 Acres
- Construction Materials:Frame
- Exterior Features:Garden, Patio, Rain Gutters
Schools
- High school:Woburn High
- Middle school:Kennedy
- Elementary school:Altavesta
Utilities
- Water:Public
- Sewer:Public Sewer
Finances and disclosures
- Price:$519,500
- Price per sq. ft.:$466.76
- Tax amount:$6,110 (2025)
Features and amenities
- Appliances:Dishwasher, Freezer, Range, Range Hood, Refrigerator
- Laundry features:Electric Dryer Hookup, In Unit
Parking
- Total parking spaces:4
- Parking description:Deeded, Exclusive Parking, Off Street, Paved
New listings near 39 Mountain St #39
- Open Sat, 1 to 3pmNew
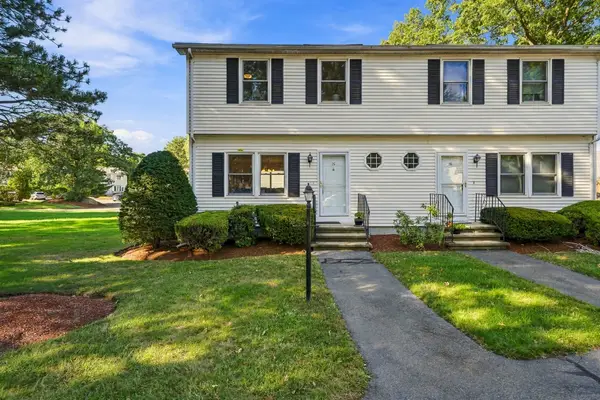 $540,000Active3 beds 2 baths1,550 sq. ft.
15 Northwoods Cir #15, Woburn, MA 01801
MLS# 73579118Listed by: MA Properties - Open Sun, 12:30 to 1:30pmNew
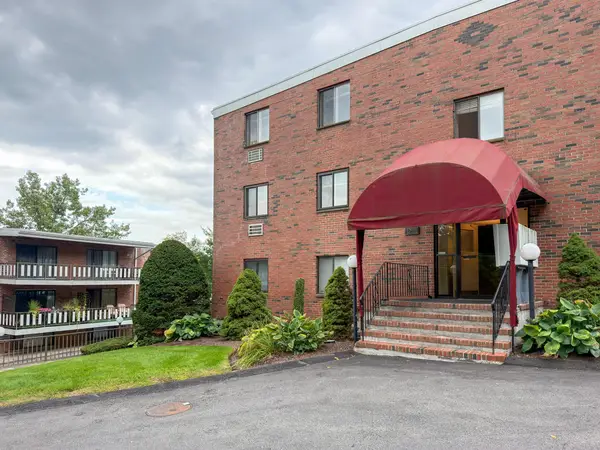 $324,900Active1 beds 1 baths698 sq. ft.
80 N Warren St #37, Woburn, MA 01801
MLS# 73579352Listed by: Berkshire Hathaway HomeServices Commonwealth Real Estate - Open Sat, 11am to 1pmNew
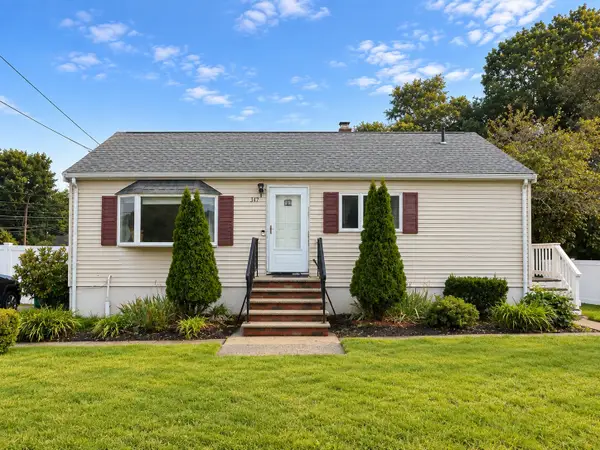 $599,000Active2 beds 2 baths1,824 sq. ft.
347 Lexington St, Woburn, MA 01801
MLS# 73578683Listed by: Greenland Real Estate LLC - Open Sat, 2 to 3:30pmNew
 $879,900Active4 beds 3 baths2,517 sq. ft.
222 Cambridge Road, Woburn, MA 01801
MLS# 73578594Listed by: Classified Realty Group - Open Sat, 1 to 2:30pmNew
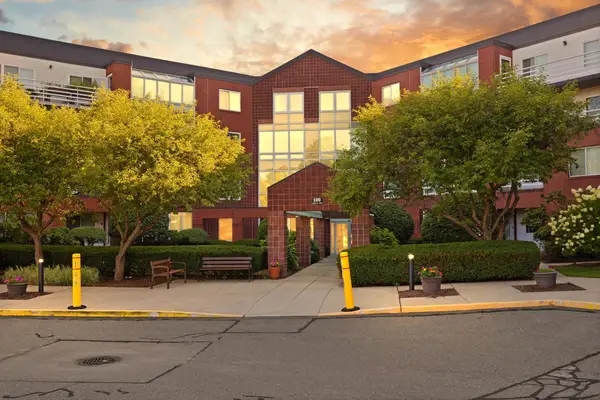 $594,900Active2 beds 2 baths1,400 sq. ft.
345 Place Ln #345, Woburn, MA 01801
MLS# 73578524Listed by: Realty Executives Marsh & Associates - Open Sat, 12:30 to 2pmNew
 $589,900Active3 beds 1 baths924 sq. ft.
119 School Street, Woburn, MA 01801
MLS# 73577777Listed by: ERA Key Realty Services - Open Sat, 12 to 1:30pmNew
 $1,495,000Active4 beds 3 baths2,973 sq. ft.
7 Sherman Place #7, Winchester, MA 01890
MLS# 73577640Listed by: Engel & Volkers Boston - Open Sat, 11am to 12pmNew
 $775,000Active3 beds 2 baths1,371 sq. ft.
4 Carson Rd, Woburn, MA 01801
MLS# 73576669Listed by: Gibson Sotheby's International Realty - New
 $700,000Active0.36 Acres
5 Lake Circle, Woburn, MA 01801
MLS# 73576379Listed by: Lamacchia Realty, Inc.


Protect your home and budget from life's surprises with an Assurant Home Warranty, backed by a partner that supports you through every step of homeownership. Explore Plans.
©2026 Century 21 Real Estate LLC. All rights reserved. CENTURY 21®, the CENTURY 21 Logo and C21® are service marks owned by Century 21 Real Estate LLC. Century 21 Real Estate LLC fully supports the principles of the Fair Housing Act and the Equal Opportunity Act. Each office is independently owned and operated. Listing information is deemed reliable but not guaranteed accurate.