
52 Pleasant Street, Woburn, MA 01801
Local realty services provided by:CENTURY 21 Shawmut Properties
Listed by: eileen doherty
Office: lamacchia realty, inc.
MLS#:73527002
Source:MLSPIN
Price summary
- Price:$1,224,900
- Price per sq. ft.:$436.22
About this home
Exceptional 3 unit opportunity situated on a lge corner lot w/outstanding visibility & pkg for 12 vehicles. This versatile mixed use property features a bright & airy office space ideal for a variety of professional uses, complete w/recessed lighting, a spacious foyer w/half bath, 2 welcoming office spaces, a small room w/sink, and a walkout basement offering additional flexibility & storage. The residential component includes 2 beautifully updated apartments, each showcasing stylish eat-in kitchens w/granite countertops, SS appliances, in-unit laundry, full baths, & pvt decks. One expansive unit offers 4 spacious bdrms across two floors w/fireplaced living room, while the 2nd unit features one bdrm & a generous livingrm. Landscaped grounds and stone wall enhance the property’s curb appeal, making this an incredible investment or perfect for an owner-occupant who has their own business! Nothing to do, mint condition!! Across from library and in downtown area, Horn Pond & on busline!
Contact an agent
Home facts
- Year built:1940
- Listing ID #:73527002
- Updated:July 27, 2026 at 10:52 AM
Rooms and interior
- Bedrooms:5
- Total bathrooms:3
- Full bathrooms:2
- Half bathrooms:1
- Rooms Total:13
- Flooring:Concrete, Hardwood, Laminate, Tile, Vinyl, Wood
- Bathrooms Description:Bathroom With Tub & Shower, Bathroom with Shower Stall
- Kitchen Description:Dishwasher, Kitchen, Microwave, Range, Refrigerator
- Basement Description:Concrete, Full, Unfinished, Walk-Out Access
- Living area:2,808 sq. ft.
Heating and cooling
- Cooling:3 Cooling Zones, Central Air, Heat Pump
- Heating:Baseboard, Electric, Forced Air, Heat Pump, Natural Gas
- Central air:Yes
Structure and exterior
- Roof:Shingle
- Year built:1940
- Building area:2,808 sq. ft.
- Lot area:0.17 Acres
- Lot Features:Cleared, Corner Lot, Level
- Construction Materials:Conventional (2x4-2x6)
- Exterior Features:Deck, Deck - Wood, Rain Gutters, Stone Wall
- Foundation Description:Block, Concrete Perimeter, Stone
Utilities
- Water:Public
- Sewer:Public Sewer
Finances and disclosures
- Price:$1,224,900
- Price per sq. ft.:$436.22
- Tax amount:$5,200 (2025)
Features and amenities
- Appliances:Dishwasher, Dryer, Microwave, Range, Refrigerator, Washer
- Laundry features:Dryer, Electric Dryer Hookup, Washer, Washer & Dryer Hookup, Washer Hookup
Parking
- Total parking spaces:12
- Parking description:Driveway, Off Street, Paved, Paved Drive
New listings near 52 Pleasant Street
- Open Tue, 5 to 6:30pmNew
 $1,100,000Active5 beds 2 baths2,634 sq. ft.
12 Heritage Drive, Woburn, MA 01801
MLS# 73554960Listed by: Lamacchia Realty, Inc. - New
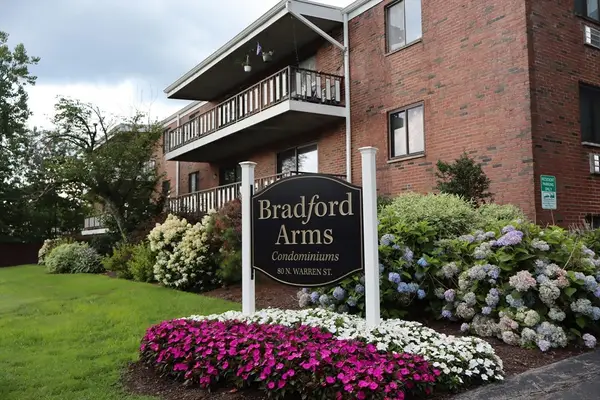 $389,900Active2 beds 1 baths854 sq. ft.
80 N Warren St #9, Woburn, MA 01801
MLS# 73554494Listed by: Mass. Real Estate Solutions, LLC - New
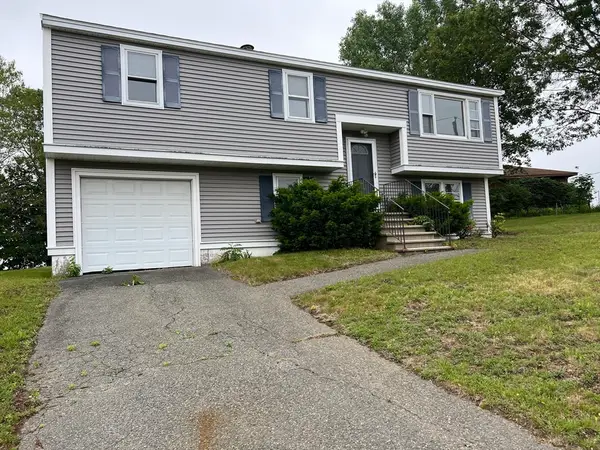 $735,000Active3 beds 2 baths1,092 sq. ft.
11 Skyview Lane, Woburn, MA 01801
MLS# 73554299Listed by: J. Mulkerin Realty - New
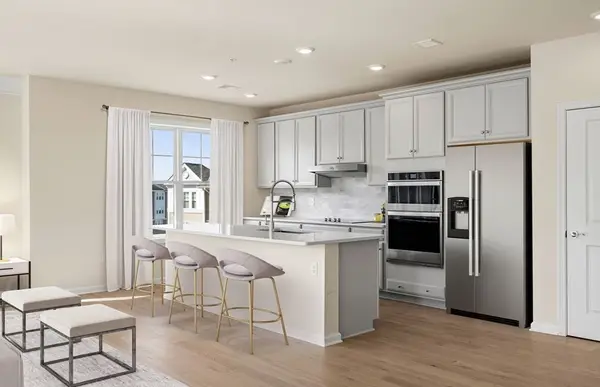 $899,995Active2 beds 2 baths1,667 sq. ft.
2 Stratton Drive #104, Woburn, MA 01801
MLS# 73554245Listed by: Pulte Homes of New England - New
 $899,900Active3 beds 2 baths2,147 sq. ft.
11 Beach St, Woburn, MA 01801
MLS# 73552521Listed by: Compass  $1,199,900Active6 beds 7 baths4,314 sq. ft.
7 Prospect St, Woburn, MA 01801
MLS# 73550511Listed by: Paul Conti Real Estate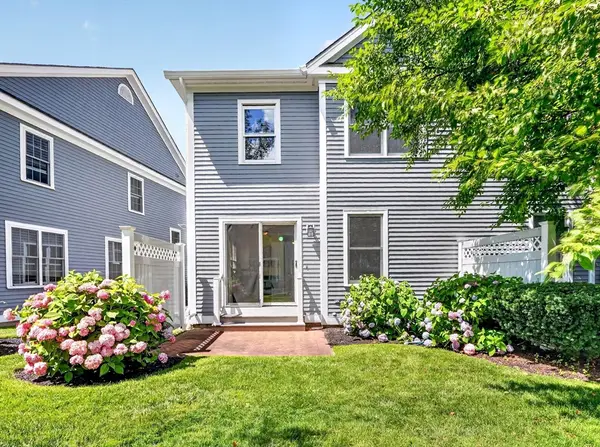 $699,000Active3 beds 3 baths1,580 sq. ft.
201 Main St #21, Woburn, MA 01801
MLS# 73550113Listed by: Compass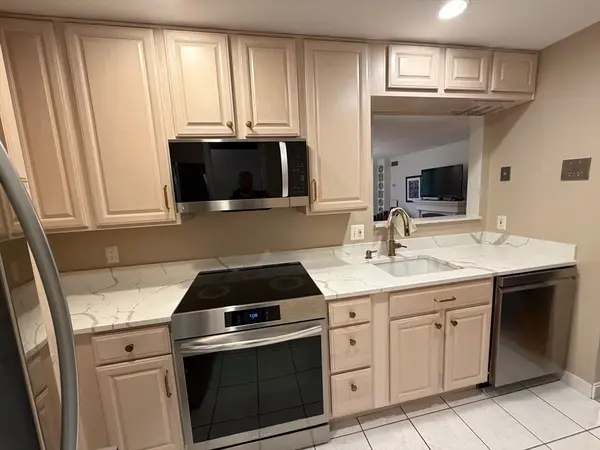 $519,900Active2 beds 2 baths974 sq. ft.
269 Cambridge Rd #204, Woburn, MA 01801
MLS# 73550134Listed by: Marchese Realty Group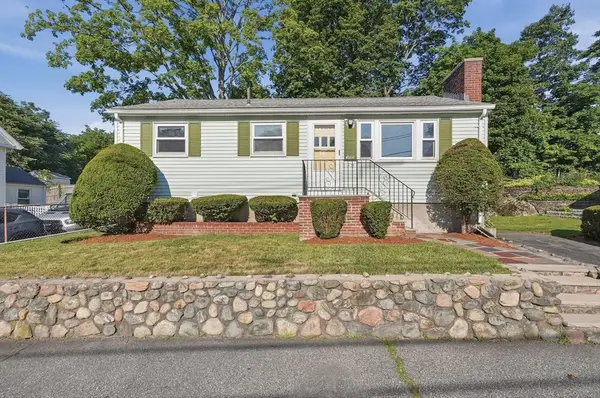 $569,900Active3 beds 2 baths1,315 sq. ft.
31 Eastern Avenue, Woburn, MA 01801
MLS# 73549370Listed by: Lamacchia Realty, Inc. $1,030,000Active3 beds 3 baths2,272 sq. ft.
25 Indian Hill Road, Woburn, MA 01801
MLS# 73547408Listed by: J. Mulkerin Realty


Protect your home and budget from life's surprises with an Assurant Home Warranty, backed by a partner that supports you through every step of homeownership. Explore Plans.
©2026 Century 21 Real Estate LLC. All rights reserved. CENTURY 21®, the CENTURY 21 Logo and C21® are service marks owned by Century 21 Real Estate LLC. Century 21 Real Estate LLC fully supports the principles of the Fair Housing Act and the Equal Opportunity Act. Each office is independently owned and operated. Listing information is deemed reliable but not guaranteed accurate.