
6 Surrey Rd, Woburn, MA 01801
Local realty services provided by:CENTURY 21 Mario Real Estate
6 Surrey Rd,Woburn, MA 01801
$899,900
- 4 Beds
- 2 Baths
- 2,300 sq. ft.
- Single family
- Active
Listed by: jackie theriault
Office: laer realty partners
MLS#:73546196
Source:MLSPIN
Price summary
- Price:$899,900
- Price per sq. ft.:$391.26
About this home
Welcome to this inviting West Woburn home offering a wonderful combination of comfort, space. The first floor features a large open-concept layout with a cozy gas fireplace, creating the perfect setting for both everyday living and entertaining. This home offers 4 floors of living with the primary bedroom on its own level providing lots of privacy. Enjoy the spacious, fenced in private backyard which is ideal for outdoor gatherings, featuring a resin shed and covered carport for plenty of storage. Additional highlights include but are not limited to a new roof, central air conditioning, plus an updated efficient heating system including a tankless water heater. Conveniently located directly off of 3A, this home is situated just one mile from the highway and a perfect location for those commuting to the city. Home has leased solar panels which produce enough energy to completely eliminate an electric bill. Don’t miss out on this West Woburn Winner!!!
Contact an agent
Home facts
- Year built:1959
- Listing ID #:73546196
- Updated:July 14, 2026 at 12:46 PM
Rooms and interior
- Bedrooms:4
- Total bathrooms:2
- Full bathrooms:2
- Rooms Total:7
- Basement Description:Full
- Living area:2,300 sq. ft.
Heating and cooling
- Cooling:2 Cooling Zones, Central Air
- Heating:Baseboard, Natural Gas
- Central air:Yes
Structure and exterior
- Roof:Shingle
- Year built:1959
- Building area:2,300 sq. ft.
- Lot area:0.34 Acres
- Construction Materials:Frame
- Foundation Description:Concrete Perimeter
Utilities
- Water:Public
- Sewer:Public Sewer
Finances and disclosures
- Price:$899,900
- Price per sq. ft.:$391.26
- Tax amount:$6,425 (2025)
Features and amenities
- Laundry features:In Basement
Parking
- Total parking spaces:6
- Parking description:Paved, Paved Drive, Under
- Garage:Yes
New listings near 6 Surrey Rd
- New
 $695,000Active5 beds 2 baths1,806 sq. ft.
9 Cannon Road, Woburn, MA 01801
MLS# 73547600Listed by: Kiklis Real Estate, LLC - New
 $1,030,000Active3 beds 3 baths2,272 sq. ft.
25 Indian Hill Road, Woburn, MA 01801
MLS# 73547408Listed by: J. Mulkerin Realty - New
 $799,900Active3 beds 2 baths2,524 sq. ft.
172 Bedford Road, Woburn, MA 01801
MLS# 73547312Listed by: Lamacchia Realty, Inc. - New
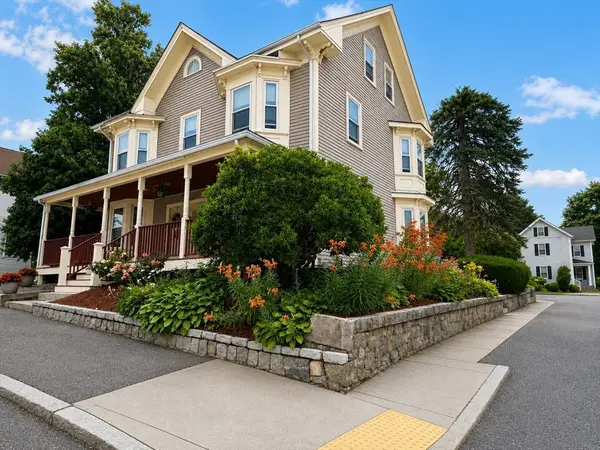 $799,900Active3 beds 3 baths1,810 sq. ft.
65 High St #1, Woburn, MA 01801
MLS# 73547051Listed by: Foundation Brokerage Group - New
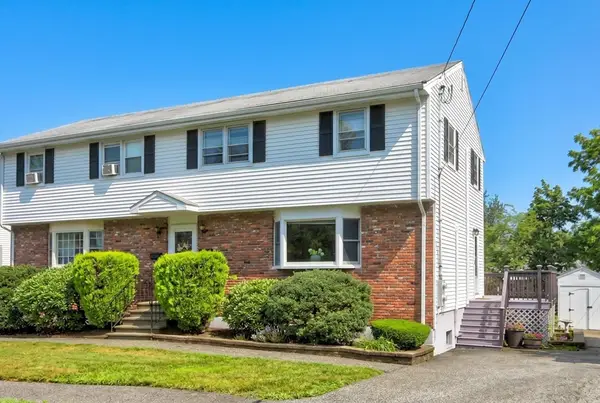 $534,900Active3 beds 2 baths1,115 sq. ft.
2 Keith Cir #2A, Woburn, MA 01801
MLS# 73547003Listed by: RE/MAX Realty Experts - New
 $310,000Active1 beds 1 baths715 sq. ft.
33 Montvale Ave #11, Woburn, MA 01801
MLS# 73546987Listed by: Joe Bean Real Estate - New
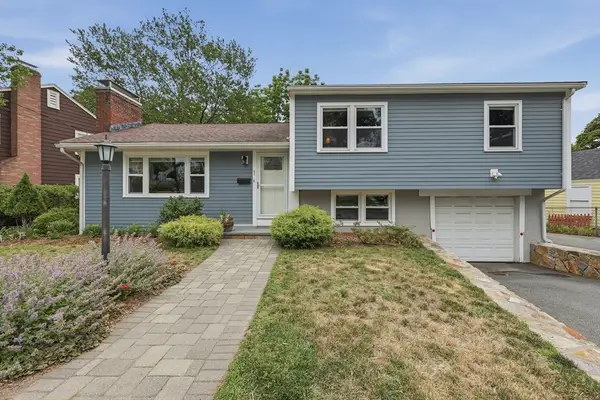 $724,900Active3 beds 2 baths1,364 sq. ft.
1 Middle Street, Woburn, MA 01801
MLS# 73546760Listed by: Lamacchia Realty, Inc. - New
 $1,195,000Active3 beds 3 baths2,300 sq. ft.
22 Archer Dr #22, Woburn, MA 01801
MLS# 73546608Listed by: Coldwell Banker Realty - Cambridge - New
 $519,900Active2 beds 2 baths1,448 sq. ft.
305 Salem #206, Woburn, MA 01801
MLS# 73541787Listed by: Lamacchia Realty, Inc.


Protect your home and budget from life's surprises with an Assurant Home Warranty, backed by a partner that supports you through every step of homeownership. Explore Plans.
©2026 Century 21 Real Estate LLC. All rights reserved. CENTURY 21®, the CENTURY 21 Logo and C21® are service marks owned by Century 21 Real Estate LLC. Century 21 Real Estate LLC fully supports the principles of the Fair Housing Act and the Equal Opportunity Act. Each office is independently owned and operated. Listing information is deemed reliable but not guaranteed accurate.