
924 Main Street #12, Woburn, MA 01801
Local realty services provided by:CENTURY 21 McLennan & Company
924 Main Street #12,Woburn, MA 01801
$289,900
- 1 Beds
- 1 Baths
- 627 sq. ft.
- Condominium
- Active
Listed by: brian kindlan
Office: lamacchia realty, inc.
MLS#:73564881
Source:MLSPIN
Price summary
- Price:$289,900
- Price per sq. ft.:$462.36
- Monthly HOA dues:$371
About this home
Turnkey style meets total convenience at Chateau Manor! Designed with a fresh, contemporary flair, this garden-style condo pairs sleek modern finishes with exceptional functional living. Rich, wood-look vinyl plank flooring creates a seamless flow throughout the entire home, setting a clean and inviting tone. The efficient kitchen showcases bright white cabinetry paired with durable stone countertops, offering an ideal setup for easy meal prep and daily living. In the full bath, distinctive textures take center stage with a custom tiled tub surround complemented by unique pebble-patterned flooring. The spacious primary bedroom features a generous walk-in closet to keep your daily essentials organized and easily accessible. Outside, you will enjoy professionally landscaped grounds, shared outdoor green space, and the everyday ease of a deeded off-street parking spot. Perfectly situated just minutes from local shopping, dining, public transportation options, scenic hiking trails, and nearby golf courses, this stylish residence delivers the ultimate blend of modern character and low-maintenance convenience....
Contact an agent
Home facts
- Year built:1970
- Listing ID #:73564881
- Updated:August 19, 2026 at 12:23 PM
Rooms and interior
- Bedrooms:1
- Total bathrooms:1
- Full bathrooms:1
- Rooms Total:3
- Flooring:Tile, Vinyl
- Kitchen Description:Ceiling Fan(s), Countertops - Stone/Granite/Solid, Dining Area, Flooring - Vinyl, Range, Refrigerator, Stainless Steel Appliances
- Living area:627 sq. ft.
Heating and cooling
- Heating:Baseboard, Natural Gas
Structure and exterior
- Roof:Shingle
- Year built:1970
- Building area:627 sq. ft.
- Construction Materials:Brick
- Exterior Features:Professional Landscaping, Rain Gutters
Utilities
- Water:Public
- Sewer:Public Sewer
Finances and disclosures
- Price:$289,900
- Price per sq. ft.:$462.36
- Tax amount:$2,534 (2025)
Features and amenities
- Appliances:Range, Refrigerator
- Laundry features:Common Area, Electric Dryer Hookup, In Building, Washer Hookup
Parking
- Total parking spaces:1
- Parking description:Deeded, Off Street, Paved
New listings near 924 Main Street #12
- New
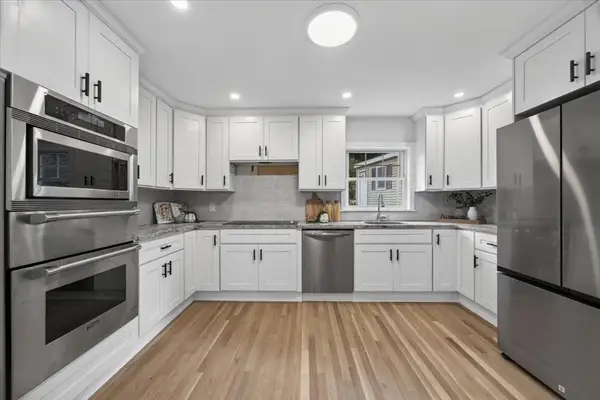 $859,000Active4 beds 2 baths1,880 sq. ft.
6 Hillside Ave, Woburn, MA 01801
MLS# 73563715Listed by: Rise Signature Homes - New
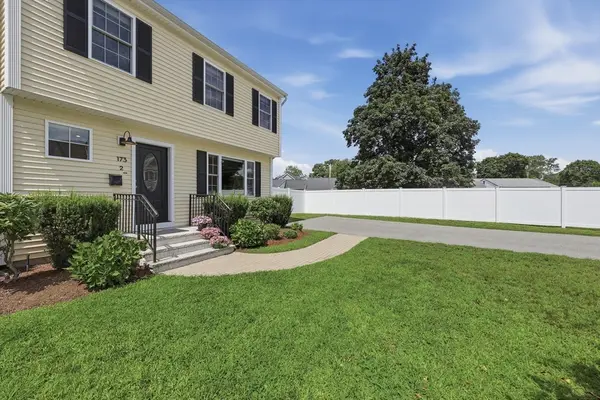 $949,900Active3 beds 3 baths1,465 sq. ft.
173 Bedford Road #2, Woburn, MA 01801
MLS# 73563630Listed by: Lamacchia Realty, Inc. - New
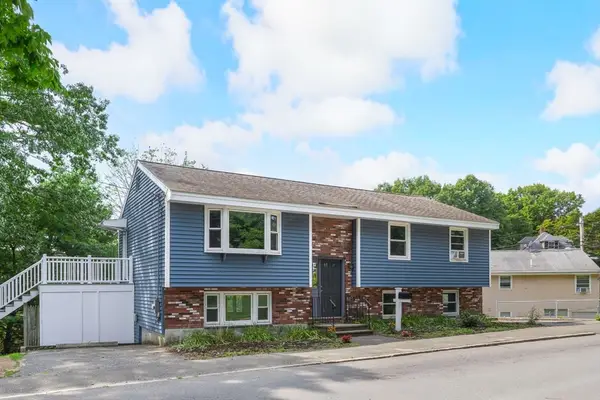 $639,900Active4 beds 2 baths1,188 sq. ft.
80 Kilby St, Woburn, MA 01801
MLS# 73563541Listed by: Brad Hutchinson Real Estate - New
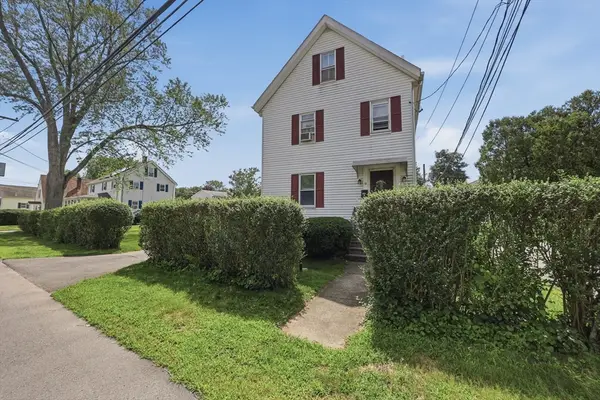 $624,900Active3 beds 1 baths1,374 sq. ft.
9 Arlington Street, Woburn, MA 01801
MLS# 73563332Listed by: Lamacchia Realty, Inc. - New
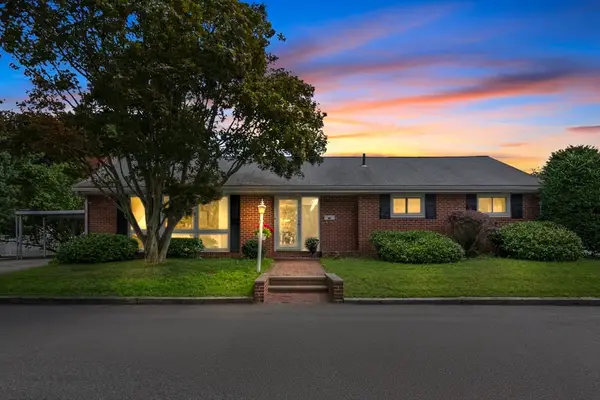 $699,000Active3 beds 2 baths1,928 sq. ft.
3 Carter Rd, Woburn, MA 01801
MLS# 73563008Listed by: Kearns Nardone Realty LLC - New
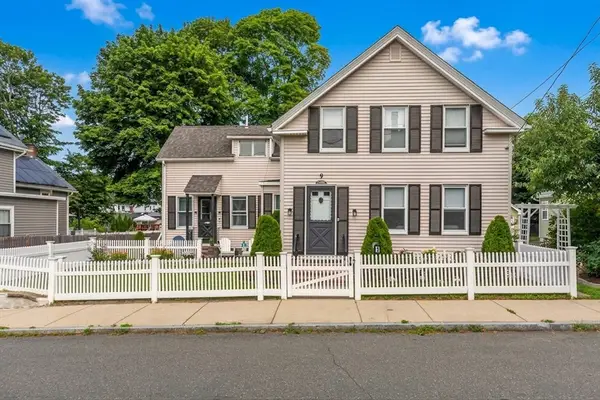 $749,000Active4 beds 2 baths1,703 sq. ft.
9 Lawrence St #1, Woburn, MA 01801
MLS# 73563038Listed by: Denkar Realty Group - New
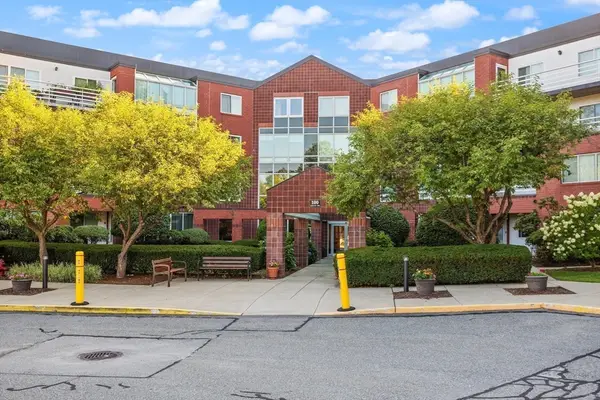 $579,900Active2 beds 2 baths1,550 sq. ft.
282 Place Ln #282, Woburn, MA 01801
MLS# 73562336Listed by: Realty Executives Marsh & Associates - Open Thu, 4:30 to 6:30pmNew
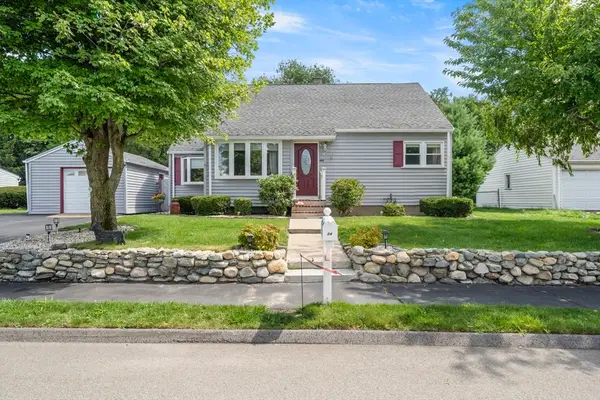 $775,000Active4 beds 2 baths1,622 sq. ft.
14 Richard Cir, Woburn, MA 01801
MLS# 73562425Listed by: Lawton Real Estate, Inc - New
 $1,099,900Active6 beds 7 baths4,314 sq. ft.
7 Prospect St, Woburn, MA 01801
MLS# 73561872Listed by: Paul Conti Real Estate


Protect your home and budget from life's surprises with an Assurant Home Warranty, backed by a partner that supports you through every step of homeownership. Explore Plans.
©2026 Century 21 Real Estate LLC. All rights reserved. CENTURY 21®, the CENTURY 21 Logo and C21® are service marks owned by Century 21 Real Estate LLC. Century 21 Real Estate LLC fully supports the principles of the Fair Housing Act and the Equal Opportunity Act. Each office is independently owned and operated. Listing information is deemed reliable but not guaranteed accurate.