
10 Wrentham Rd #102, Worcester, MA 01602
Local realty services provided by:CENTURY 21 Cityside
10 Wrentham Rd #102,Worcester, MA 01602
$389,000
- 5 Beds
- 3 Baths
- 2,319 sq. ft.
- Condominium
- Active
Listed by:
 Edmond Isemwami(774) 502 - 1909CENTURY 21 XSELL REALTY
Office: century 21 xsell realty
MLS#:73569874
Source:MLSPIN
Price summary
- Price:$389,000
- Price per sq. ft.:$167.74
- Monthly HOA dues:$777
About this home
Built in 1988, this expansive 2,319 square foot condominium at 10 Wrentham Rd U:102, Worcester, MA,01602 in the West side / Tatnuck square, offers a sophisticated living experience across two levels. This property, situated on Floor 1, presents a unique opportunity for discerning buyers seeking a residence that harmonizes spacious design with contemporary comfort. The residence features five well-proportioned bedrooms, providing ample private accommodations and flexibility for various lifestyle needs, such as a home office or guest quarters. Complementing the living spaces are three full bathrooms, meticulously appointed to ensure convenience and comfort for residents and guests alike. We invite you to schedule a private viewing to fully appreciate the distinguished appeal of this exceptional condominium.The seller to offer $10000.00 credit at closing.
Contact an agent
Home facts
- Year built:1988
- Listing ID #:73569874
- Updated:October 25, 2026 at 10:31 AM
Rooms and interior
- Bedrooms:5
- Total bathrooms:3
- Full bathrooms:3
- Rooms Total:10
- Kitchen Description:Dishwasher, Disposal, Refrigerator
- Living area:2,319 sq. ft.
Heating and cooling
- Cooling:1 Cooling Zone, Wall Unit(s)
- Heating:Electric, Electric Baseboard
Structure and exterior
- Roof:Asphalt/Composition Shingles, Shingle
- Year built:1988
- Building area:2,319 sq. ft.
- Exterior Features:Balcony, Deck, Deck - Vinyl, Porch
Utilities
- Water:Public
- Sewer:Public Sewer
Finances and disclosures
- Price:$389,000
- Price per sq. ft.:$167.74
- Tax amount:$4,647 (2025)
Features and amenities
- Appliances:Dishwasher, Disposal, Dryer, Refrigerator, Washer
- Laundry features:Dryer, Washer
- Amenities:Elevator, Elevator(s), Storage
Parking
- Total parking spaces:1
New listings near 10 Wrentham Rd #102
- New
 $375,000Active2 beds 3 baths1,328 sq. ft.
45 Indian Hill Rd, Worcester, MA 01606
MLS# 73594827Listed by: RE/MAX Vision - New
 $829,900Active3 beds 4 baths2,916 sq. ft.
31 Hancock Hill Dr, Worcester, MA 01609
MLS# 73594789Listed by: RE/MAX Vision - Open Sun, 10 to 11:30amNew
 $299,900Active1 beds 1 baths1,026 sq. ft.
38 Elm St #4, Worcester, MA 01609
MLS# 73594778Listed by: REMAX Executive Realty - Open Sun, 12:30 to 2pmNew
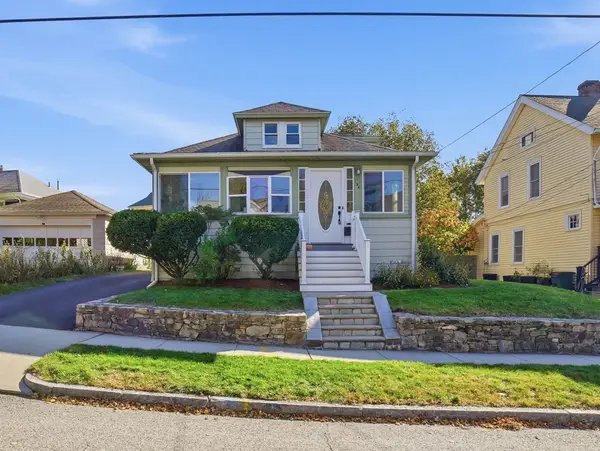 $439,900Active4 beds 2 baths1,409 sq. ft.
194 Whitmarsh Ave, Worcester, MA 01606
MLS# 73594573Listed by: Coldwell Banker Realty - Worcester - Open Sun, 11am to 1pmNew
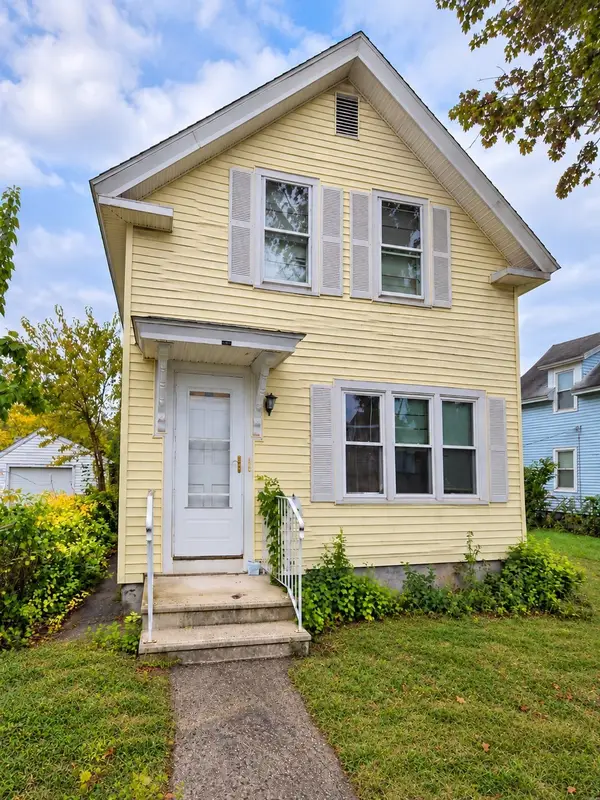 $439,900Active3 beds 2 baths1,400 sq. ft.
21 Greenwood St, Worcester, MA 01607
MLS# 73594446Listed by: eXp Realty LLC - New
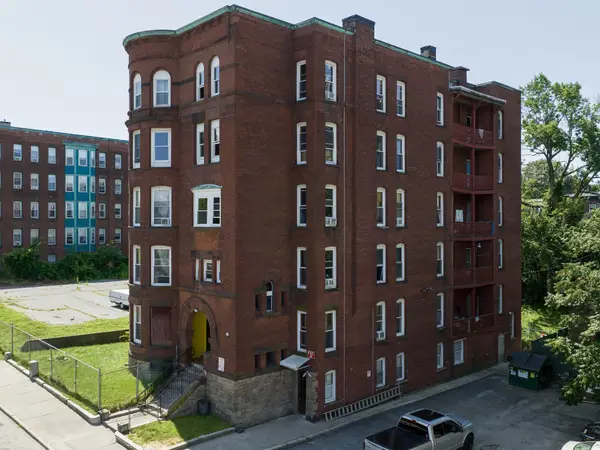 $1,995,000Active75 beds 16 baths17,106 sq. ft.
12 Oread St, Worcester, MA 01610
MLS# 73594482Listed by: Realty Solutions Inc. - New
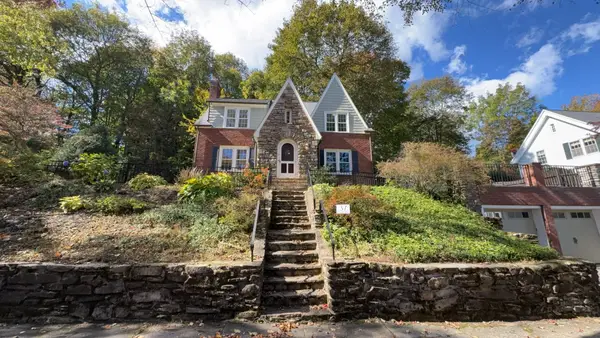 $601,000Active4 beds 3 baths1,872 sq. ft.
37 Otsego Rd, Worcester, MA 01609
MLS# 73594410Listed by: Redfin Corp. - New
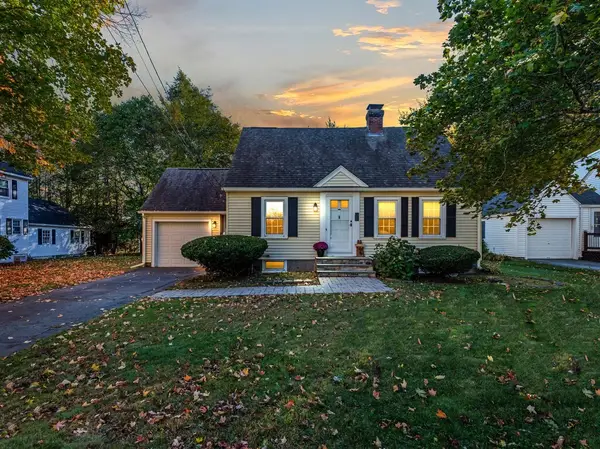 $424,500Active3 beds 1 baths1,265 sq. ft.
1 Benjamin Rd, Worcester, MA 01602
MLS# 73594266Listed by: Homestead Realty Group - New
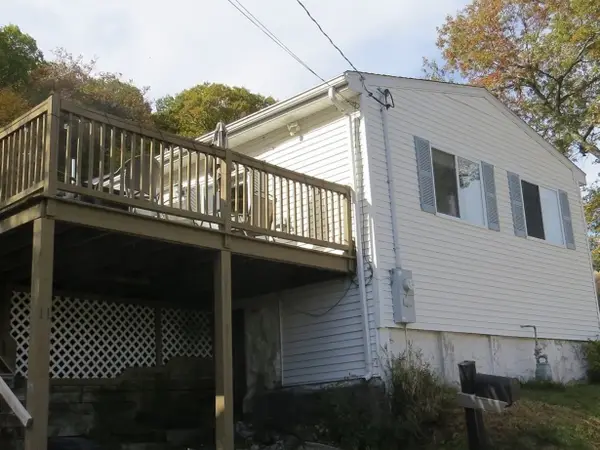 $350,000Active2 beds 1 baths968 sq. ft.
11 Sonoma Dr, Worcester, MA 01605
MLS# 73594213Listed by: Keller Williams Realty - New
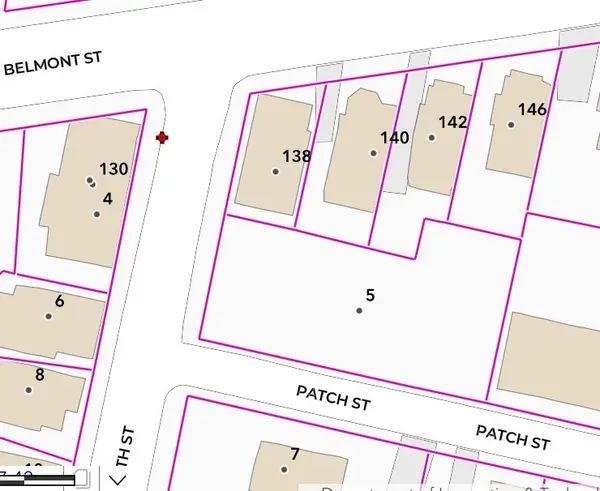 $200,865Active0.25 Acres
5 Elizabeth St, Worcester, MA 01605
MLS# 73594116Listed by: Starterline


Protect your home and budget from life's surprises with an Assurant Home Warranty, backed by a partner that supports you through every step of homeownership. Explore Plans.
©2026 Century 21 Real Estate LLC. All rights reserved. CENTURY 21®, the CENTURY 21 Logo and C21® are service marks owned by Century 21 Real Estate LLC. Century 21 Real Estate LLC fully supports the principles of the Fair Housing Act and the Equal Opportunity Act. Each office is independently owned and operated. Listing information is deemed reliable but not guaranteed accurate.