
101 Ararat Street, Worcester, MA 01606
Local realty services provided by:CENTURY 21 Shawmut Properties
101 Ararat Street,Worcester, MA 01606
$359,999
- 2 Beds
- 1 Baths
- 988 sq. ft.
- Single family
- Active
Listed by:
 CENTURY 21 XSELL REALTY
Office: century 21 xsell realty
MLS#:73554122
Source:MLSPIN
Price summary
- Price:$359,999
- Price per sq. ft.:$364.37
About this home
Welcome to 101 Ararat Street, where thoughtful updates and classic charm come together in a desirable Worcester location. The bright and inviting interior features an updated kitchen with quartz countertops, stainless steel appliances, modern cabinetry, and a functional layout that flows comfortably into the main living areas. Recent improvements include a new heating system, updated electrical, updated plumbing, an updated kitchen and bathroom, refinished flooring, fresh interior finishes, and other carefully completed updates that enhance both comfort and functionality while preserving the home's character.The walk-up attic and lower level provide valuable additional space, offering flexibility for storage, hobbies, or other uses to fit your lifestyle. Outside, the generous yard provides plenty of room for outdoor entertaining, gardening, recreation, or simply enjoying the seasons.Conveniently located near shopping, restaurants, parks, schools, public transportation, and major commuter routes, this home offers easy access to everyday amenities while maintaining a neighborhood feel. Combining quality updates, versatile spaces, and a convenient location, this home presents a wonderful opportunity for its next owner. Schedule your private showing today....
Contact an agent
Home facts
- Year built:1910
- Listing ID #:73554122
- Updated:August 20, 2026 at 10:35 AM
Rooms and interior
- Bedrooms:2
- Total bathrooms:1
- Full bathrooms:1
- Rooms Total:4
- Flooring:Wood
- Kitchen Description:Dishwasher, Microwave, Range
- Basement Description:Bulkhead, Full, Interior Entry
- Living area:988 sq. ft.
Heating and cooling
- Cooling:Window Unit(s)
- Heating:Baseboard
Structure and exterior
- Roof:Slate
- Year built:1910
- Building area:988 sq. ft.
- Lot area:0.19 Acres
- Lot Features:Corner Lot, Level
- Architectural Style:Cape
- Construction Materials:Frame
- Foundation Description:Concrete Perimeter
Utilities
- Water:Public
- Sewer:Public Sewer
Finances and disclosures
- Price:$359,999
- Price per sq. ft.:$364.37
- Tax amount:$3,873 (2025)
Features and amenities
- Appliances:Dishwasher, Microwave, Range
Parking
- Total parking spaces:2
- Parking description:Off Street, Paved Drive
New listings near 101 Ararat Street
- New
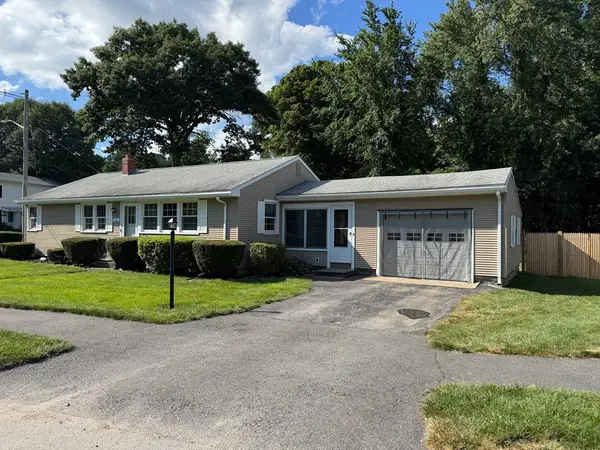 $449,900Active3 beds 2 baths1,233 sq. ft.
26 Wildwood Ave, Worcester, MA 01603
MLS# 73565956Listed by: RE/MAX Vision - New
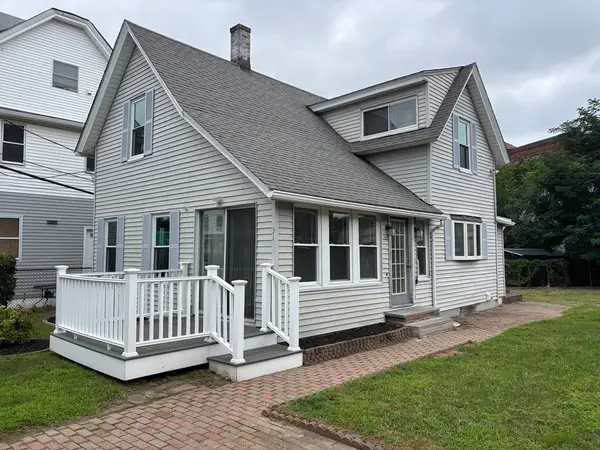 $275,000Active4 beds 1 baths1,180 sq. ft.
31 Woodward St, Worcester, MA 01610
MLS# 73565936Listed by: BA Property & Lifestyle Advisors - New
 $1,499,000Active18 beds 8 baths5,596 sq. ft.
28 Sever St, Worcester, MA 01609
MLS# 73565816Listed by: Property Investors & Advisors, LLC - New
 $539,000Active8 beds 3 baths4,015 sq. ft.
158 Austin St, Worcester, MA 01609
MLS# 73565755Listed by: Weichert REALTORS®, Hope & Associates - New
 $245,000Active2 beds 2 baths996 sq. ft.
11 Gibbs #F85, Worcester, MA 01607
MLS# 73565637Listed by: Media Realty Group Inc. - Open Sat, 10am to 12pmNew
 $535,000Active4 beds 2 baths2,156 sq. ft.
1055 Pleasant, Worcester, MA 01602
MLS# 73564496Listed by: ELITE Property Group LLC - Open Sat, 2 to 4pmNew
 $740,000Active9 beds 4 baths3,618 sq. ft.
17 Rockdale St, Worcester, MA 01606
MLS# 73565582Listed by: Panarelli Properties, Inc. - New
 $459,900Active4 beds 2 baths2,087 sq. ft.
14 Saint Elmo Rd, Worcester, MA 01602
MLS# 73565532Listed by: RE/MAX Vision - Open Sun, 2 to 3pmNew
 $929,000Active10 beds 7 baths4,992 sq. ft.
7 Albert St, Worcester, MA 01610
MLS# 73565375Listed by: Property Investors & Advisors, LLC - New
 $419,000Active3 beds 2 baths1,402 sq. ft.
36 Standsh St, Worcester, MA 01604
MLS# 73565320Listed by: Charlton Realty


Protect your home and budget from life's surprises with an Assurant Home Warranty, backed by a partner that supports you through every step of homeownership. Explore Plans.
©2026 Century 21 Real Estate LLC. All rights reserved. CENTURY 21®, the CENTURY 21 Logo and C21® are service marks owned by Century 21 Real Estate LLC. Century 21 Real Estate LLC fully supports the principles of the Fair Housing Act and the Equal Opportunity Act. Each office is independently owned and operated. Listing information is deemed reliable but not guaranteed accurate.