
11 Timrod Dr, Worcester, MA 01603
Local realty services provided by:CENTURY 21 Mario Real Estate
11 Timrod Dr,Worcester, MA 01603
$499,900
- 3 Beds
- 2 Baths
- 1,554 sq. ft.
- Single family
- Active
Listed by: jim black group, kimberly frasier
Office: real broker ma, llc
MLS#:73590003
Source:MLSPIN
Price summary
- Price:$499,900
- Price per sq. ft.:$321.69
About this home
Welcome home to this 3-bedroom, 2-bath ranch remodeled with love & character, where comfortable living meets a warm, inviting neighborhood setting. Inside, a sunny living room creates a welcoming place to unwind, while the updated kitchen features stainless steel appliances, an eating area, and direct access to an expansive 9' x 34' back deck—perfect for morning coffee, outdoor dining, or simply enjoying the spacious backyard. Set on .27 acres, the property offers room to relax, entertain, and enjoy the outdoors, with a handy storage shed for added convenience. With 940 sq. ft. of above-ground living space, three well-sized bedrooms, and new flooring, kitchen, and bathrooms, this home pairs a fresh feel with a practical layout. Need more room to spread out? The additional 600 sq. ft. of finished basement space includes a full bathroom and laundry, offering flexibility for a family room, home office, recreation space, or whatever best fits your lifestyle. An under-house one-car garage adds everyday convenience. Enjoy the ease of a quiet, walkable neighborhood with sidewalks and convenient access to Worcester. Located approximately 2 miles from the airport and less than 5 miles from Polar Park and the DCU Center, this home offers a cozy neighborhood feel without giving up access to local destinations. Natural gas forced-hot-air heating, new windows & doors, and 2013 roof adds to the home's practical appeal. More than a renovation, this is a place designed for everyday living—a home with comfortable spaces, useful flexibility, and room to make it your own....
Contact an agent
Home facts
- Year built:1983
- Listing ID #:73590003
- Updated:October 24, 2026 at 11:28 AM
Rooms and interior
- Bedrooms:3
- Total bathrooms:2
- Full bathrooms:2
- Rooms Total:8
- Dining Description:Closet, Recessed Lighting, Remodeled, Vinyl
- Kitchen Description:Countertops - Upgraded, Deck - Exterior, Dishwasher, Exterior Access, Flooring - Vinyl, Range, Recessed Lighting, Refrigerator, Remodeled
- Basement Description:Concrete, Finished, Full, Garage Access, Interior Entry, Walk-Out Access
- Living area:1,554 sq. ft.
Heating and cooling
- Heating:Forced Air, Natural Gas
Structure and exterior
- Roof:Shingle
- Year built:1983
- Building area:1,554 sq. ft.
- Lot area:0.27 Acres
- Lot Features:Cleared, Gentle Sloping, Level
- Architectural Style:Ranch
- Construction Materials:Frame
- Exterior Features:Deck - Composite, Storage
- Foundation Description:Concrete Perimeter
Schools
- High school:South High
- Middle school:Sullivan Ms
- Elementary school:Heard Street
Utilities
- Water:Public
- Sewer:Public Sewer
Finances and disclosures
- Price:$499,900
- Price per sq. ft.:$321.69
- Tax amount:$4,479 (2026)
Features and amenities
- Appliances:Dishwasher, Range, Refrigerator
- Laundry features:Electric Dryer Hookup, Flooring - Vinyl, In Basement, Remodeled, Washer Hookup
Parking
- Total parking spaces:5
- Parking description:Attached, Garage Door Opener, Off Street, Paved, Paved Drive, Under
- Garage:Yes
- Garage spaces:1
New listings near 11 Timrod Dr
- Open Sun, 12:30 to 2pmNew
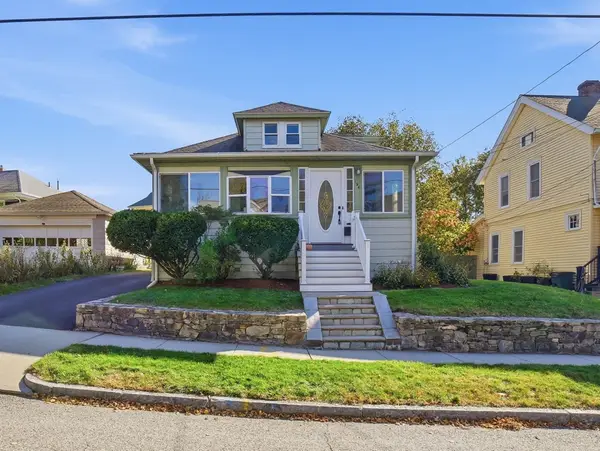 $439,900Active4 beds 2 baths1,409 sq. ft.
194 Whitmarsh Ave, Worcester, MA 01606
MLS# 73594573Listed by: Coldwell Banker Realty - Worcester - Open Sun, 11am to 1pmNew
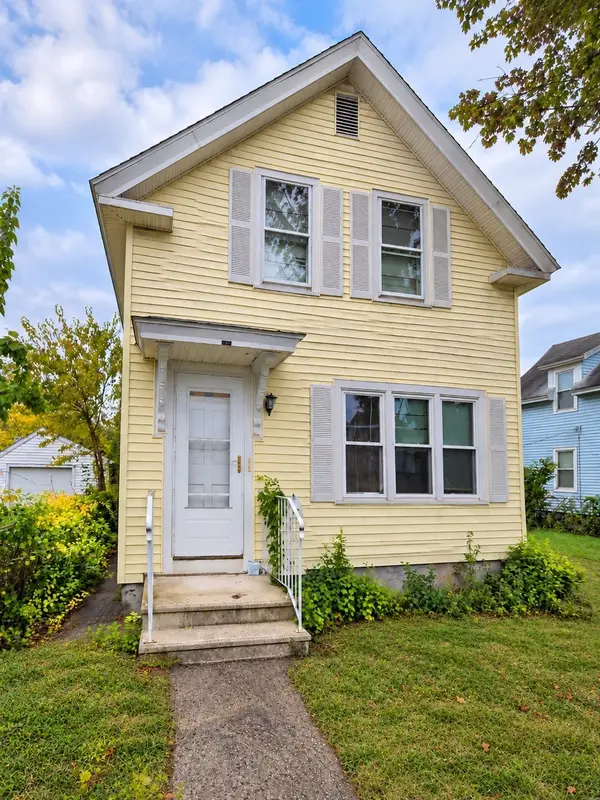 $439,900Active3 beds 2 baths1,400 sq. ft.
21 Greenwood St, Worcester, MA 01607
MLS# 73594446Listed by: eXp Realty LLC - New
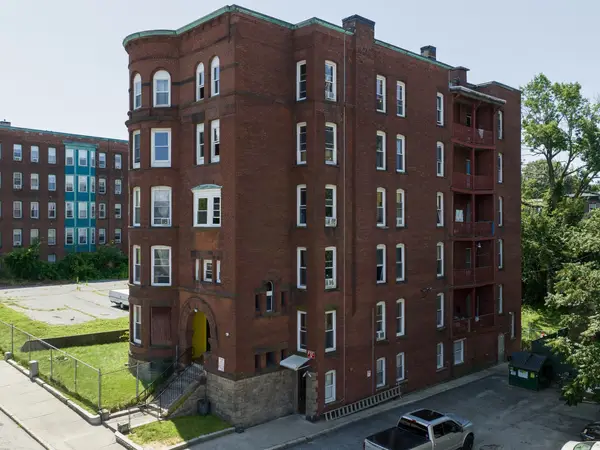 $1,995,000Active75 beds 16 baths17,106 sq. ft.
12 Oread St, Worcester, MA 01610
MLS# 73594482Listed by: Realty Solutions Inc. - Open Sat, 2 to 4pmNew
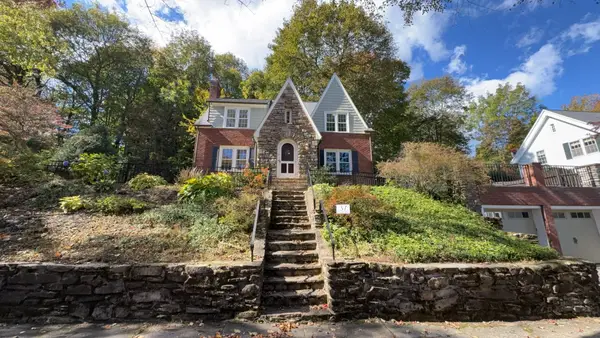 $601,000Active4 beds 3 baths1,872 sq. ft.
37 Otsego Rd, Worcester, MA 01609
MLS# 73594410Listed by: Redfin Corp. - Open Sat, 11:30am to 1pmNew
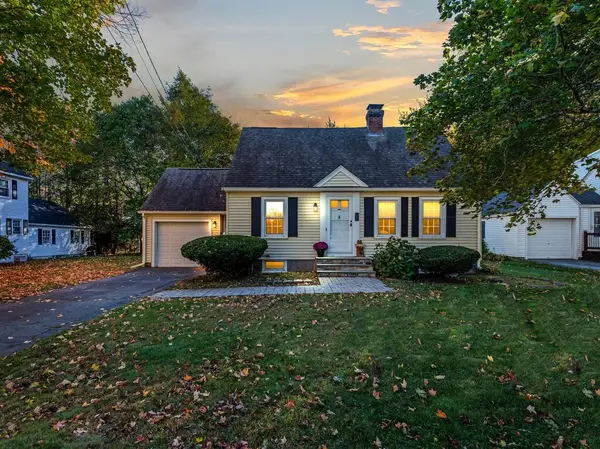 $424,500Active3 beds 1 baths1,265 sq. ft.
1 Benjamin Rd, Worcester, MA 01602
MLS# 73594266Listed by: Homestead Realty Group - New
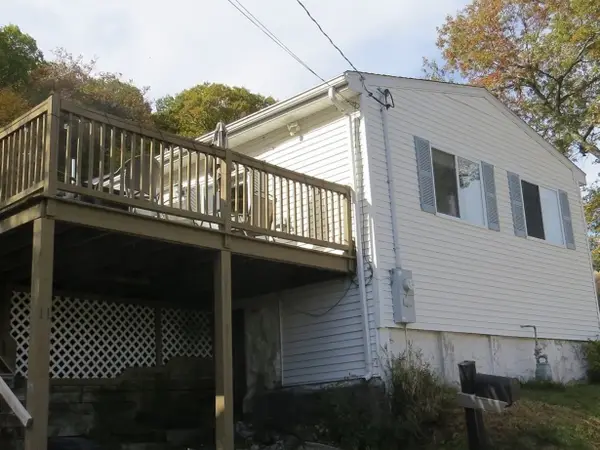 $350,000Active2 beds 1 baths968 sq. ft.
11 Sonoma Dr, Worcester, MA 01605
MLS# 73594213Listed by: Keller Williams Realty - New
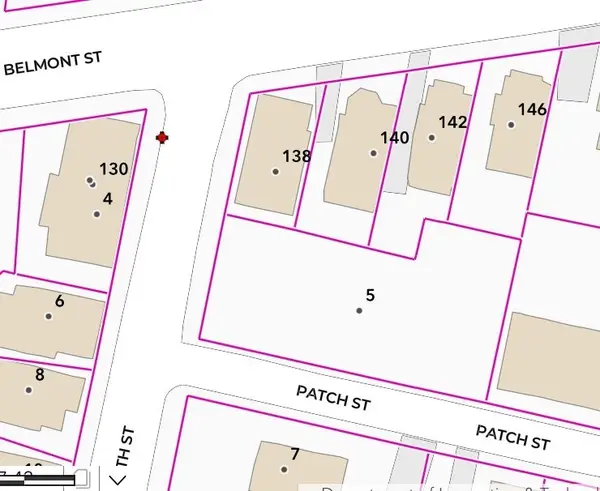 $200,865Active0.25 Acres
5 Elizabeth St, Worcester, MA 01605
MLS# 73594116Listed by: Starterline - Open Sat, 9 to 11amNew
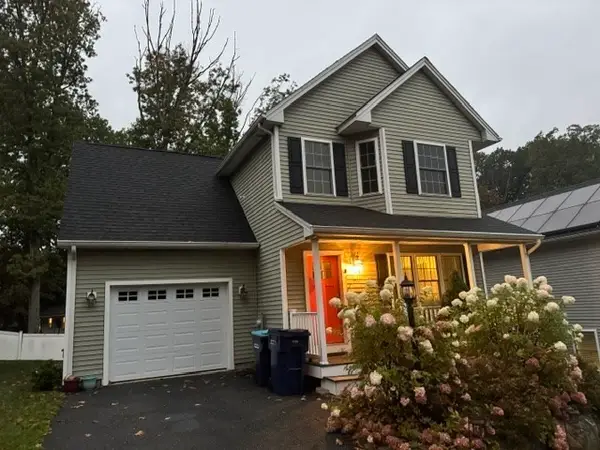 $539,900Active4 beds 3 baths1,690 sq. ft.
15 Basswood Blvd #15, Worcester, MA 01605
MLS# 73594147Listed by: Maria Gruber Hopkins Associates - Open Sat, 12 to 1pmNew
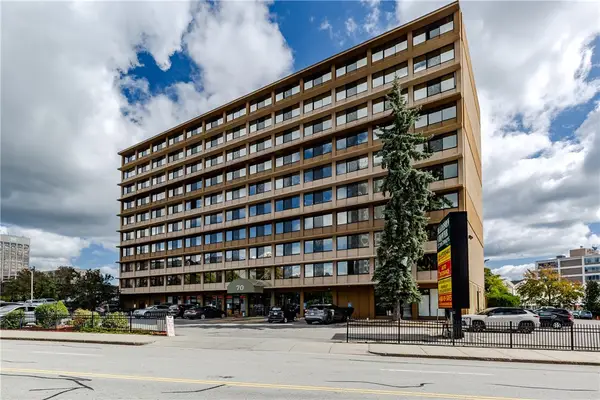 $170,000Active1 beds 1 baths500 sq. ft.
70 Southbridge Street, Worcester, MA 01608
MLS# 1426749Listed by: WILLIAMS & STUART REAL ESTATE
- New
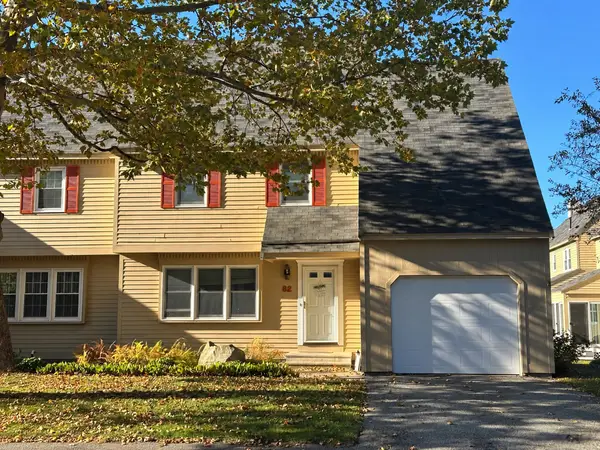 $365,000Active3 beds 3 baths1,540 sq. ft.
82 Botany Bay Rd #82, Worcester, MA 01602
MLS# 73593988Listed by: The LGCY Group LLC


Protect your home and budget from life's surprises with an Assurant Home Warranty, backed by a partner that supports you through every step of homeownership. Explore Plans.
©2026 Century 21 Real Estate LLC. All rights reserved. CENTURY 21®, the CENTURY 21 Logo and C21® are service marks owned by Century 21 Real Estate LLC. Century 21 Real Estate LLC fully supports the principles of the Fair Housing Act and the Equal Opportunity Act. Each office is independently owned and operated. Listing information is deemed reliable but not guaranteed accurate.