1248 Pleasant St, Worcester, MA 01602
Local realty services provided by:CENTURY 21 Tassinari & Associates, Inc
1248 Pleasant St,Worcester, MA 01602
$899,995
- 4 Beds
- 4 Baths
- 3,242 sq. ft.
- Single family
- Active
Upcoming open houses
- Sun, Nov 0812:00 pm - 02:00 pm
Listed by: alessandro romeo
Office: fayyad realty advisors
MLS#:73597833
Source:MLSPIN
Price summary
- Price:$899,995
- Price per sq. ft.:$277.6
About this home
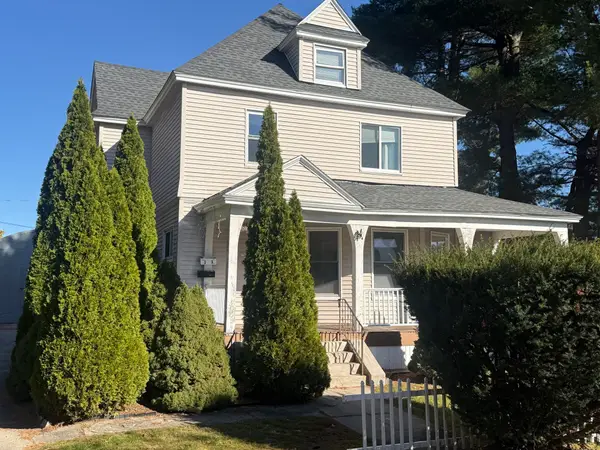
A welcoming front porch, stone accents and classic Colonial lines introduce this impressive new construction in Worcester's West Tatnuck neighborhood. Set on approximately 0.62 acre, 1248 Pleasant Street offers 3,242 sq. ft., four bedrooms and four full baths, with space to gather and room to retreat. The kitchen opens to a fireplace living room, while a generous walk-in pantry and separate dining room make hosting a pleasure. A dedicated office and den/library add flexibility for work, hobbies or a second sitting room. Upstairs, the primary suite features a private bath and walk-in closet, complemented by three additional bedrooms, two more full baths and second-floor laundry. Wood and tile flooring, central air, a two-car garage and unfinished basement storage complete the interior. From morning coffee on the covered porch to dinner on the 22' x 14' composite deck, this home offers inviting spaces for everyday living and memorable gatherings. No showings until after open house.
Contact an agent
Home facts
- Year built:2026
- Listing ID #:73597833
- Updated:November 03, 2026 at 12:36 PM
Rooms and interior
- Bedrooms:4
- Total bathrooms:4
- Full bathrooms:4
- Rooms Total:9
- Flooring:Hardwood, Tile
- Kitchen Description:Disposal, ENERGY STAR Qualified Dishwasher, ENERGY STAR Qualified Refrigerator, Energy Star Rangetop, Microwave, Oven, Plumbed For Ice Maker, Range
- Basement Description:Full
- Living area:3,242 sq. ft.
Heating and cooling
- Cooling:2 Cooling Zones, Central Air, Heat Pump
- Heating:Forced Air, Heat Pump
- Central air:Yes
Structure and exterior
- Roof:Shingle
- Year built:2026
- Building area:3,242 sq. ft.
- Lot area:0.62 Acres
- Lot Features:Wooded
- Architectural Style:Colonial
- Construction Materials:Frame
- Exterior Features:Covered, Deck, Decorative Lighting, Garden, Porch, Professional Landscaping, Rain Gutters, Stone Wall
- Foundation Description:Concrete Perimeter
Utilities
- Water:Public
- Sewer:Public Sewer
Finances and disclosures
- Price:$899,995
- Price per sq. ft.:$277.6
- Tax amount:$2,266 (2026)
Features and amenities
- Appliances:Disposal, ENERGY STAR Qualified Dishwasher, ENERGY STAR Qualified Refrigerator, Microwave, Range
- Laundry features:Electric Dryer Hookup, Washer Hookup
- Amenities:Finish - Sheetrock
Parking
- Total parking spaces:8
- Parking description:Attached, Off Street, Paved Drive
- Garage:Yes
- Garage spaces:2
New listings near 1248 Pleasant St
- Coming SoonOpen Sat, 11am to 1pm
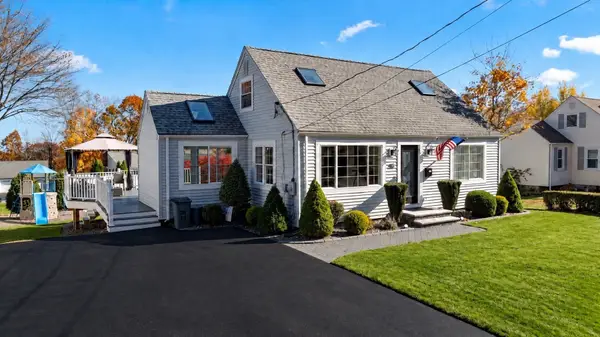 $549,900Coming Soon3 beds 1 baths1,500 sq. ft.
168 Chester St, Worcester, MA 01605
MLS# 73597412Listed by: Hometown National Realty Inc. - New
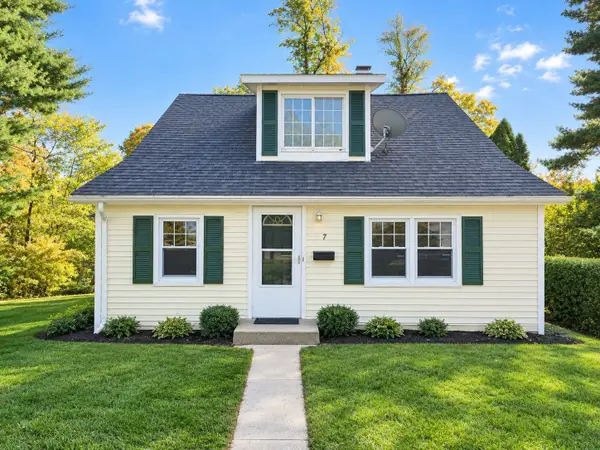
 $225,000Active3 beds 1 baths1,170 sq. ft.
7 Phoebe Way, Worcester, MA 01605
MLS# 73597815Listed by: Century 21 Limitless - New
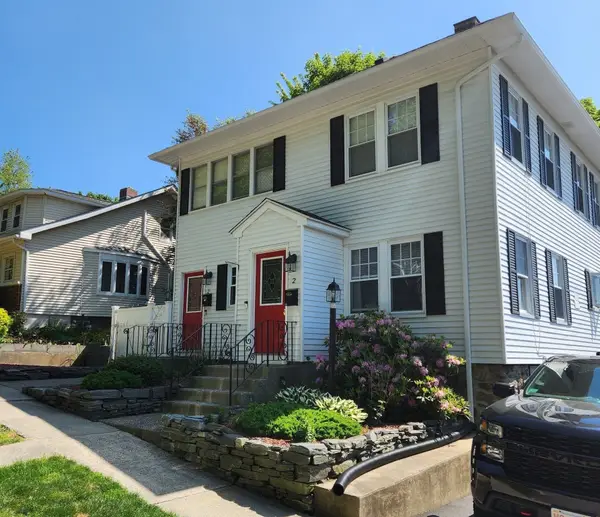 $649,000Active5 beds 2 baths2,000 sq. ft.
2 Gordon St, Worcester, MA 01604
MLS# 73597738Listed by: Razzano Realty Group - New
 $390,900Active2 beds 2 baths936 sq. ft.
45 Pilgrim Ave, Worcester, MA 01604
MLS# 73597661Listed by: Century 21 XSELL REALTY - New
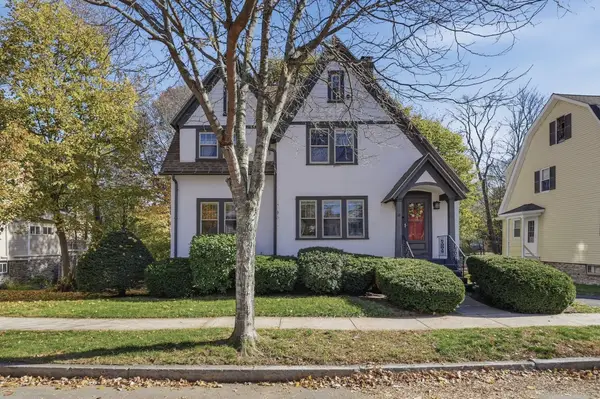 $524,900Active4 beds 2 baths2,112 sq. ft.
18 Intervale Rd, Worcester, MA 01602
MLS# 73597589Listed by: Lamacchia Realty, Inc. - New
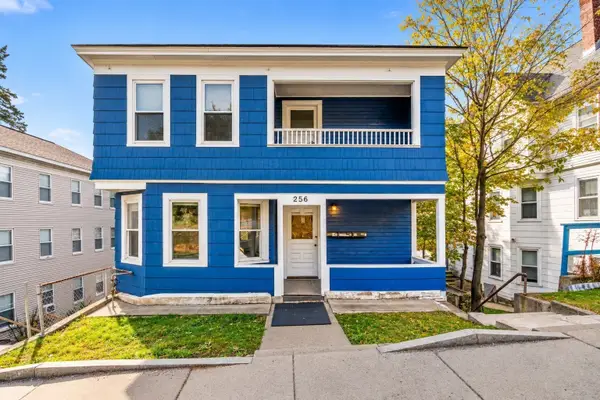 $640,000Active7 beds 3 baths3,090 sq. ft.
256 Belmont St, Worcester, MA 01604
MLS# 73597425Listed by: Coldwell Banker Realty - Newton - New
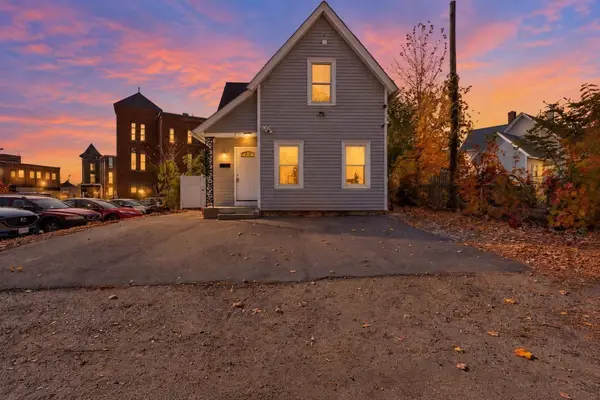 $369,900Active4 beds 2 baths1,221 sq. ft.
2 Pakachoag St, Worcester, MA 01610
MLS# 73597446Listed by: eXp Realty LLC - Corporate Office - Open Sun, 12:30 to 2pmNew
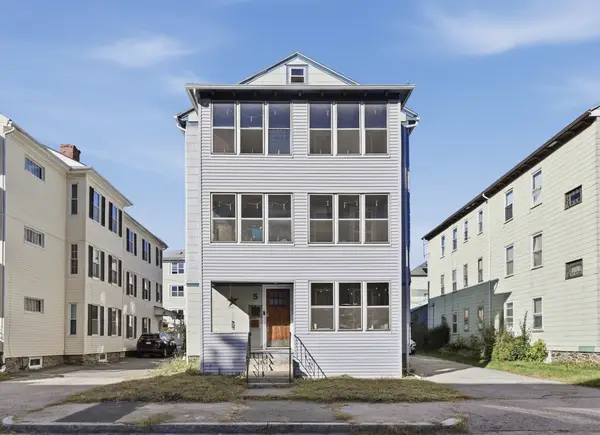 $600,000Active9 beds 3 baths4,050 sq. ft.
5 Flower St, Worcester, MA 01604
MLS# 73597399Listed by: Lamacchia Realty, Inc. - New
 $750,000Active5 beds 3 baths2,396 sq. ft.
3 Beamon Ave, Worcester, MA 01606
MLS# 73597368Listed by: Weichert REALTORS®, Hope & Associates


Protect your home and budget from life's surprises with an Assurant Home Warranty, backed by a partner that supports you through every step of homeownership. Explore Plans.
©2026 Century 21 Real Estate LLC. All rights reserved. CENTURY 21®, the CENTURY 21 Logo and C21® are service marks owned by Century 21 Real Estate LLC. Century 21 Real Estate LLC fully supports the principles of the Fair Housing Act and the Equal Opportunity Act. Each office is independently owned and operated. Listing information is deemed reliable but not guaranteed accurate.