
14 Ericsson St, Worcester, MA 01606
Local realty services provided by:CENTURY 21 The Real Estate Group
14 Ericsson St,Worcester, MA 01606
$789,900
- 9 Beds
- 3 Baths
- 3,918 sq. ft.
- Multi-family
- Active
Listed by: worcester county homes team
Office: re/max vision
MLS#:73569084
Source:MLSPIN
Price summary
- Price:$789,900
- Price per sq. ft.:$201.61
About this home
Greendale neighborhood and delivered vacant! Each spacious unit offers 3 bedrooms and 1 full bath, hardwood flooring and gas heat. Property features updated electrical with a separate landlord meter, updated roof, newer windows, gutters, a 3-car garage plus additional off-street parking. First-floor unit includes a private outdoor deck. Property can be delivered vacant, offering flexibility for an owner-occupant or investor to select their own tenants. Potential gross rental income could exceed $7,000/month. Conveniently located near major highways, shopping, local dining and area amenities. A great opportunity to add a solid Worcester multifamily to your investment portfolio or live in one unit while generating income from the others!
Contact an agent
Home facts
- Year built:1925
- Listing ID #:73569084
- Updated:October 25, 2026 at 10:54 AM
Rooms and interior
- Bedrooms:9
- Total bathrooms:3
- Full bathrooms:3
- Rooms Total:18
- Flooring:Hardwood, Vinyl, Wood
- Dining Description:Dining Room
- Kitchen Description:Kitchen
- Basement Description:Concrete, Full, Interior Entry
- Living area:3,918 sq. ft.
Heating and cooling
- Heating:Baseboard, Individual, Natural Gas
Structure and exterior
- Roof:Shingle
- Year built:1925
- Building area:3,918 sq. ft.
- Lot area:0.14 Acres
- Construction Materials:Frame
- Exterior Features:Balcony/Deck, Deck, Enclosed, Rain Gutters
- Foundation Description:Stone
Utilities
- Water:Public
- Sewer:Public Sewer
Finances and disclosures
- Price:$789,900
- Price per sq. ft.:$201.61
- Tax amount:$6,487 (2025)
Features and amenities
- Laundry features:Electric Dryer Hookup, Washer Hookup
- Amenities:Ceiling Fan(s), Storage
Parking
- Total parking spaces:9
- Parking description:Off Street, Paved Drive
- Garage:Yes
- Garage spaces:3
New listings near 14 Ericsson St
- New
 $654,900Active2 beds 3 baths1,970 sq. ft.
25 Salisbury Hill Blvd. #94, Worcester, MA 01609
MLS# 73594847Listed by: Berkshire Realty Group, LLC - New
 $375,000Active2 beds 3 baths1,328 sq. ft.
45 Indian Hill Rd, Worcester, MA 01606
MLS# 73594827Listed by: RE/MAX Vision - New
 $829,900Active3 beds 4 baths2,916 sq. ft.
31 Hancock Hill Dr, Worcester, MA 01609
MLS# 73594789Listed by: RE/MAX Vision - Open Sun, 10 to 11:30amNew
 $299,900Active1 beds 1 baths1,026 sq. ft.
38 Elm St #4, Worcester, MA 01609
MLS# 73594778Listed by: REMAX Executive Realty - Open Sun, 12:30 to 2pmNew
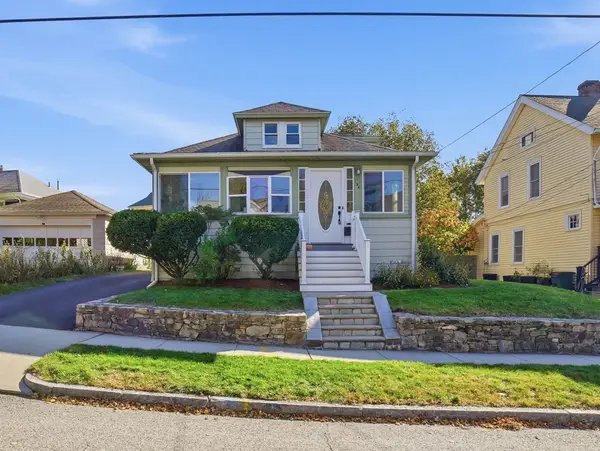 $439,900Active4 beds 2 baths1,409 sq. ft.
194 Whitmarsh Ave, Worcester, MA 01606
MLS# 73594573Listed by: Coldwell Banker Realty - Worcester - Open Sun, 11am to 1pmNew
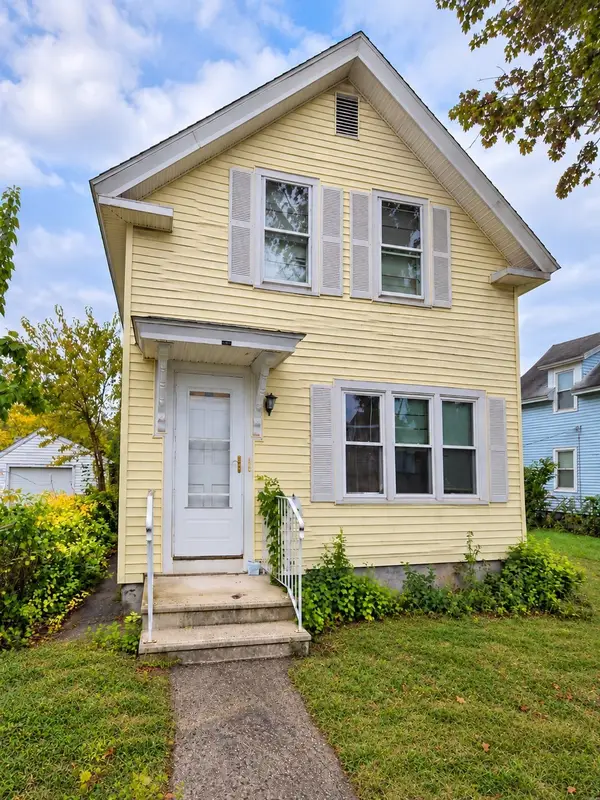 $439,900Active3 beds 2 baths1,400 sq. ft.
21 Greenwood St, Worcester, MA 01607
MLS# 73594446Listed by: eXp Realty LLC - New
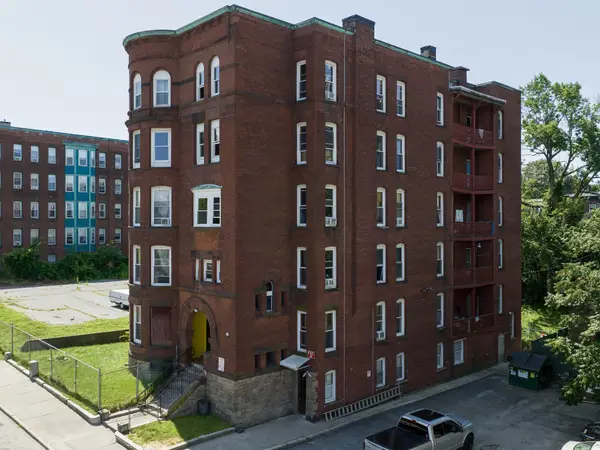 $1,995,000Active75 beds 16 baths17,106 sq. ft.
12 Oread St, Worcester, MA 01610
MLS# 73594482Listed by: Realty Solutions Inc. - New
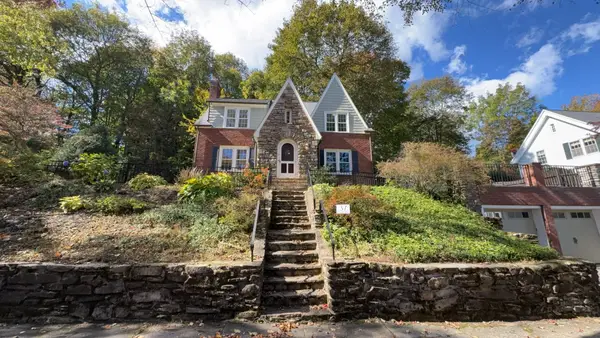 $601,000Active4 beds 3 baths1,872 sq. ft.
37 Otsego Rd, Worcester, MA 01609
MLS# 73594410Listed by: Redfin Corp. - New
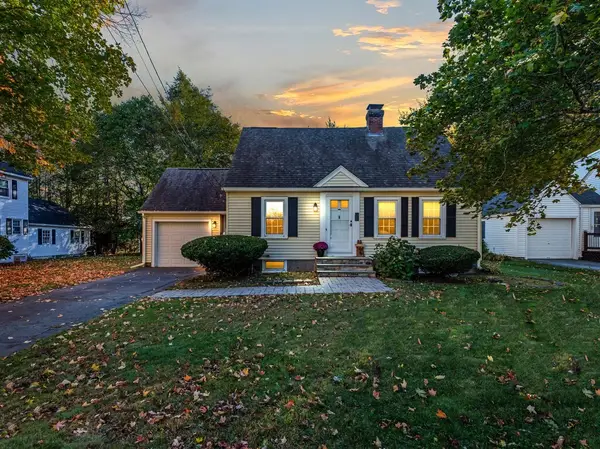 $424,500Active3 beds 1 baths1,265 sq. ft.
1 Benjamin Rd, Worcester, MA 01602
MLS# 73594266Listed by: Homestead Realty Group - New
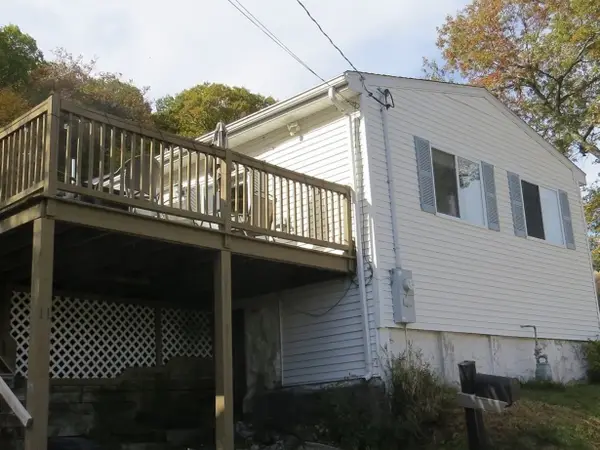 $350,000Active2 beds 1 baths968 sq. ft.
11 Sonoma Dr, Worcester, MA 01605
MLS# 73594213Listed by: Keller Williams Realty


Protect your home and budget from life's surprises with an Assurant Home Warranty, backed by a partner that supports you through every step of homeownership. Explore Plans.
©2026 Century 21 Real Estate LLC. All rights reserved. CENTURY 21®, the CENTURY 21 Logo and C21® are service marks owned by Century 21 Real Estate LLC. Century 21 Real Estate LLC fully supports the principles of the Fair Housing Act and the Equal Opportunity Act. Each office is independently owned and operated. Listing information is deemed reliable but not guaranteed accurate.