
16 Westbrook Rd, Worcester, MA 01602
Local realty services provided by:CENTURY 21 Mario Real Estate
16 Westbrook Rd,Worcester, MA 01602
$439,900
- 2 Beds
- 1 Baths
- 956 sq. ft.
- Single family
- Active
Upcoming open houses
- Sun, Oct 2501:00 pm - 03:00 pm
Listed by: david leal, david leal
Office: keller williams elite
MLS#:73589978
Source:MLSPIN
Price summary
- Price:$439,900
- Price per sq. ft.:$460.15
About this home
Welcome to 16 Westbrook Rd., located in Worcester’s beautiful Tatnuck area. Set on a quiet side street in one of the most desirable and established neighborhoods, this move-in-ready home features hardwood flooring, a dining room, and a kitchen with stainless steel appliances. The second floor features 2 nice sized bedrooms and a full bath with tiled shower surround. Enjoy a large rear deck for entertaining, a large private back yard that is fenced in, and a storage shed. Additional features include a two-car garage, a basement offering plenty of storage, generator shed and hookup, and ample parking. This turnkey home is ready to enjoy. Close to tons of local ammenities. Showings begin right away—watch for the open house!
Contact an agent
Home facts
- Year built:1952
- Listing ID #:73589978
- Updated:October 24, 2026 at 11:28 AM
Rooms and interior
- Bedrooms:2
- Total bathrooms:1
- Full bathrooms:1
- Rooms Total:5
- Flooring:Hardwood, Laminate
- Dining Description:Crown Molding, Exterior Access, Hardwood, Overhead
- Kitchen Description:Ceiling Fan(s), Closet, Dishwasher, Exterior Access, Flooring - Laminate, Microwave, Range, Refrigerator
- Basement Description:Concrete, Full, Interior Entry, Unfinished
- Living area:956 sq. ft.
Heating and cooling
- Heating:Forced Air, Natural Gas
Structure and exterior
- Roof:Shingle
- Year built:1952
- Building area:956 sq. ft.
- Lot area:0.25 Acres
- Lot Features:Level
- Architectural Style:Cape
- Construction Materials:Frame
- Exterior Features:Deck - Wood, Rain Gutters, Storage
- Foundation Description:Stone
Utilities
- Water:Public
- Sewer:Public Sewer
Finances and disclosures
- Price:$439,900
- Price per sq. ft.:$460.15
- Tax amount:$4,887 (2026)
Features and amenities
- Appliances:Dishwasher, Microwave, Range, Refrigerator
- Laundry features:Electric Dryer Hookup, In Basement, Washer Hookup
- Amenities:Gas Water Heater
Parking
- Total parking spaces:6
- Parking description:Attached, Off Street, Paved, Paved Drive
- Garage:Yes
- Garage spaces:2
New listings near 16 Westbrook Rd
- Open Sun, 12:30 to 2pmNew
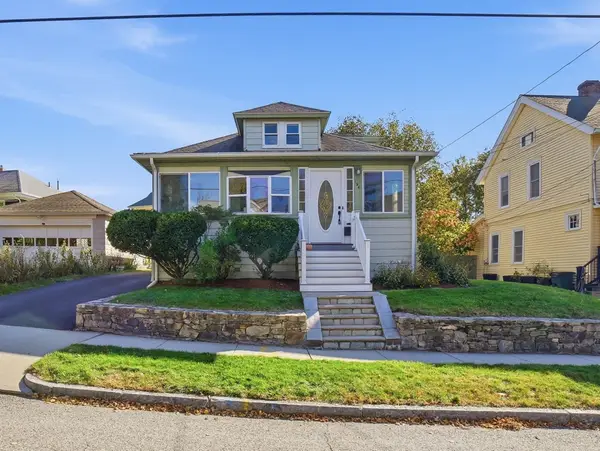 $439,900Active4 beds 2 baths1,409 sq. ft.
194 Whitmarsh Ave, Worcester, MA 01606
MLS# 73594573Listed by: Coldwell Banker Realty - Worcester - Open Sun, 11am to 1pmNew
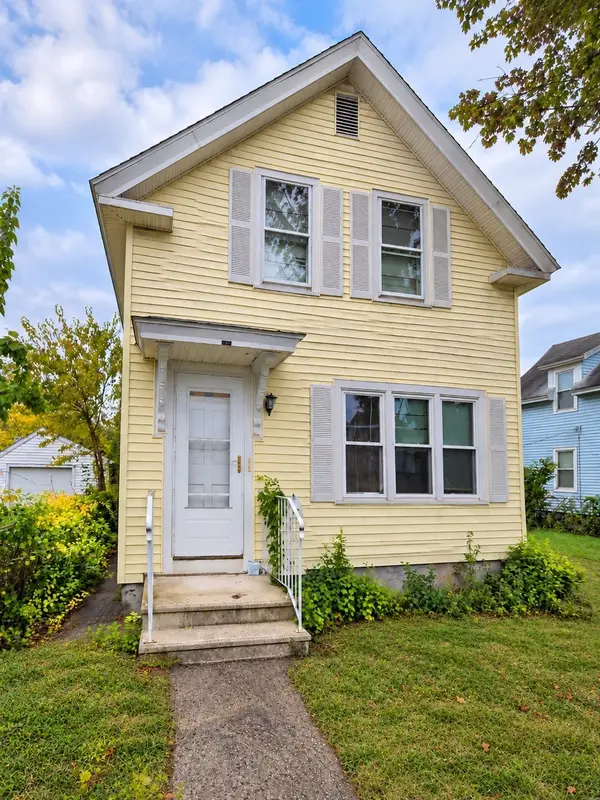 $439,900Active3 beds 2 baths1,400 sq. ft.
21 Greenwood St, Worcester, MA 01607
MLS# 73594446Listed by: eXp Realty LLC - New
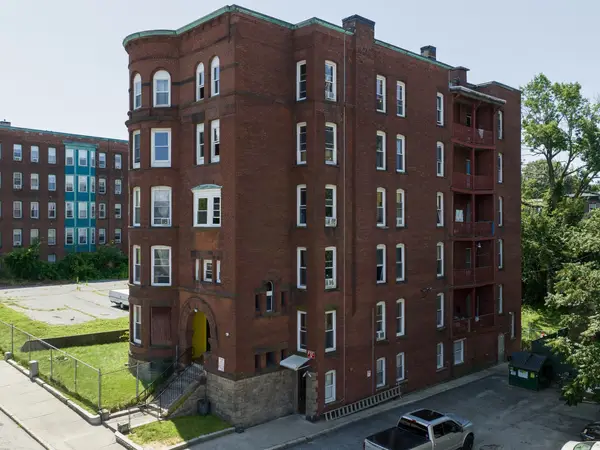 $1,995,000Active75 beds 16 baths17,106 sq. ft.
12 Oread St, Worcester, MA 01610
MLS# 73594482Listed by: Realty Solutions Inc. - Open Sat, 2 to 4pmNew
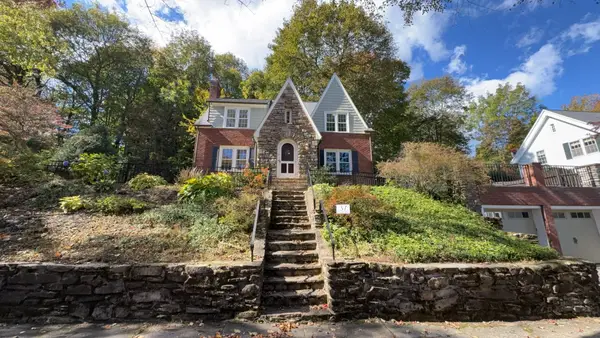 $601,000Active4 beds 3 baths1,872 sq. ft.
37 Otsego Rd, Worcester, MA 01609
MLS# 73594410Listed by: Redfin Corp. - Open Sat, 11:30am to 1pmNew
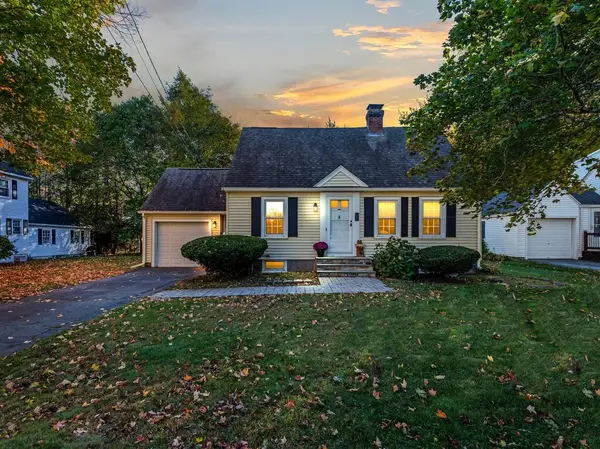 $424,500Active3 beds 1 baths1,265 sq. ft.
1 Benjamin Rd, Worcester, MA 01602
MLS# 73594266Listed by: Homestead Realty Group - New
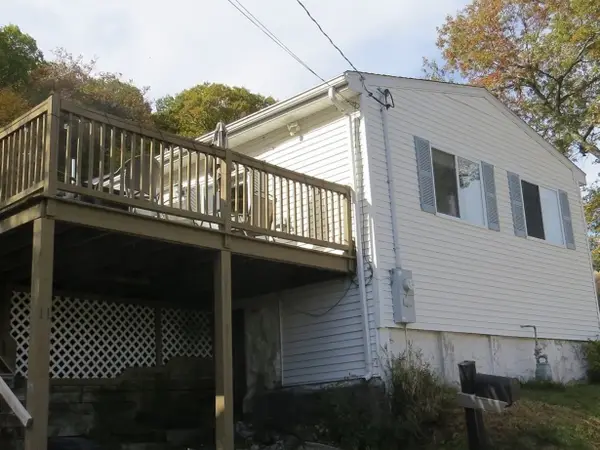 $350,000Active2 beds 1 baths968 sq. ft.
11 Sonoma Dr, Worcester, MA 01605
MLS# 73594213Listed by: Keller Williams Realty - New
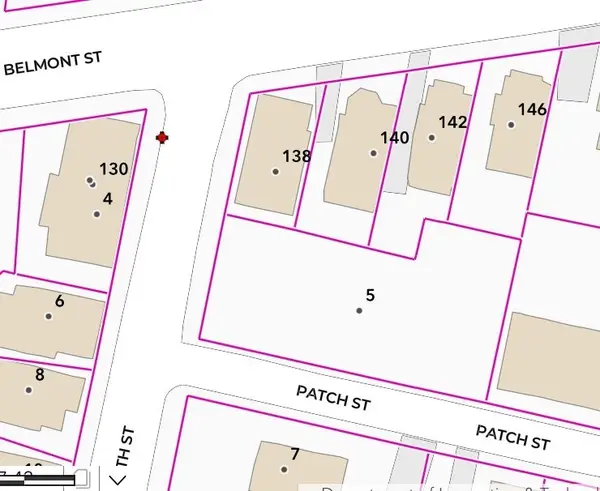 $200,865Active0.25 Acres
5 Elizabeth St, Worcester, MA 01605
MLS# 73594116Listed by: Starterline - Open Sat, 9 to 11amNew
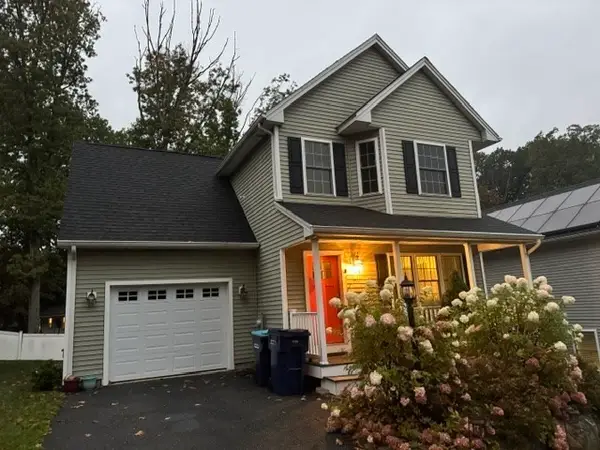 $539,900Active4 beds 3 baths1,690 sq. ft.
15 Basswood Blvd #15, Worcester, MA 01605
MLS# 73594147Listed by: Maria Gruber Hopkins Associates - Open Sat, 12 to 1pmNew
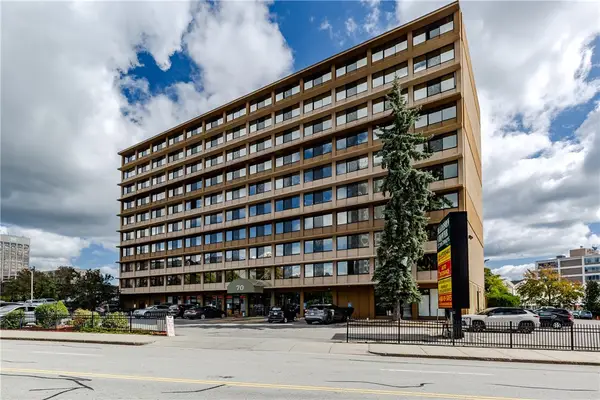 $170,000Active1 beds 1 baths500 sq. ft.
70 Southbridge Street, Worcester, MA 01608
MLS# 1426749Listed by: WILLIAMS & STUART REAL ESTATE
- New
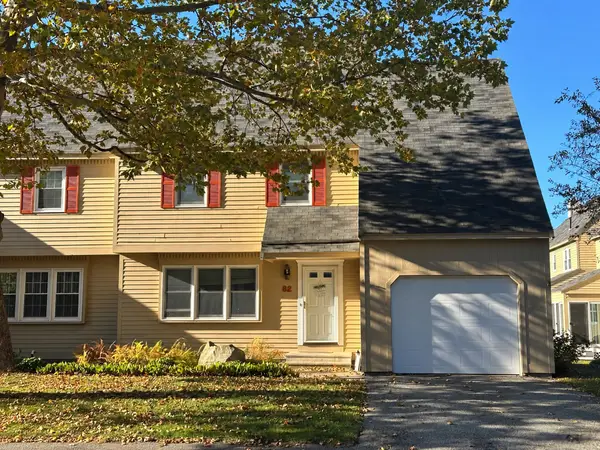 $365,000Active3 beds 3 baths1,540 sq. ft.
82 Botany Bay Rd #82, Worcester, MA 01602
MLS# 73593988Listed by: The LGCY Group LLC


Protect your home and budget from life's surprises with an Assurant Home Warranty, backed by a partner that supports you through every step of homeownership. Explore Plans.
©2026 Century 21 Real Estate LLC. All rights reserved. CENTURY 21®, the CENTURY 21 Logo and C21® are service marks owned by Century 21 Real Estate LLC. Century 21 Real Estate LLC fully supports the principles of the Fair Housing Act and the Equal Opportunity Act. Each office is independently owned and operated. Listing information is deemed reliable but not guaranteed accurate.