
160 Fremont #213, Worcester, MA 01603
Local realty services provided by:CENTURY 21 Cityside
160 Fremont #213,Worcester, MA 01603
$324,900
- 2 Beds
- 2 Baths
- 1,285 sq. ft.
- Condominium
- Active
Listed by: laurie sullivan, laurie sullivan
Office: hope real estate group, inc.
MLS#:73535671
Source:MLSPIN
Price summary
- Price:$324,900
- Price per sq. ft.:$252.84
About this home
Presenting an exceptional opportunity to enjoy urban living in a tastefully renovated 1900s mill in Worcester, MA. Welcome to 160 Freemont St., Unit 213, a meticulously maintained condominium in the historic Freemont Lofts. This attractive property, encompassing 1285 square feet of living area, offers a sophisticated urban living experience, blending privacy while enjoying the areas amenities. The kitchen is a testament to contemporary design and functionality, featuring modern stainless steel appliances and a central island that facilitates both culinary endeavors and social interaction. With high ceilings throughout, its open-plan design seamlessly integrates with the living room, creating an expansive and inviting environment ideal for entertaining or quiet relaxation. The layout has been thoughtfully designed with two bedrooms and two full bathrooms, and a separate utility closet with in unit washer and dryer. Located on the second floor with views of the courtyard, enjoy quiet urban living at its finest. We invite you to schedule a private viewing to fully appreciate the distinctive appeal of Freemont Lofts. Seller willing to pay 3 months HOA fees to accepted offer...
Contact an agent
Home facts
- Year built:1900
- Listing ID #:73535671
- Updated:October 21, 2026 at 11:10 AM
Rooms and interior
- Bedrooms:2
- Total bathrooms:2
- Full bathrooms:2
- Rooms Total:4
- Flooring:Carpet, Hardwood, Tile
- Kitchen Description:Cabinets - Upgraded, Countertops - Stone/Granite/Solid, Countertops - Upgraded, Dishwasher, Flooring - Hardwood, Lighting - Overhead, Microwave, Open Floorplan, Range, Refrigerator, Stainless Steel Appliances
- Living area:1,285 sq. ft.
Heating and cooling
- Cooling:Central Air
- Heating:Central, Forced Air, Natural Gas
- Central air:Yes
Structure and exterior
- Roof:Rubber
- Year built:1900
- Building area:1,285 sq. ft.
- Construction Materials:Brick
Utilities
- Water:Public
- Sewer:Public Sewer
Finances and disclosures
- Price:$324,900
- Price per sq. ft.:$252.84
- Tax amount:$3,701 (2026)
Features and amenities
- Appliances:Dishwasher, Dryer, Intercom, Microwave, Range, Refrigerator, Washer
- Laundry features:Dryer, Electric Dryer Hookup, First Floor, In Unit, Washer, Washer Hookup
- Amenities:Elevator(s), Storage
Parking
- Total parking spaces:1
- Parking description:Assigned, Guest, Off Street, Paved
New listings near 160 Fremont #213
- Coming Soon
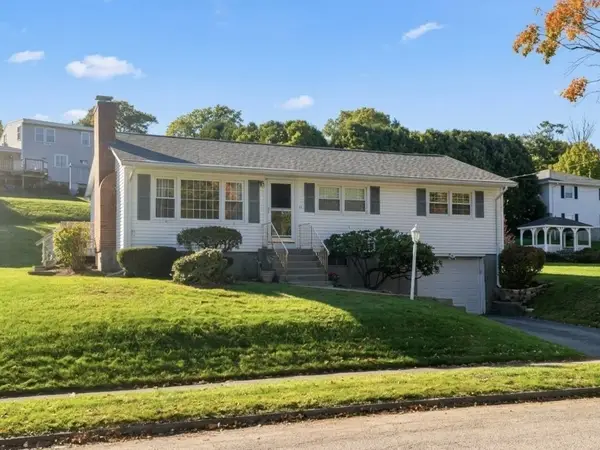 $459,900Coming Soon3 beds 1 baths1,900 sq. ft.
16 Hycrest Dr, Worcester, MA 01606
MLS# 73590223Listed by: RE/MAX Partners - Open Thu, 5 to 6:30pmNew
 $439,900Active3 beds 2 baths1,728 sq. ft.
59 Iroquois Street, Worcester, MA 01602
MLS# 73593150Listed by: Remax Revolution - New
 $409,900Active3 beds 1 baths1,086 sq. ft.
605 Chandler St, Worcester, MA 01602
MLS# 73593058Listed by: RE/MAX Diverse - Open Sat, 11am to 1pmNew
 $889,900Active6 beds 6 baths2,914 sq. ft.
16 Morningside Rd, Worcester, MA 01602
MLS# 73593091Listed by: Dell Realty Inc. - New
 $280,000Active2 beds 1 baths857 sq. ft.
215 Mill St. #121, Worcester, MA 01602
MLS# 73593054Listed by: Coldwell Banker Realty - Andovers/Readings Regional - New
 $489,900Active2 beds 3 baths1,702 sq. ft.
770 Salisbury St #419, Worcester, MA 01609
MLS# 73593055Listed by: Coldwell Banker Realty - Worcester - New
 $749,900Active9 beds 3 baths3,168 sq. ft.
17 Winthrop St, Worcester, MA 01604
MLS# 73592854Listed by: Cristiano Jarbas, Inc. - New
 $299,900Active2 beds 2 baths1,008 sq. ft.
25 Gediminas St #25, Worcester, MA 01610
MLS# 73592837Listed by: The O'Rourke Group Real Estate Professionals - New
 $379,900Active2 beds 2 baths1,531 sq. ft.
65 Lake Avenue #502, Worcester, MA 01604
MLS# 73592921Listed by: Lamacchia Realty, Inc. - Open Sat, 12:30 to 2:30pmNew
 $564,900Active4 beds 3 baths2,231 sq. ft.
6 Dixfield Rd, Worcester, MA 01606
MLS# 73592829Listed by: Debra Smalanskas Realty


Protect your home and budget from life's surprises with an Assurant Home Warranty, backed by a partner that supports you through every step of homeownership. Explore Plans.
©2026 Century 21 Real Estate LLC. All rights reserved. CENTURY 21®, the CENTURY 21 Logo and C21® are service marks owned by Century 21 Real Estate LLC. Century 21 Real Estate LLC fully supports the principles of the Fair Housing Act and the Equal Opportunity Act. Each office is independently owned and operated. Listing information is deemed reliable but not guaranteed accurate.