18 Hunnewell Rd, Worcester, MA 01606
Local realty services provided by:CENTURY 21 Mario Real Estate
18 Hunnewell Rd,Worcester, MA 01606
$499,900
- 3 Beds
- 2 Baths
- 1,675 sq. ft.
- Single family
- Active
Upcoming open houses
- Sat, Jul 2512:00 pm - 03:00 pm
Listed by: kim daley
Office: keller williams boston metrowest
MLS#:73554634
Source:MLSPIN
Price summary
- Price:$499,900
- Price per sq. ft.:$298.45
About this home
We wonder what you will enjoy more here at 18 Hunnewell Road --- the fenced private sanctuary of a backyard with above ground pool or the vaulted family room addition with skylights and sliders onto deck with gazebo overlooking the lush hideaway! Lovingly maintained and enjoyed, this hidden gem is located moments to Rt 290 on the Holden/Worcester line. The kitchen and bath have been renovated providing the modern updates you're looking for. Two bedrooms on the first floor with hardwoods under the carpets. The main bedroom covers the entire second floor with large dressing area. There's a den and half bath in the basement, extending the living area.This is the home your friends and family with gather at, whether around the firepit, under the gazebo, or poolside. First showings are at the Open House on Saturday, July 24th from Noon to 3pm. Come see this charmer of a home and sanctuary - you don't want to miss it!
Contact an agent
Home facts
- Year built:1950
- Listing ID #:73554634
- Updated:July 24, 2026 at 09:53 PM
Rooms and interior
- Bedrooms:3
- Total bathrooms:2
- Full bathrooms:1
- Half bathrooms:1
- Rooms Total:7
- Flooring:Carpet, Hardwood, Tile
- Kitchen Description:Dishwasher, Microwave, Range, Refrigerator
- Basement Description:Crawl Space, Garage Access, Interior Entry, Partial, Partially Finished
- Living area:1,675 sq. ft.
Heating and cooling
- Heating:Central, Oil, Steam
Structure and exterior
- Roof:Shingle
- Year built:1950
- Building area:1,675 sq. ft.
- Lot area:0.21 Acres
- Architectural Style:Cape
- Construction Materials:Frame
- Exterior Features:Deck - Wood, Porch, Rain Gutters, Storage
- Foundation Description:Block, Concrete Perimeter
Utilities
- Water:Public
- Sewer:Public Sewer
Finances and disclosures
- Price:$499,900
- Price per sq. ft.:$298.45
- Tax amount:$5,278 (2026)
Features and amenities
- Appliances:Dishwasher, Dryer, Microwave, Range, Refrigerator, Washer
- Laundry features:Dryer, Electric Dryer Hookup, Washer, Washer Hookup
- Pool features:Above Ground, Private Pool
Parking
- Total parking spaces:3
- Parking description:Garage Door Opener, Off Street, Paved, Paved Drive, Tandem, Under
- Garage:Yes
- Garage spaces:1
New listings near 18 Hunnewell Rd
- New
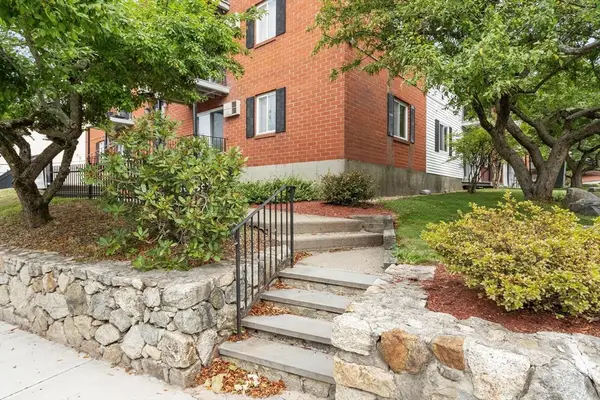 $209,900Active1 beds 1 baths635 sq. ft.
56 Edgeworth #3, Worcester, MA 01605
MLS# 73554798Listed by: Coldwell Banker Realty - Worcester - New
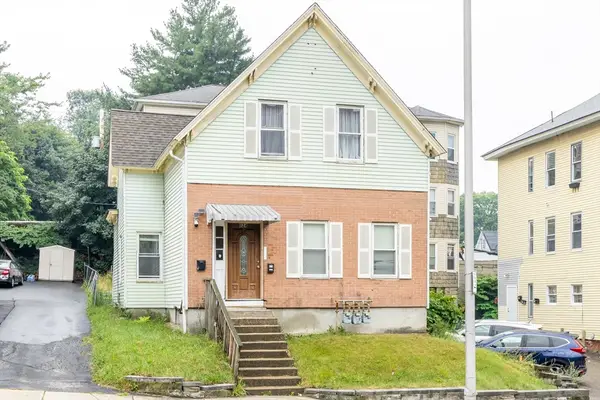 $565,000Active4 beds 2 baths2,074 sq. ft.
124 Belmont St, Worcester, MA 01605
MLS# 73554469Listed by: Return Realty Group, Inc. - Open Sun, 11:30am to 1:30pmNew
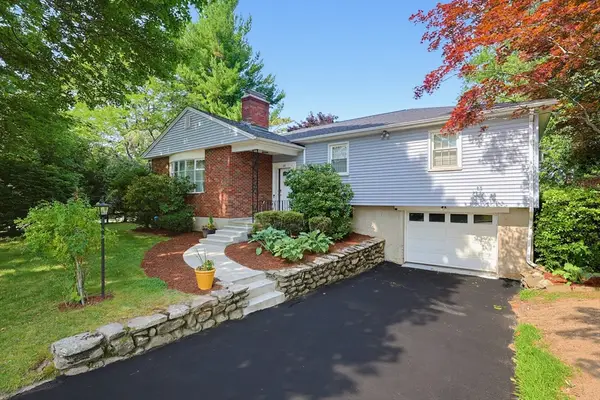 $580,000Active3 beds 2 baths2,335 sq. ft.
18 Fletcher St, Worcester, MA 01604
MLS# 73554417Listed by: Berkshire Hathaway HomeServices Commonwealth Real Estate - Open Sun, 11am to 1pmNew
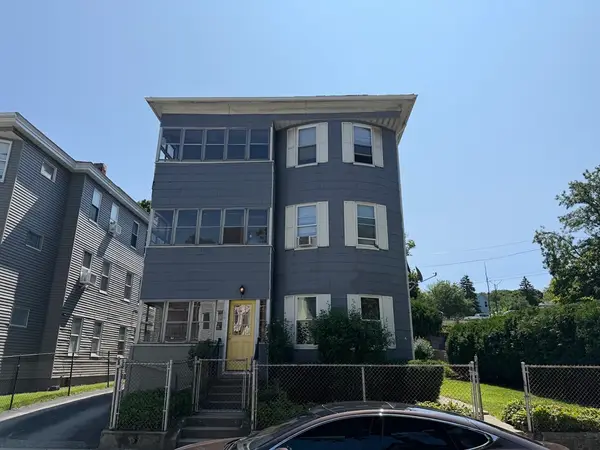 $795,000Active9 beds 3 baths4,091 sq. ft.
76 Paine St, Worcester, MA 01605
MLS# 73554242Listed by: Results Realty - Open Sun, 11am to 1pmNew
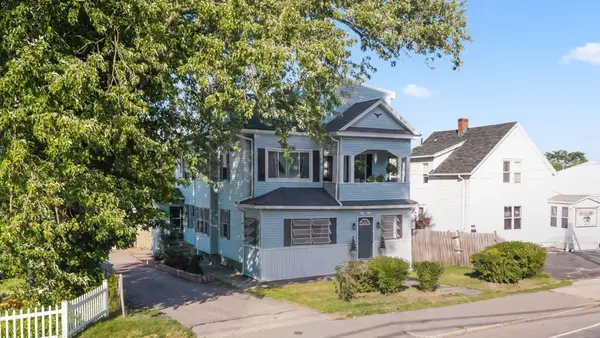 $620,000Active6 beds 2 baths2,500 sq. ft.
1267 Grafton, Worcester, MA 01604
MLS# 73554250Listed by: Castinetti Realty Group - Open Sun, 12:30 to 2:30pmNew
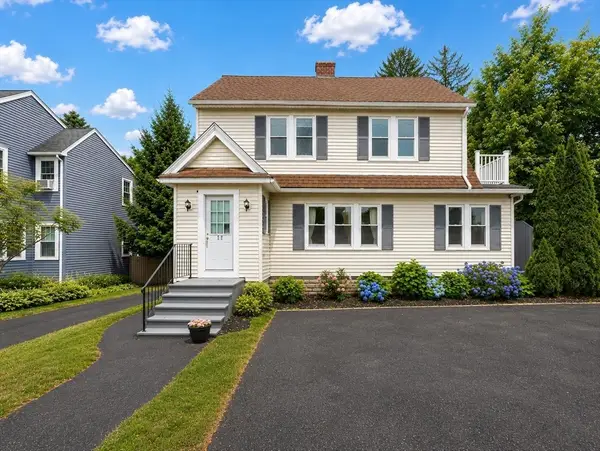 $514,999Active4 beds 3 baths2,561 sq. ft.
58 Clark Street, Worcester, MA 01606
MLS# 73554159Listed by: Unique Realty , LLC - New
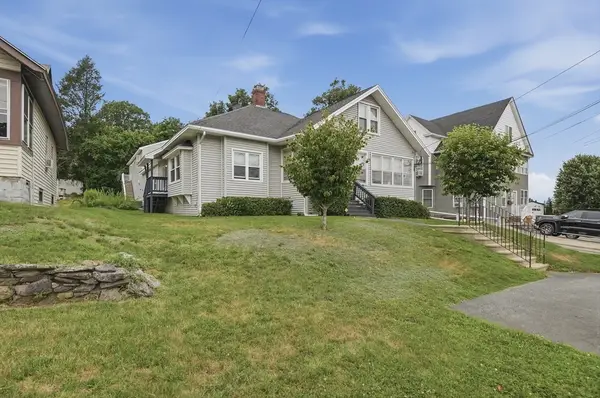 $1,050,000Active6 beds 4 baths4,931 sq. ft.
923 West Boylston Street, Worcester, MA 01606
MLS# 73554109Listed by: Lamacchia Realty, Inc. - Open Sun, 11am to 1pmNew
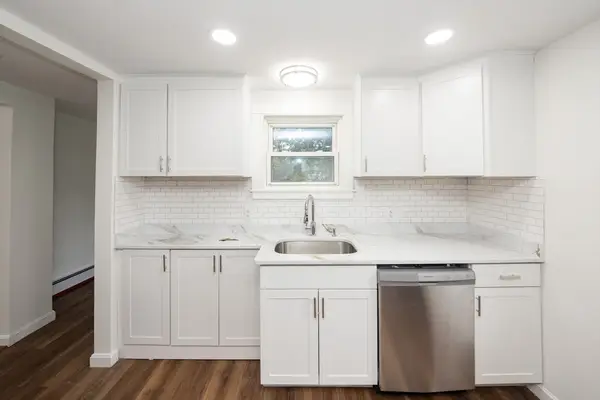
 $369,999Active2 beds 1 baths988 sq. ft.
101 Ararat Street, Worcester, MA 01606
MLS# 73554122Listed by: Century 21 XSELL REALTY - Open Sun, 12 to 2pmNew
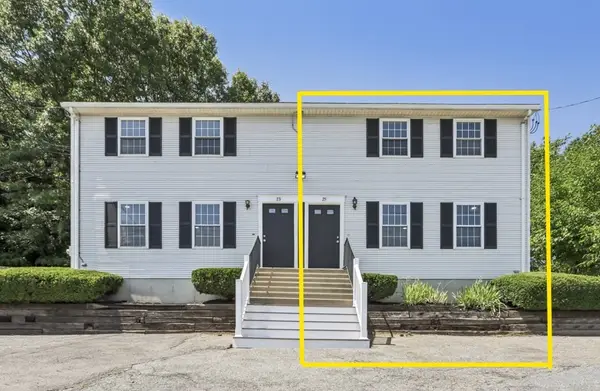 $419,000Active2 beds 2 baths1,260 sq. ft.
25 Boylston Street, Worcester, MA 01605
MLS# 73554016Listed by: RE/MAX Partners


Protect your home and budget from life's surprises with an Assurant Home Warranty, backed by a partner that supports you through every step of homeownership. Explore Plans.
©2026 Century 21 Real Estate LLC. All rights reserved. CENTURY 21®, the CENTURY 21 Logo and C21® are service marks owned by Century 21 Real Estate LLC. Century 21 Real Estate LLC fully supports the principles of the Fair Housing Act and the Equal Opportunity Act. Each office is independently owned and operated. Listing information is deemed reliable but not guaranteed accurate.