19 Hickory Drive, Worcester, MA 01609
Local realty services provided by:CENTURY 21 McLennan & Company
19 Hickory Drive,Worcester, MA 01609
$589,000
- 3 Beds
- 3 Baths
- 2,840 sq. ft.
- Single family
- Active
Listed by: kelly m. pough
Office: keller williams boston metrowest
MLS#:73557178
Source:MLSPIN
Price summary
- Price:$589,000
- Price per sq. ft.:$207.39
About this home
Tucked away on Hickory Drive, this 3-bedroom, 3 full bath split-level offers a versatile layout, generous living space, and features designed for everyday living and entertaining. Hardwood floors enhance much of the main level, where you'll find a spacious living room with recessed lighting and a custom corner cabinet, a formal dining room with a custom built-in buffet, and a primary suite complete with a private full bath. Two additional bedrooms with hardwood floors and a second full bath complete the main level.The finished lower level expands the home's flexibility with a welcoming family room featuring a fireplace, recreation room, office or flex space, a full bath with a Jacuzzi tub and custom storage, plus extensive storage space. Gas heat serves the main level, with the lower level benefiting from supplemental heat from the main-level system and electric heat available as needed. Step outside to enjoy the patio overlooking the backyard, creating an inviting outdoor setting for relaxing, entertaining, or simply enjoying the changing seasons. An existing tennis court adds a unique feature to the property and conveys in as-is condition. A two-car garage completes the home. Conveniently located just minutes from Tatnuck Square, Salisbury Street, Downtown Worcester, Worcester State University, Assumption University, Worcester Airport, shopping, dining, and major commuter routes, this home offers easy access to many of Worcester's popular destinations and everyday amenities....
Contact an agent
Home facts
- Year built:1970
- Listing ID #:73557178
- Updated:July 30, 2026 at 11:56 PM
Rooms and interior
- Bedrooms:3
- Total bathrooms:3
- Full bathrooms:3
- Rooms Total:7
- Flooring:Carpet, Flooring - Stone/Ceramic Tile, Tile, Wood
- Dining Description:Closet/Cabinets - Custom Built, Hardwood
- Kitchen Description:Dishwasher, Disposal, Exterior Access, Flooring - Vinyl, Microwave, Refrigerator
- Basement Description:Finished, Full, Garage Access, Interior Entry, Sump Pump, Walk-Out Access
- Living area:2,840 sq. ft.
Heating and cooling
- Cooling:Central Air
- Heating:Electric Baseboard, Forced Air, Natural Gas
- Central air:Yes
Structure and exterior
- Roof:Shingle
- Year built:1970
- Building area:2,840 sq. ft.
- Lot area:0.61 Acres
- Lot Features:Wooded
- Architectural Style:Raised Ranch, Split Entry
- Construction Materials:Frame
- Exterior Features:Patio, Rain Gutters, Tennis Court(s)
- Foundation Description:Concrete Perimeter
Schools
- High school:Doherty Memorial
- Middle school:Forest Grove
- Elementary school:Flagg Street
Utilities
- Water:Public
- Sewer:Public Sewer
Finances and disclosures
- Price:$589,000
- Price per sq. ft.:$207.39
- Tax amount:$6,652 (2025)
Features and amenities
- Appliances:Dishwasher, Disposal, Microwave, Refrigerator
- Laundry features:Electric Dryer Hookup, In Basement, Laundry Chute, Washer Hookup
- Amenities:Closet, Closet/Cabinets - Custom Built, Foyer, Gas Water Heater
Parking
- Total parking spaces:6
- Parking description:Attached, Garage Door Opener, Garage Faces Side, Off Street, Paved, Paved Drive, Storage
- Garage:Yes
- Garage spaces:2
New listings near 19 Hickory Drive
- Open Sat, 11am to 12pmNew
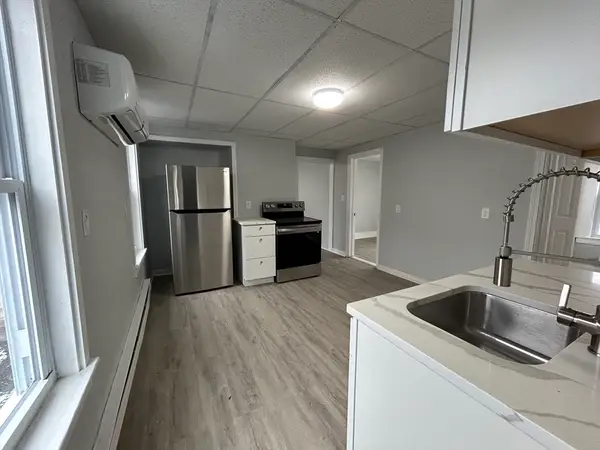 $595,000Active6 beds 3 baths2,364 sq. ft.
27 North St, Worcester, MA 01605
MLS# 73557189Listed by: Property Investors & Advisors, LLC - Open Sat, 11am to 1pmNew
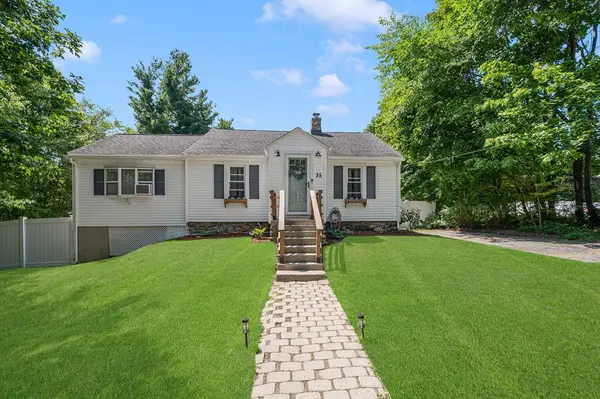
 $379,900Active2 beds 1 baths916 sq. ft.
35 Carter Rd, Worcester, MA 01609
MLS# 73557197Listed by: Century 21 Custom Home Realty - Open Sat, 11am to 1pmNew
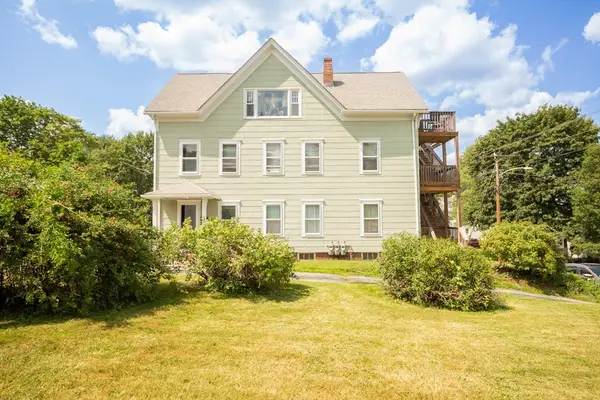 $699,000Active6 beds 3 baths2,425 sq. ft.
18 Steele St, Worcester, MA 01607
MLS# 73557237Listed by: BA Property & Lifestyle Advisors - Open Sat, 1:30 to 3:30pmNew
 $449,900Active4 beds 2 baths1,380 sq. ft.
21 N Steele St, Worcester, MA 01607
MLS# 73557125Listed by: Five Stars Realty LLC - Open Sat, 11am to 12:30pmNew
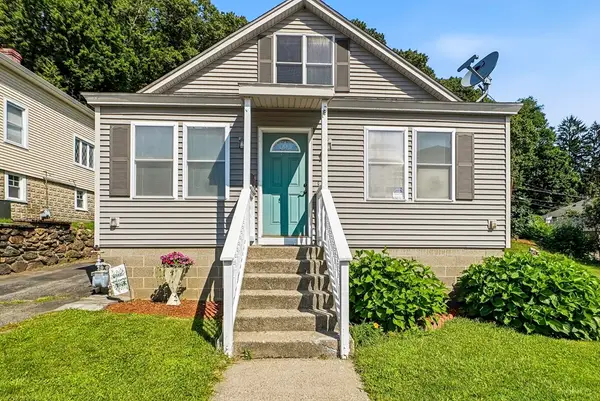 $439,000Active2 beds 2 baths1,424 sq. ft.
55 Chilmark St, Worcester, MA 01604
MLS# 73556983Listed by: Champion Real Estate, Inc. - New
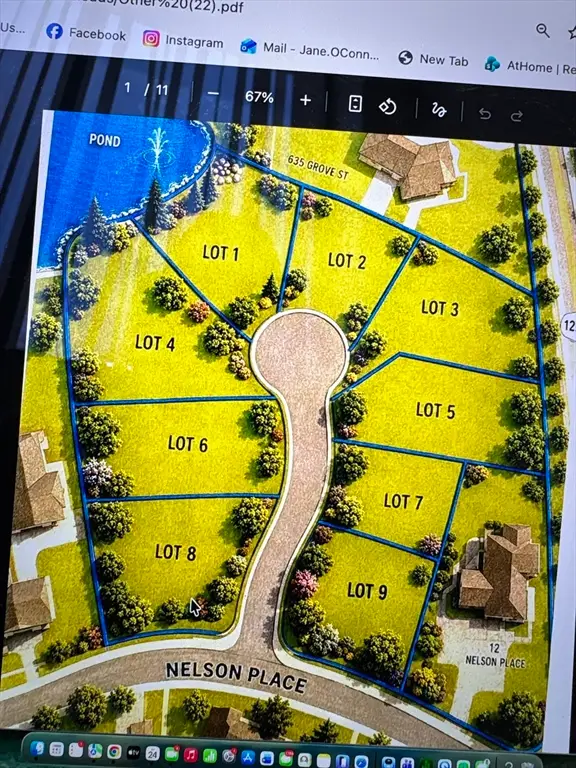 $1,200,000Active0 Acres
12 Nelson Pl, Worcester, MA 01605
MLS# 73557009Listed by: Coldwell Banker Realty - Worcester - Open Sat, 11am to 12:30pmNew
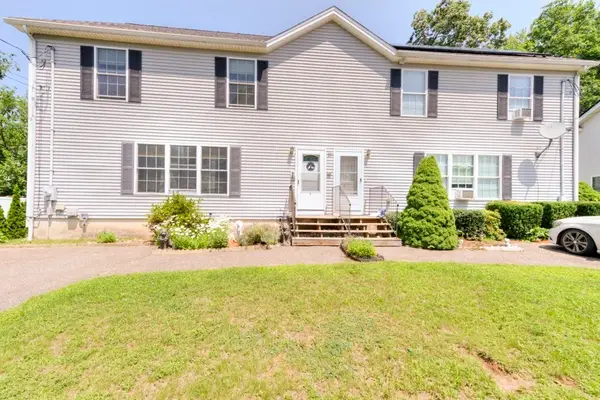 $399,900Active2 beds 2 baths1,680 sq. ft.
18B Kennebec Ave, Worcester, MA 01606
MLS# 73557026Listed by: Champion Real Estate, Inc. - New
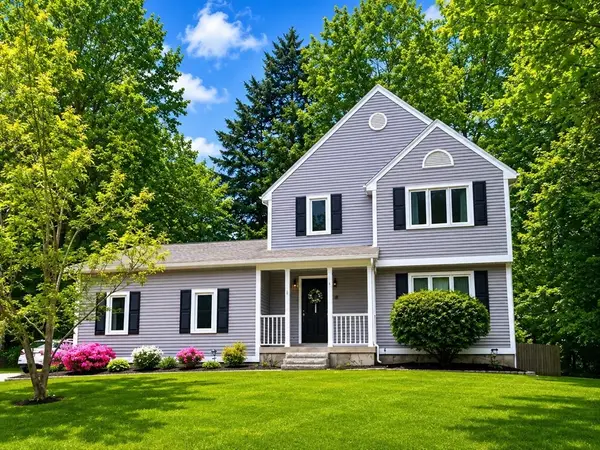 $650,000Active3 beds 3 baths2,130 sq. ft.
10 Tattan Farm Road, Worcester, MA 01605
MLS# 73556857Listed by: RE/MAX Vision - Open Sun, 12 to 2pmNew
 $539,000Active3 beds 2 baths1,891 sq. ft.
20 Vassar St, Worcester, MA 01602
MLS# 73556804Listed by: BA Property & Lifestyle Advisors


Protect your home and budget from life's surprises with an Assurant Home Warranty, backed by a partner that supports you through every step of homeownership. Explore Plans.
©2026 Century 21 Real Estate LLC. All rights reserved. CENTURY 21®, the CENTURY 21 Logo and C21® are service marks owned by Century 21 Real Estate LLC. Century 21 Real Estate LLC fully supports the principles of the Fair Housing Act and the Equal Opportunity Act. Each office is independently owned and operated. Listing information is deemed reliable but not guaranteed accurate.