
21 Salisbury Hill Blvd, Worcester, MA 01609
Local realty services provided by:CENTURY 21 Professionals
21 Salisbury Hill Blvd,Worcester, MA 01609
$769,900
- 3 Beds
- 4 Baths
- 2,216 sq. ft.
- Condominium
- Active
Listed by: anthony economou
Office: re/max vision
MLS#:73515471
Source:MLSPIN
Price summary
- Price:$769,900
- Price per sq. ft.:$347.43
- Monthly HOA dues:$396
About this home
Discover refined living in this exquisite stand-alone home in sought-after Salisbury Hills, thoughtfully designed for the most discerning buyer. Showcasing approx. 3000 square feet in total, of beautifully finished living space, this home offers the convenience of main-level living while delivering exceptional style and comfort throughout. Step inside to a space that feels straight from the pages of Better Homes & Gardens. The upgraded kitchen features high-end, stainless-steel appliances, premium faucets, and elegant finishes that blend sophistication with functionality. A finished bonus room with a custom Elfa closet provides the perfect retreat for overnight guests, home office space or additional living quarters. The fully finished lower level expands the homes versatility with kitchen hookups and a full bath-ideal for a media room, game room guest suite or private getaway for family and friends. This exceptional property combines luxury & timeless appeal in one remarkable offering
Contact an agent
Home facts
- Year built:2024
- Listing ID #:73515471
- Updated:July 27, 2026 at 10:52 AM
Rooms and interior
- Bedrooms:3
- Total bathrooms:4
- Full bathrooms:3
- Half bathrooms:1
- Rooms Total:8
- Flooring:Flooring - Stone/Ceramic Tile, Flooring - Wall to Wall Carpet, Wood
- Dining Description:Open Floorplan, Pendant
- Bathrooms Description:Bathroom, Bathroom - 3/4, Bathroom - Full, Bathroom - With Shower Stall, Bathroom - With Tub & Shower
- Kitchen Description:Countertops - Stone/Granite/Solid, Crown Molding, Kitchen Island, Open Floorplan, Pantry, Recessed Lighting, Stainless Steel Appliances
- Living area:2,216 sq. ft.
Heating and cooling
- Cooling:Central Air, ENERGY STAR Qualified Equipment, Individual, Unit Control
- Heating:ENERGY STAR Qualified Equipment, Forced Air, Individual, Natural Gas
- Central air:Yes
Structure and exterior
- Roof:Shingle
- Year built:2024
- Building area:2,216 sq. ft.
- Construction Materials:Frame
- Exterior Features:Patio, Porch
Utilities
- Water:Public
- Sewer:Public Sewer
Finances and disclosures
- Price:$769,900
- Price per sq. ft.:$347.43
Features and amenities
- Laundry features:Electric Dryer Hookup, First Floor, In Unit, Washer Hookup
- Amenities:Cable Hookup, Closet, Garden Area, Lighting - Sconce, Open Floorplan, Recessed Lighting, Storage
Parking
- Total parking spaces:4
- Parking description:Attached, Driveway, Exclusive Parking, Garage Door Opener, Off Street, Paved
- Garage:Yes
- Garage spaces:2
New listings near 21 Salisbury Hill Blvd
- Open Wed, 5 to 6:30pmNew
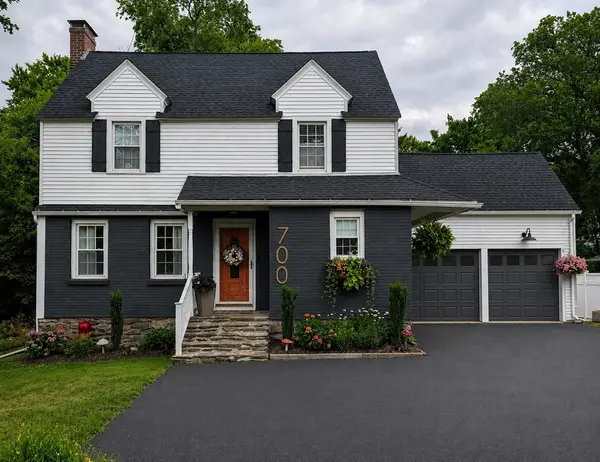 $539,000Active4 beds 2 baths1,600 sq. ft.
700 Grove St, Worcester, MA 01605
MLS# 73551683Listed by: Castinetti Realty Group - New
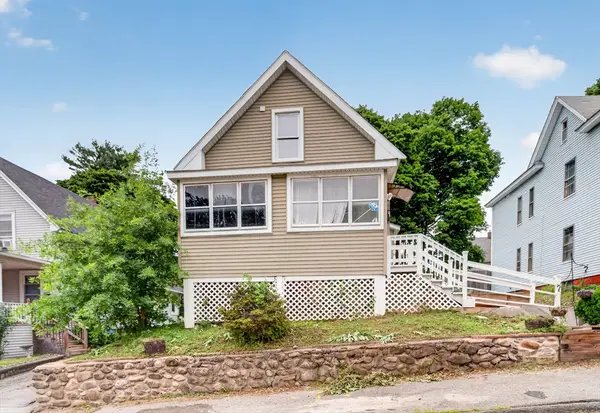 $384,900Active3 beds 2 baths1,044 sq. ft.
8 Gilman Street, Worcester, MA 01605
MLS# 73555022Listed by: Gallego Realty - New
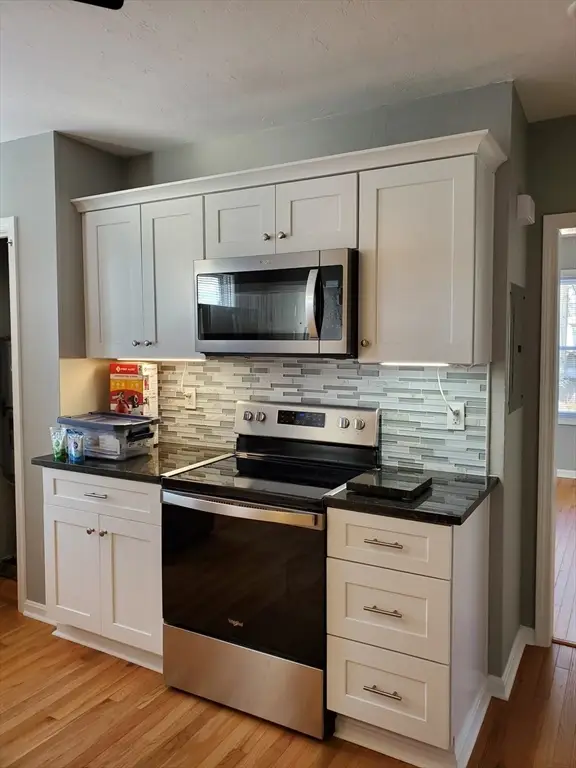 $849,000Active6 beds 3 baths3,210 sq. ft.
31 Esther St, Worcester, MA 01604
MLS# 73554908Listed by: Sabrina Evangelista-Courville - New
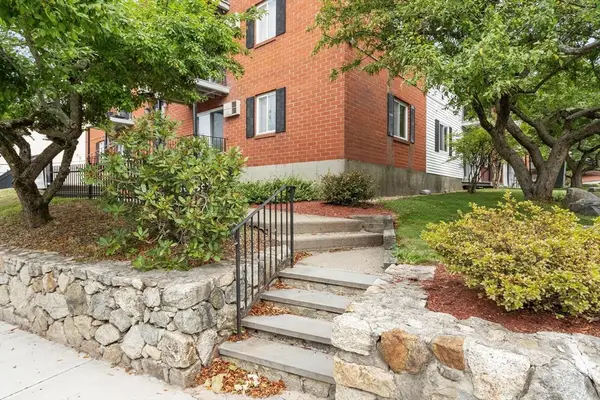 $209,900Active1 beds 1 baths635 sq. ft.
56 Edgeworth #3, Worcester, MA 01605
MLS# 73554798Listed by: Coldwell Banker Realty - Worcester - Open Sat, 11am to 1pmNew
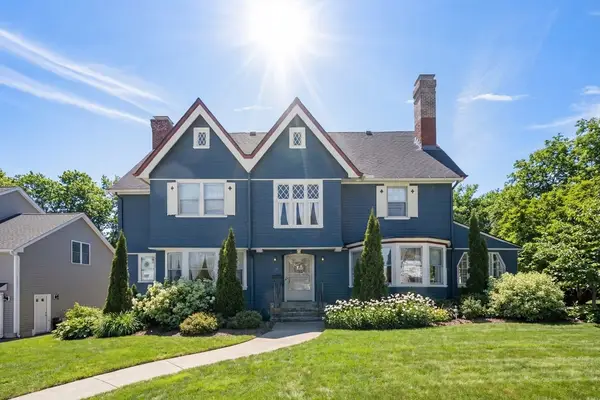 $739,000Active4 beds 2 baths2,627 sq. ft.
25 Kenwood Ave, Worcester, MA 01605
MLS# 73554564Listed by: Coldwell Banker Realty - Worcester - New
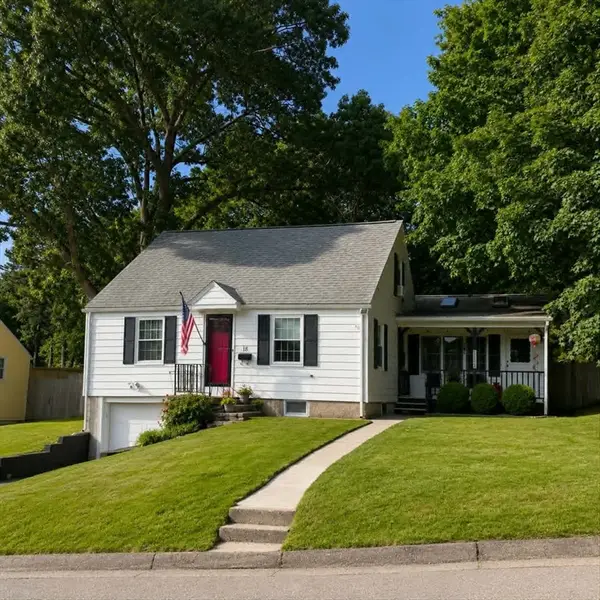 $499,900Active3 beds 2 baths1,675 sq. ft.
18 Hunnewell Rd, Worcester, MA 01606
MLS# 73554634Listed by: Keller Williams Boston MetroWest - New
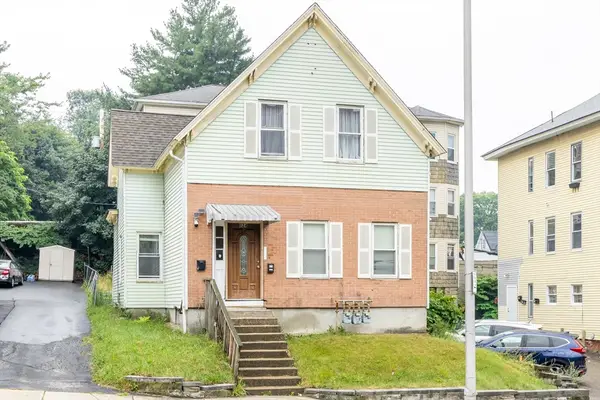 $565,000Active4 beds 2 baths2,074 sq. ft.
124 Belmont St, Worcester, MA 01605
MLS# 73554469Listed by: Return Realty Group, Inc. - New
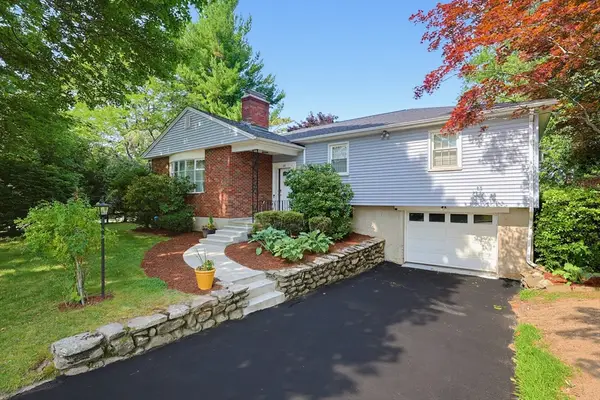 $580,000Active3 beds 2 baths2,335 sq. ft.
18 Fletcher St, Worcester, MA 01604
MLS# 73554417Listed by: Berkshire Hathaway HomeServices Commonwealth Real Estate - New
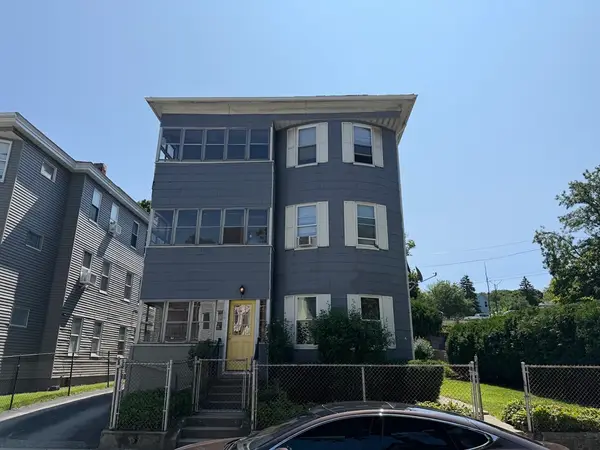 $795,000Active9 beds 3 baths4,091 sq. ft.
76 Paine St, Worcester, MA 01605
MLS# 73554242Listed by: Results Realty - New
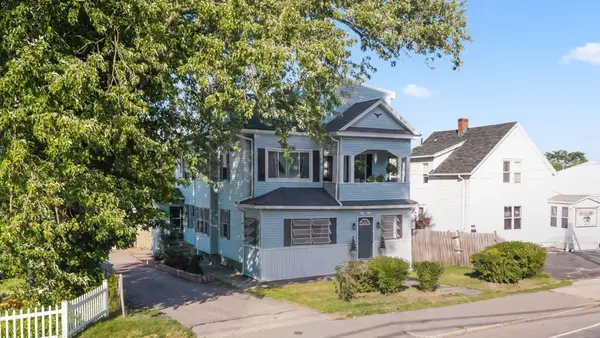 $620,000Active5 beds 2 baths2,500 sq. ft.
1267 Grafton, Worcester, MA 01604
MLS# 73554250Listed by: Castinetti Realty Group


Protect your home and budget from life's surprises with an Assurant Home Warranty, backed by a partner that supports you through every step of homeownership. Explore Plans.
©2026 Century 21 Real Estate LLC. All rights reserved. CENTURY 21®, the CENTURY 21 Logo and C21® are service marks owned by Century 21 Real Estate LLC. Century 21 Real Estate LLC fully supports the principles of the Fair Housing Act and the Equal Opportunity Act. Each office is independently owned and operated. Listing information is deemed reliable but not guaranteed accurate.