
28 Crystal St, Worcester, MA 01603
Local realty services provided by:CENTURY 21 Custom Home Realty
28 Crystal St,Worcester, MA 01603
$799,900
- 9 Beds
- 3 Baths
- 4,482 sq. ft.
- Multi-family
- Active
Upcoming open houses
- Sat, Oct 2411:00 am - 12:30 pm
Listed by: we close deals team, brooke packard
Office: lamacchia realty, inc.
MLS#:73590433
Source:MLSPIN
Price summary
- Price:$799,900
- Price per sq. ft.:$178.47
About this home
FIRST TIME ON THE MARKET IN OVER A CENTURY! A rare opportunity to own a truly special three-family property that has been in the same family since it was built in 1923. Meticulously maintained and rich in character, this property offers three spacious units, each featuring 3 bedrooms, 1 bathroom, approximately 1,500 square feet of living space, beautiful hardwood floors, and charming built-ins that showcase the craftsmanship of a bygone era. Units 1 and 3 will be delivered vacant, with Unit 2 expected to be vacant by the end of the year, offering flexibility for both owner-occupants and investors alike. A three-car garage adds valuable storage and parking, while major big-ticket items have been replaced within the last 10 years, providing added peace of mind. Ideally situated directly across from University Park, this is a unique opportunity to own a well-cared-for property with timeless charm, generous living space, and incredible potential. Opportunities like this don't come around often!...
Contact an agent
Home facts
- Year built:1923
- Listing ID #:73590433
- Updated:October 24, 2026 at 11:28 AM
Rooms and interior
- Bedrooms:9
- Total bathrooms:3
- Full bathrooms:3
- Rooms Total:18
- Flooring:Hardwood
- Basement Description:Interior Entry, Unfinished
- Living area:4,482 sq. ft.
Heating and cooling
- Heating:Natural Gas
Structure and exterior
- Year built:1923
- Building area:4,482 sq. ft.
- Lot area:0.22 Acres
- Exterior Features:Porch
- Foundation Description:Stone
Schools
- High school:South High
- Middle school:University Park
- Elementary school:Goddard
Utilities
- Water:Public
- Sewer:Public Sewer
Finances and disclosures
- Price:$799,900
- Price per sq. ft.:$178.47
- Tax amount:$10,130 (2026)
Parking
- Total parking spaces:9
- Parking description:Paved, Paved Drive
- Garage:Yes
- Garage spaces:3
New listings near 28 Crystal St
- Open Sun, 12:30 to 2pmNew
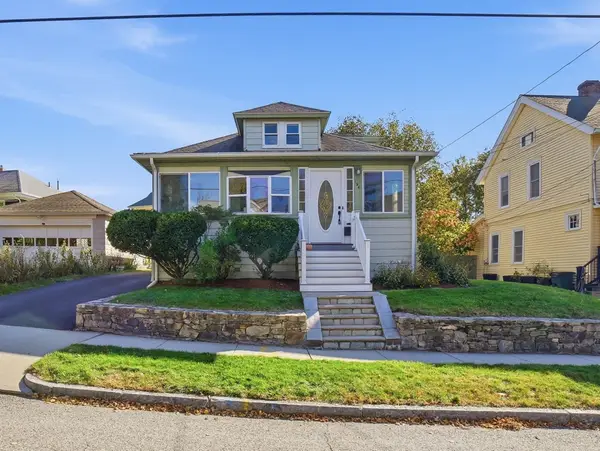 $439,900Active4 beds 2 baths1,409 sq. ft.
194 Whitmarsh Ave, Worcester, MA 01606
MLS# 73594573Listed by: Coldwell Banker Realty - Worcester - Open Sun, 11am to 1pmNew
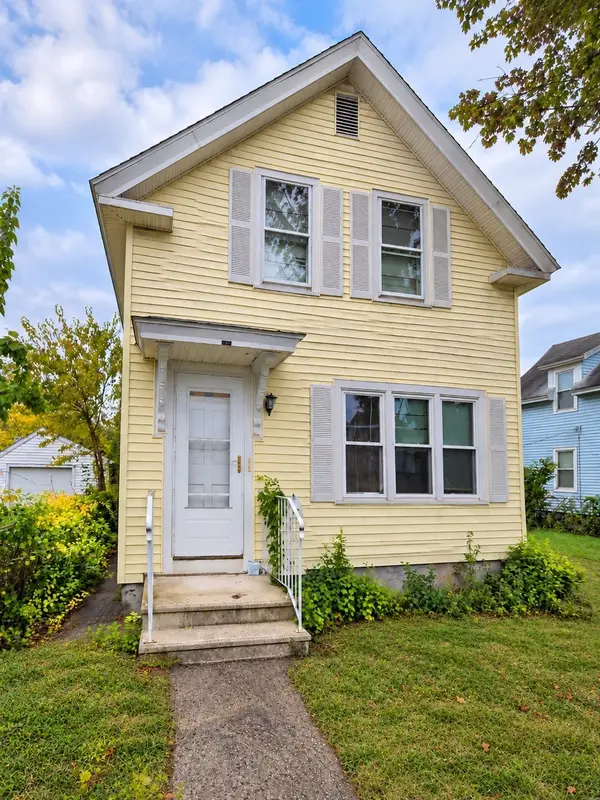 $439,900Active3 beds 2 baths1,400 sq. ft.
21 Greenwood St, Worcester, MA 01607
MLS# 73594446Listed by: eXp Realty LLC - New
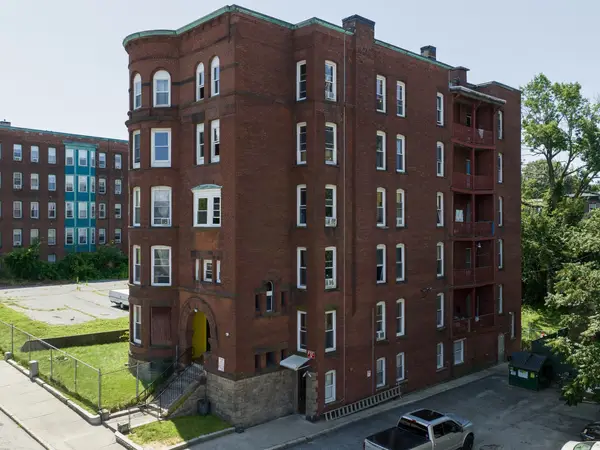 $1,995,000Active75 beds 16 baths17,106 sq. ft.
12 Oread St, Worcester, MA 01610
MLS# 73594482Listed by: Realty Solutions Inc. - Open Sat, 2 to 4pmNew
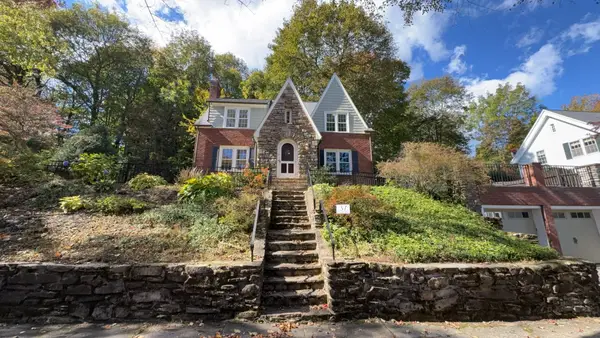 $601,000Active4 beds 3 baths1,872 sq. ft.
37 Otsego Rd, Worcester, MA 01609
MLS# 73594410Listed by: Redfin Corp. - Open Sat, 11:30am to 1pmNew
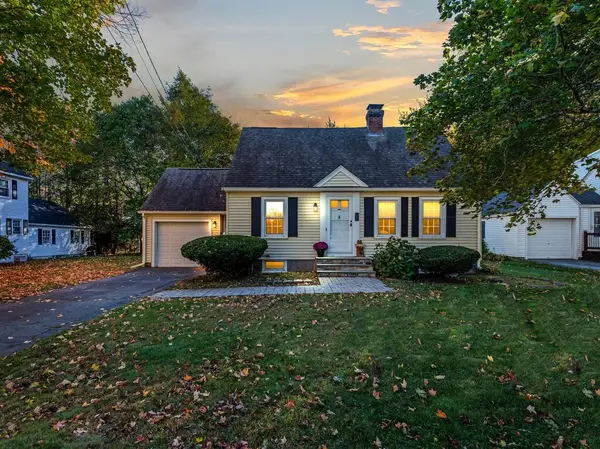 $424,500Active3 beds 1 baths1,265 sq. ft.
1 Benjamin Rd, Worcester, MA 01602
MLS# 73594266Listed by: Homestead Realty Group - New
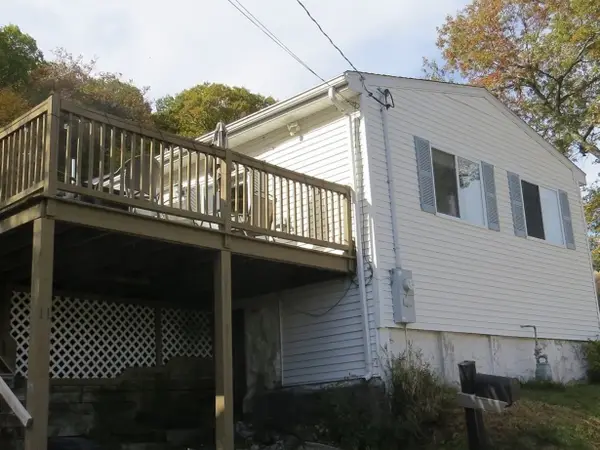 $350,000Active2 beds 1 baths968 sq. ft.
11 Sonoma Dr, Worcester, MA 01605
MLS# 73594213Listed by: Keller Williams Realty - New
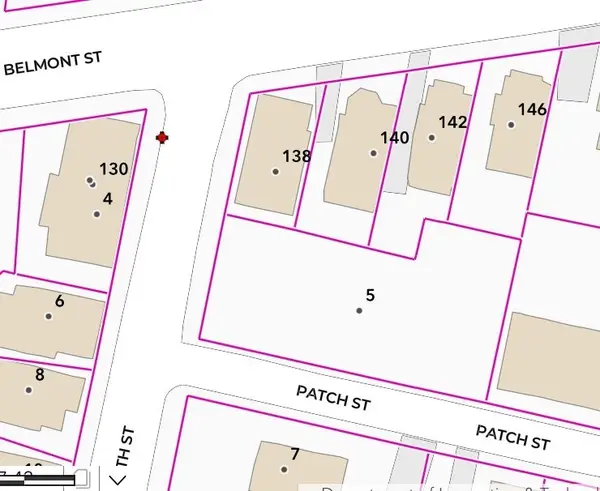 $200,865Active0.25 Acres
5 Elizabeth St, Worcester, MA 01605
MLS# 73594116Listed by: Starterline - Open Sat, 9 to 11amNew
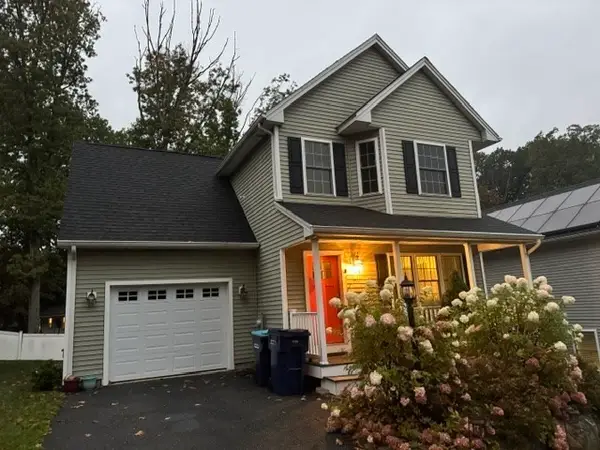 $539,900Active4 beds 3 baths1,690 sq. ft.
15 Basswood Blvd #15, Worcester, MA 01605
MLS# 73594147Listed by: Maria Gruber Hopkins Associates - Open Sat, 12 to 1pmNew
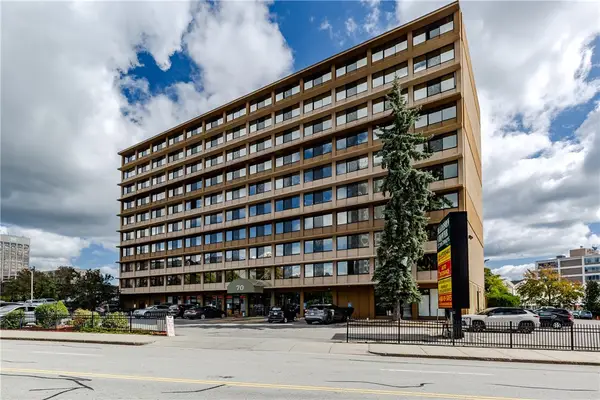 $170,000Active1 beds 1 baths500 sq. ft.
70 Southbridge Street, Worcester, MA 01608
MLS# 1426749Listed by: WILLIAMS & STUART REAL ESTATE
- New
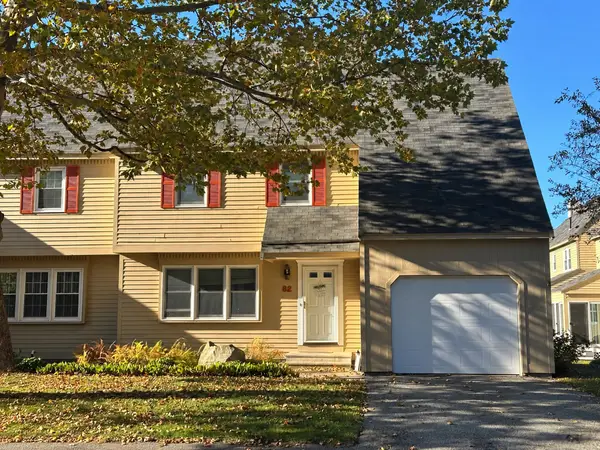 $365,000Active3 beds 3 baths1,540 sq. ft.
82 Botany Bay Rd #82, Worcester, MA 01602
MLS# 73593988Listed by: The LGCY Group LLC


Protect your home and budget from life's surprises with an Assurant Home Warranty, backed by a partner that supports you through every step of homeownership. Explore Plans.
©2026 Century 21 Real Estate LLC. All rights reserved. CENTURY 21®, the CENTURY 21 Logo and C21® are service marks owned by Century 21 Real Estate LLC. Century 21 Real Estate LLC fully supports the principles of the Fair Housing Act and the Equal Opportunity Act. Each office is independently owned and operated. Listing information is deemed reliable but not guaranteed accurate.