
28 Gediminas St, Worcester, MA 01607
Local realty services provided by:CENTURY 21 Tassinari & Associates, Inc
28 Gediminas St,Worcester, MA 01607
$749,000
- 9 Beds
- 3 Baths
- 3,678 sq. ft.
- Multi-family
- Active
Listed by: lia carminati
Office: be live in realty
MLS#:73566908
Source:MLSPIN
Price summary
- Price:$749,000
- Price per sq. ft.:$203.64
About this home
Opportunity to own a renovated and spacious three-family property in Worcester offering approximately 3,680 sq ft of living area. Each unit features 3 bedrooms, 1 full bathroom, a living/dining area, and an eat-in kitchen. Recent renovations enhance the property while maintaining the generous layouts and character of this classic multi-family home. Additional features include a full walk-out basement with interior access, laundry hookups, storage, a detached two-car garage, and additional off-street parking. Conveniently located with easy access to I-290 and the Mass Pike, this property offers an excellent opportunity for both owner-occupants and investors.
Contact an agent
Home facts
- Year built:1915
- Listing ID #:73566908
- Updated:August 24, 2026 at 12:28 PM
Rooms and interior
- Bedrooms:9
- Total bathrooms:3
- Full bathrooms:3
- Rooms Total:18
- Flooring:Hardwood
- Dining Description:Living Room/Dining Room Combo
- Kitchen Description:Kitchen, Range
- Basement Description:Concrete, Full, Interior Entry, Unfinished, Walk-Out Access
- Living area:3,678 sq. ft.
Heating and cooling
- Heating:Natural Gas, Steam
Structure and exterior
- Roof:Shingle
- Year built:1915
- Building area:3,678 sq. ft.
- Lot area:0.22 Acres
- Lot Features:Gentle Sloping, Wooded
- Construction Materials:Frame
- Exterior Features:Balcony, Balcony/Deck, Rain Gutters
- Foundation Description:Stone
Utilities
- Water:Public
- Sewer:Public Sewer
Finances and disclosures
- Price:$749,000
- Price per sq. ft.:$203.64
- Tax amount:$8,603 (2025)
Features and amenities
- Appliances:Range
- Amenities:Storage
Parking
- Total parking spaces:8
- Garage:Yes
- Garage spaces:2
New listings near 28 Gediminas St
- New
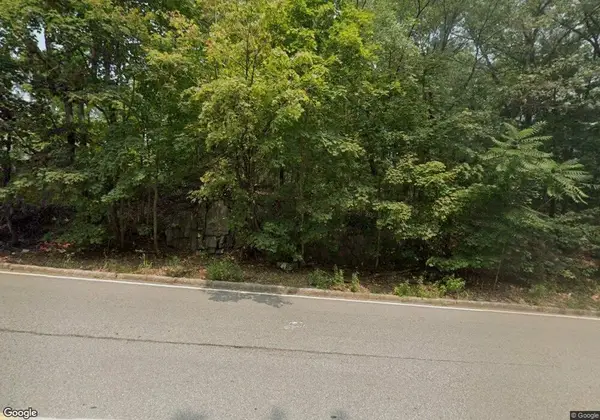 $115,000Active0.43 Acres
483 Sunderland Rd, Worcester, MA 01604
MLS# 73567050Listed by: eXp Realty LLC - New
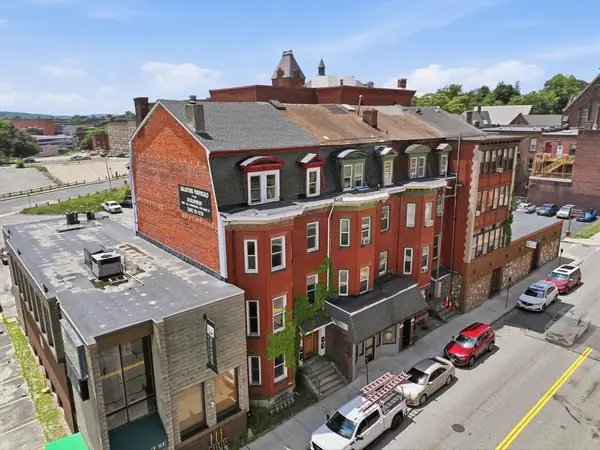 $856,000Active11 beds 4 baths3,704 sq. ft.
80 Pleasant St, Worcester, MA 01609
MLS# 73566978Listed by: OWN IT - New
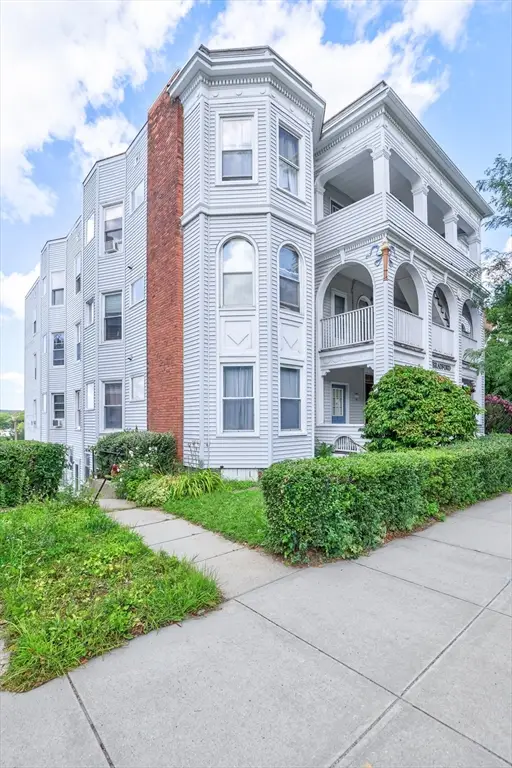 $235,000Active2 beds 2 baths1,027 sq. ft.
178 Lincoln St #A13, Worcester, MA 01605
MLS# 73566945Listed by: Keller Williams Boston MetroWest - New
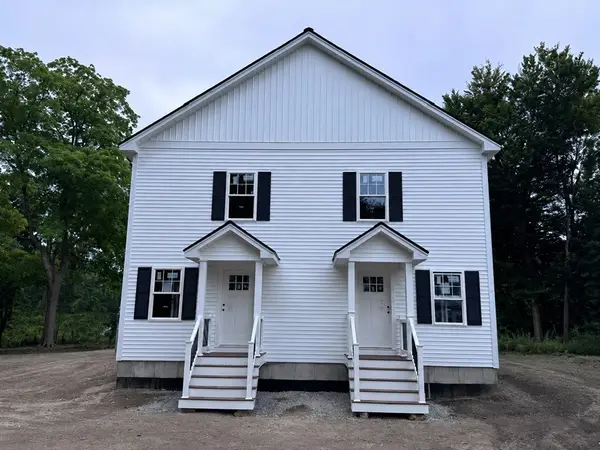 $499,900Active3 beds 2 baths2,000 sq. ft.
22 New York Street, Worcester, MA 01603
MLS# 73566923Listed by: Keller Williams Realty North Central - Open Fri, 11am to 12pmNew
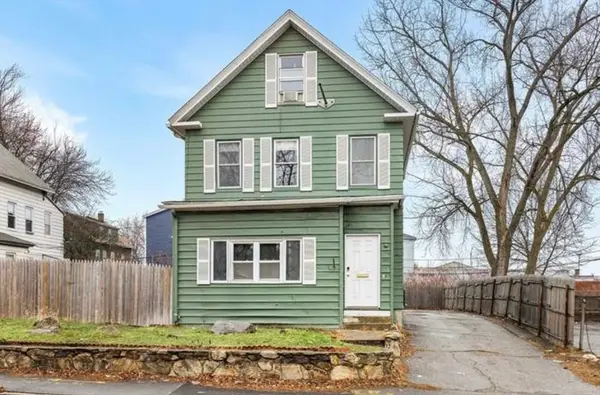 $549,000Active7 beds 3 baths2,410 sq. ft.
629 Cambridge Street, Worcester, MA 01610
MLS# 73566862Listed by: Centre Realty Group - New
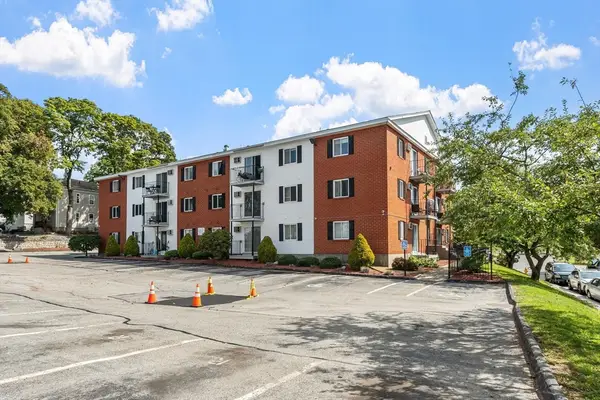 $230,000Active2 beds 1 baths745 sq. ft.
56 Edgeworth #16, Worcester, MA 01605
MLS# 73566868Listed by: Coldwell Banker Realty - Worcester - New
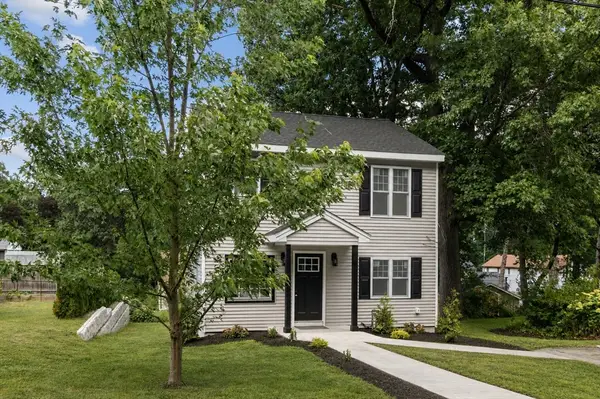 $559,000Active3 beds 3 baths1,750 sq. ft.
40 Nonquit St, Worcester, MA 01604
MLS# 73566882Listed by: Vezuli Realty Group, LLC - New
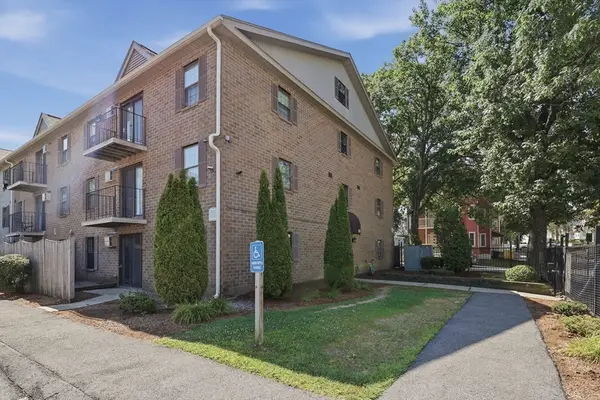 $200,000Active2 beds 1 baths774 sq. ft.
80 Stanton Street #2, Worcester, MA 01605
MLS# 73566674Listed by: Lamacchia Realty, Inc. - New
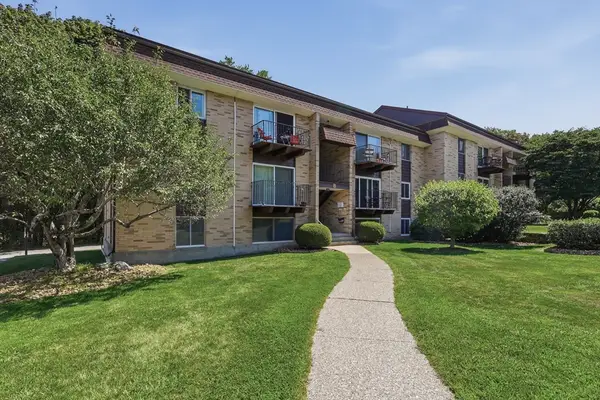 $210,000Active2 beds 1 baths877 sq. ft.
121 Bailey Street #B12, Worcester, MA 01602
MLS# 73566676Listed by: Lamacchia Realty, Inc.


Protect your home and budget from life's surprises with an Assurant Home Warranty, backed by a partner that supports you through every step of homeownership. Explore Plans.
©2026 Century 21 Real Estate LLC. All rights reserved. CENTURY 21®, the CENTURY 21 Logo and C21® are service marks owned by Century 21 Real Estate LLC. Century 21 Real Estate LLC fully supports the principles of the Fair Housing Act and the Equal Opportunity Act. Each office is independently owned and operated. Listing information is deemed reliable but not guaranteed accurate.