
29 Whisper Drive, Worcester, MA 01609
Local realty services provided by:CENTURY 21 North East
29 Whisper Drive,Worcester, MA 01609
$589,000
- 5 Beds
- 5 Baths
- 4,813 sq. ft.
- Single family
- Active
Listed by: nancy kielinen
Office: lamacchia realty, inc.
MLS#:73594848
Source:MLSPIN
Price summary
- Price:$589,000
- Price per sq. ft.:$122.38
About this home
Homes on prestigious Whisper Drive rarely become available! Located in one of Worcester's most desirable residential neighborhoods, this expansive five-bedroom contemporary presents a rare opportunity to own one of Whisper Drive's largest homes. Offering 4,813 square feet of above-grade living space, distinctive architecture, and extraordinary potential, this home has the scale and character to become something truly special. Set on approximately half an acre with a circular driveway, the home showcases soaring vaulted ceilings, exposed wood beams, three fireplaces, expansive living and entertaining areas, and a versatile floor plan. The first-floor primary suite features its own fireplace and spacious ensuite bath, while the upper level offers four additional bedrooms, including two exceptionally large rooms with possibilities for customization. A substantial walkout lower level provides approximately 2,210 additional square feet, including a fireplace and full bath, offering even more flexibility. Outside, mature surroundings and a separate pool house provide opportunities to reimagine the outdoor space. Tucked into Worcester's sought-after Salisbury Street neighborhood, surrounded by distinctive, well-maintained homes, this property offers a remarkable combination of size, architectural character, and location. Extensive renovations are needed, presenting an exceptional opportunity to restore and reimagine one of Whisper Drive's most substantial residences. Bring your vision and transform this remarkable property into something truly special!...
Contact an agent
Home facts
- Year built:1987
- Listing ID #:73594848
- Updated:October 25, 2026 at 05:01 PM
Rooms and interior
- Bedrooms:5
- Total bathrooms:5
- Full bathrooms:4
- Half bathrooms:1
- Rooms Total:14
- Flooring:Carpet, Concrete, Flooring - Hardwood, Flooring - Stone/Ceramic Tile, Flooring - Wall to Wall Carpet, Hardwood, Laminate, Tile, Vinyl
- Dining Description:Pendant, Recessed Lighting, Wall to Wall Carpet, Window(s) - Picture
- Bathrooms Description:Bathroom, Bathroom - 3/4, Bathroom - Full, Bathroom - With Shower Stall, Bathroom - With Tub
- Kitchen Description:Breakfast Bar / Nook, Countertops - Stone/Granite/Solid, Deck - Exterior, Dining Area, Dishwasher, Dryer Hookup - Electric, Exterior Access, Flooring - Stone/Ceramic Tile, Kitchen Island, Open Floorplan, Plumbed For Ice Maker, Range, Recessed Lighting, Slider, Washer Hookup
- Basement Description:Concrete, Full, Interior Entry, Partially Finished, Sump Pump, Unfinished, Walk-Out Access
- Living area:4,813 sq. ft.
Heating and cooling
- Cooling:Central Air
- Heating:Baseboard, Central, Forced Air, Oil
- Central air:Yes
Structure and exterior
- Roof:Shingle
- Year built:1987
- Building area:4,813 sq. ft.
- Lot area:0.53 Acres
- Lot Features:Cleared, Gentle Sloping
- Architectural Style:Contemporary
- Construction Materials:Frame
- Exterior Features:Deck - Exterior, Deck - Wood, Porch - Enclosed
- Foundation Description:Concrete Perimeter
Schools
- High school:Doherty Memorial High School
- Middle school:Forest Grove Middle School
- Elementary school:Flagg Street School
Utilities
- Water:Public
- Sewer:Public Sewer
Finances and disclosures
- Price:$589,000
- Price per sq. ft.:$122.38
- Tax amount:$12,819 (2025)
Features and amenities
- Appliances:Dishwasher, Range
- Laundry features:Electric Dryer Hookup, First Floor, Flooring - Stone/Ceramic Tile, Main Level, Washer Hookup
- Amenities:Recessed Lighting, Slider, Walk-in Closet(s)
Parking
- Total parking spaces:8
- Parking description:Attached, Garage Faces Side, Off Street, Oversized, Paved, Paved Drive
- Garage:Yes
- Garage spaces:2
New listings near 29 Whisper Drive
- Open Sun, 1 to 3pmNew
 $699,000Active5 beds 3 baths2,360 sq. ft.
2 Rolfe Ave, Worcester, MA 01604
MLS# 73594855Listed by: Charles S. Pavolis - New
 $654,900Active2 beds 3 baths1,970 sq. ft.
25 Salisbury Hill Blvd. #94, Worcester, MA 01609
MLS# 73594847Listed by: Berkshire Realty Group, LLC - New
 $375,000Active2 beds 3 baths1,328 sq. ft.
45 Indian Hill Rd, Worcester, MA 01606
MLS# 73594827Listed by: RE/MAX Vision - New
 $829,900Active3 beds 4 baths2,916 sq. ft.
31 Hancock Hill Dr, Worcester, MA 01609
MLS# 73594789Listed by: RE/MAX Vision - Open Sun, 10 to 11:30amNew
 $299,900Active1 beds 1 baths1,026 sq. ft.
38 Elm St #4, Worcester, MA 01609
MLS# 73594778Listed by: REMAX Executive Realty - Open Sun, 12:30 to 2pmNew
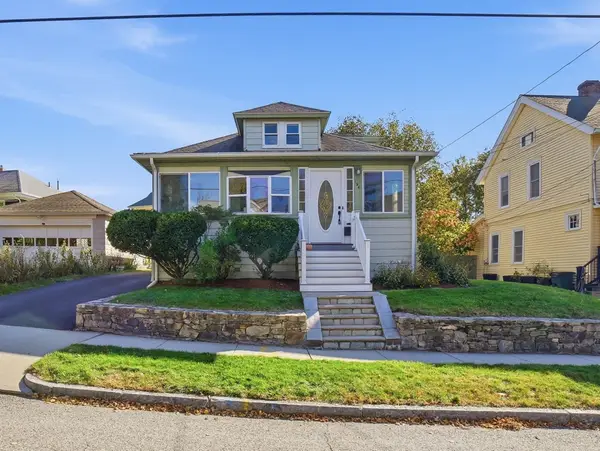 $439,900Active4 beds 2 baths1,409 sq. ft.
194 Whitmarsh Ave, Worcester, MA 01606
MLS# 73594573Listed by: Coldwell Banker Realty - Worcester - Open Sun, 11am to 1pmNew
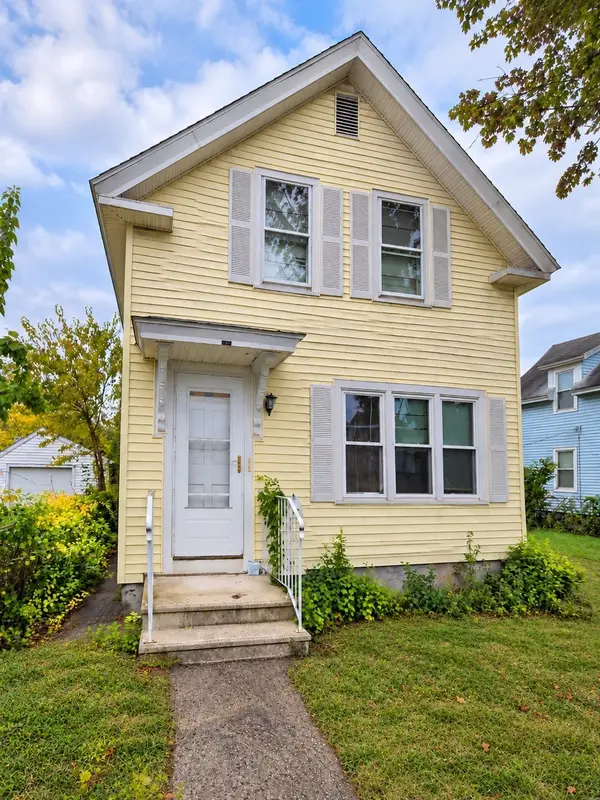 $439,900Active3 beds 2 baths1,400 sq. ft.
21 Greenwood St, Worcester, MA 01607
MLS# 73594446Listed by: eXp Realty LLC - New
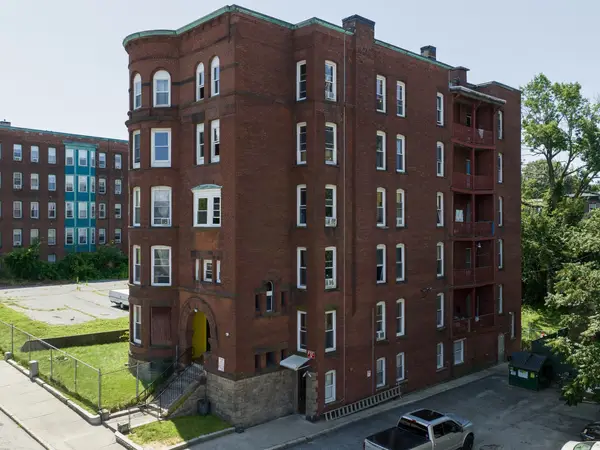 $1,995,000Active75 beds 16 baths17,106 sq. ft.
12 Oread St, Worcester, MA 01610
MLS# 73594482Listed by: Realty Solutions Inc. - New
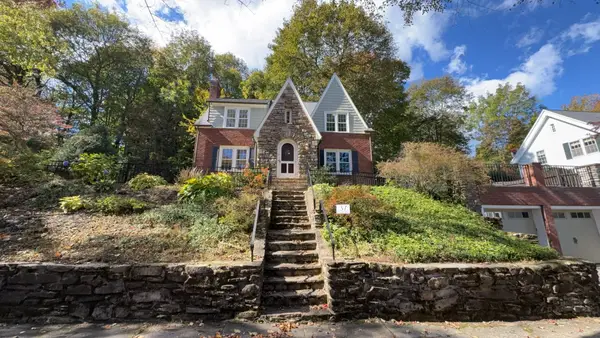 $601,000Active4 beds 3 baths1,872 sq. ft.
37 Otsego Rd, Worcester, MA 01609
MLS# 73594410Listed by: Redfin Corp.


Protect your home and budget from life's surprises with an Assurant Home Warranty, backed by a partner that supports you through every step of homeownership. Explore Plans.
©2026 Century 21 Real Estate LLC. All rights reserved. CENTURY 21®, the CENTURY 21 Logo and C21® are service marks owned by Century 21 Real Estate LLC. Century 21 Real Estate LLC fully supports the principles of the Fair Housing Act and the Equal Opportunity Act. Each office is independently owned and operated. Listing information is deemed reliable but not guaranteed accurate.