
31 Elizabeth Street #UNIT G-2, Worcester, MA 01605
Local realty services provided by:CENTURY 21 Cityside
31 Elizabeth Street #UNIT G-2,Worcester, MA 01605
$299,900
- 3 Beds
- 2 Baths
- 1,470 sq. ft.
- Condominium
- Active
Listed by: sterlin lundy
Office: precision home realty llc
MLS#:73595217
Source:MLSPIN
Price summary
- Price:$299,900
- Price per sq. ft.:$204.01
- Monthly HOA dues:$450
About this home
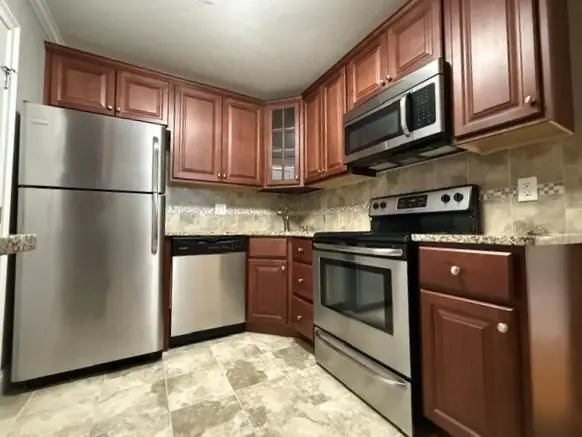
Aggressively Priced – Motivated Seller! Welcome to 31 Elizabeth Street, Unit G2, Worcester! This lower-level condominium presents an outstanding opportunity for buyers looking to build equity or investors seeking their next investment. Featuring modern updates throughout, this unit offers a great combination of comfort, convenience, and potential. Enjoy the convenience of lower-level living and easy access to Worcester's shopping, dining, major routes, and everyday amenities. A few minor cosmetic improvements are needed to bring this property to its full potential. Aggressively priced. Property will not qualify for traditional financing. Cash buyers or buyers utilizing alternative financing options are encouraged to explore this opportunity. Seller is highly motivated and ready to make a deal! Don't miss this opportunity to own an updated condominium at an attractive price. Schedule your showing today!
Contact an agent
Home facts
- Year built:1893
- Listing ID #:73595217
- Updated:October 26, 2026 at 10:54 PM
Rooms and interior
- Bedrooms:3
- Total bathrooms:2
- Full bathrooms:2
- Rooms Total:5
- Flooring:Vinyl
- Dining Description:Open Floorplan, Recessed Lighting, Remodeled, Vinyl
- Kitchen Description:Countertops - Stone/Granite/Solid, Flooring - Vinyl, Range, Recessed Lighting, Refrigerator, Remodeled, Stainless Steel Appliances
- Living area:1,470 sq. ft.
Heating and cooling
- Cooling:Central Air
- Heating:Forced Air
- Central air:Yes
Structure and exterior
- Year built:1893
- Building area:1,470 sq. ft.
Utilities
- Water:Public
- Sewer:Public Sewer
Finances and disclosures
- Price:$299,900
- Price per sq. ft.:$204.01
- Tax amount:$3,389 (2026)
Features and amenities
- Appliances:Dryer, Intercom, Range, Refrigerator, Washer
- Laundry features:Dryer, Electric Dryer Hookup, First Floor, In Unit, Washer, Washer Hookup
Parking
- Total parking spaces:1
New listings near 31 Elizabeth Street #UNIT G-2
- New
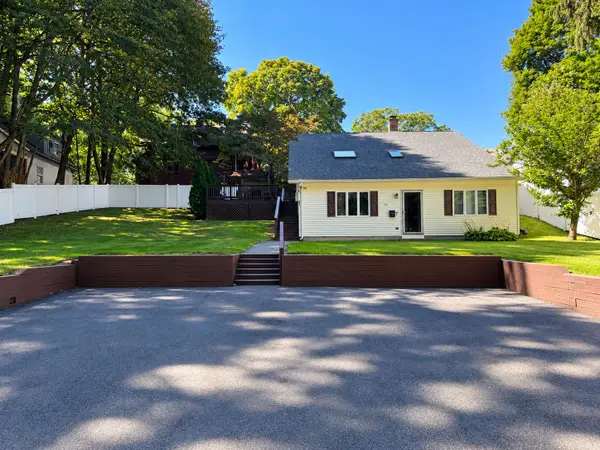 $485,000Active3 beds 2 baths1,274 sq. ft.
16 Maverick Rd, Worcester, MA 01604
MLS# 73595182Listed by: William Raveis R.E. & Home Services - New
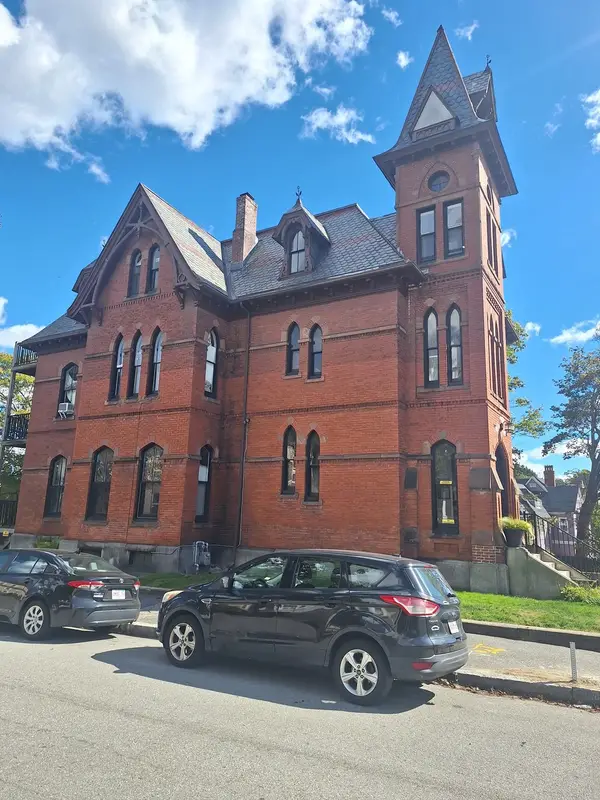 $219,000Active1 beds 1 baths523 sq. ft.
8 Claremont #1 A, Worcester, MA 01610
MLS# 73595193Listed by: MIG - New
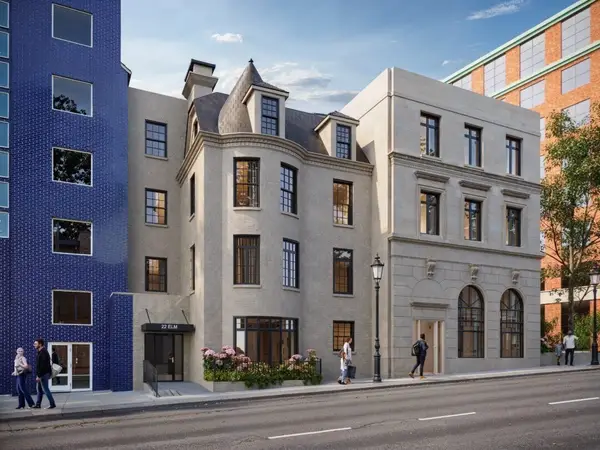 $199,000Active3 beds 2 baths674 sq. ft.
22 Elm St #102, Worcester, MA 01608
MLS# 73595119Listed by: Maloney Properties LLC - New
 $199,000Active3 beds 2 baths725 sq. ft.
22 Elm St #302, Worcester, MA 01608
MLS# 73595120Listed by: Maloney Properties LLC - New
 $199,000Active3 beds 2 baths658 sq. ft.
22 Elm St #404, Worcester, MA 01608
MLS# 73595122Listed by: Maloney Properties LLC - New
 $149,900Active0.16 Acres
Lot 0 Grove Street, Worcester, MA 01605
MLS# 73595140Listed by: RE/MAX Vision - New
 $149,900Active0.16 Acres
Lot 0 Nelson Place, Worcester, MA 01605
MLS# 73595142Listed by: RE/MAX Vision - New
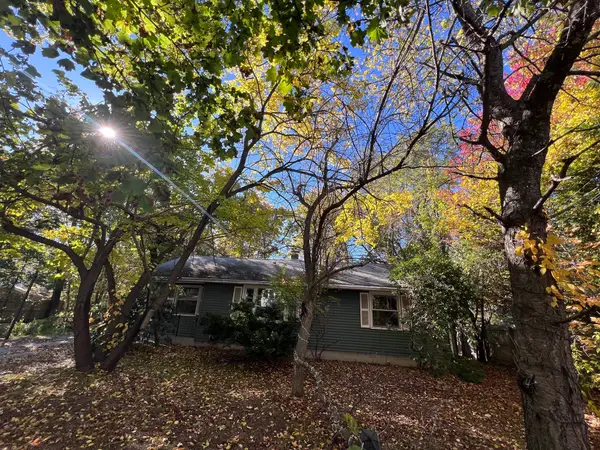 $225,000Active2 beds 3 baths1,248 sq. ft.
685 Grove Street, Worcester, MA 01605
MLS# 73595067Listed by: Keller Williams Realty North Central - New
 $279,900Active2 beds 1 baths768 sq. ft.
47 Alvarado Avenue #3B, Worcester, MA 01604
MLS# 73595026Listed by: RE/MAX Vision


Protect your home and budget from life's surprises with an Assurant Home Warranty, backed by a partner that supports you through every step of homeownership. Explore Plans.
©2026 Century 21 Real Estate LLC. All rights reserved. CENTURY 21®, the CENTURY 21 Logo and C21® are service marks owned by Century 21 Real Estate LLC. Century 21 Real Estate LLC fully supports the principles of the Fair Housing Act and the Equal Opportunity Act. Each office is independently owned and operated. Listing information is deemed reliable but not guaranteed accurate.