
34 Passway One, Worcester, MA 01602
Local realty services provided by:CENTURY 21 Realty Network
34 Passway One,Worcester, MA 01602
$269,999
- 2 Beds
- 1 Baths
- 725 sq. ft.
- Single family
- Active
Listed by: karynsue marchione-reilly
Office: park place realty enterprises
MLS#:73555767
Source:MLSPIN
Price summary
- Price:$269,999
- Price per sq. ft.:$372.41
About this home
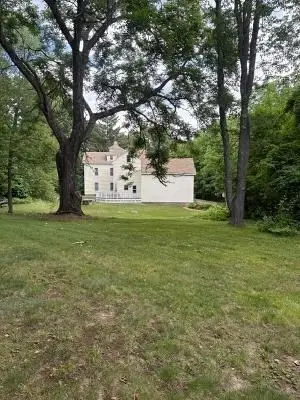
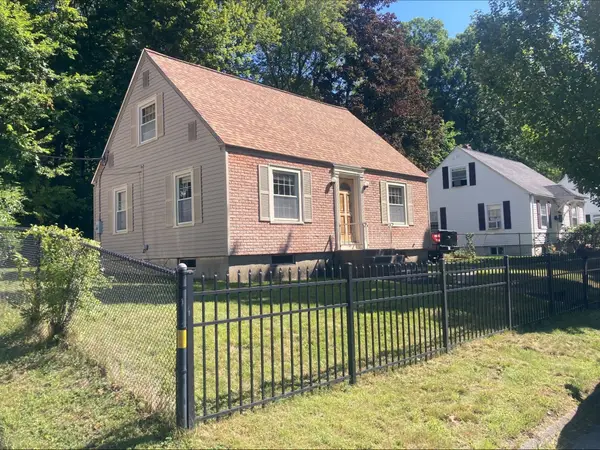
Adorable,Super Cute Cottage-Ranch, Lovely, Cozy 2-bedroom,1-bath home nestled in desirable Worcester! This charming property offers the perfect privacy blend of comfort and convenience, located just minutes from Worcester Regional Airport. Step inside to find a warm and inviting living space.The living room flows seamlessly into a lovely, combo family room, great for relaxing, or enjoying peaceful views. The home features one well-sized bedroom, a full bath, and an efficient, eat in kitchen with ample cabinet space. Outside, you’ll find a fully, fenced yard ideal for pets, entertaining, grilling, gardening, or simply unwinding in a quiet setting. Whether you’re a first-time buyer, downsizing, or looking for a condo alternative, this adorable home checks all the boxes—convenient location, cozy layout, and picturesque surroundings! Don’t miss this opportunity to own a charming home in desirable Worcester.Close to Tatnuck Country Club, John Binienda Beach with full recreational activities-fishing-swimming-park, WSU, Clark University, WPI,Assumption College, Notre Damn, Worcester Airport, shopping, park, hiking trails and public transportation....
Contact an agent
Home facts
- Year built:1900
- Subdivision & Development:West Side
- Listing ID #:73555767
- Updated:September 14, 2026 at 11:13 AM
Rooms and interior
- Bedrooms:2
- Total bathrooms:1
- Full bathrooms:1
- Rooms Total:6
- Flooring:Carpet
- Kitchen Description:Ceiling Fan(s), Country Kitchen, Dishwasher, Exterior Access, Flooring - Wall to Wall Carpet, Pantry, Range, Refrigerator
- Basement Description:Full, Unfinished
- Living area:725 sq. ft.
Heating and cooling
- Cooling:Window Unit(s)
- Heating:Forced Air
Structure and exterior
- Roof:Shingle
- Year built:1900
- Building area:725 sq. ft.
- Lot area:0.11 Acres
- Architectural Style:Bungalow, Cottage, Ranch
- Construction Materials:Frame
- Exterior Features:Deck - Wood, Porch - Enclosed, Rain Gutters
- Foundation Description:Stone
Schools
- High school:South High
- Middle school:Chandler Middle
- Elementary school:Mill Swan
Utilities
- Water:Public
- Sewer:Public Sewer
Finances and disclosures
- Price:$269,999
- Price per sq. ft.:$372.41
- Tax amount:$2,170 (2025)
Features and amenities
- Appliances:Dishwasher, Dryer, Range, Refrigerator, Washer
- Laundry features:Dryer, Electric Dryer Hookup, In Basement, Washer, Washer Hookup
- Amenities:Closet
Parking
- Total parking spaces:4
- Parking description:Attached, Garage Faces Side, Off Street, Paved, Workshop in Garage
- Garage:Yes
- Garage spaces:1
New listings near 34 Passway One
- New
 $759,000Active2.75 Acres
761 Grove Street, Worcester, MA 01605
MLS# 73576506Listed by: RE/MAX Vision - New
 $320,000Active3 beds 1 baths1,080 sq. ft.
17 Clive St, Worcester, MA 01603
MLS# 73576401Listed by: ERA Key Realty Services - Open Sat, 12 to 4pmNew
 $492,000Active3 beds 2 baths1,899 sq. ft.
8 Nelson Park Drive, Worcester, MA 01605
MLS# 73576355Listed by: Steeplechase REALTORS® - New
 $699,000Active9 beds 3 baths3,186 sq. ft.
7 Maxwell St, Worcester, MA 01607
MLS# 73576179Listed by: A. J. Homes - New
 $825,000Active8 beds 4 baths3,770 sq. ft.
15 Vernon St, Worcester, MA 01610
MLS# 73576079Listed by: Lamacchia Realty, Inc. - New
 $725,000Active6 beds 3 baths2,793 sq. ft.
11 Leon St, Worcester, MA 01604
MLS# 73576094Listed by: HestiaLiving Corporation - New
 $289,900Active3 beds 1 baths1,486 sq. ft.
1 Beckman St, Worcester, MA 01607
MLS# 73576106Listed by: The DiRoberto Group Inc. - New
 $495,000Active3 beds 4 baths1,702 sq. ft.
770 Salisbury St #423, Worcester, MA 01609
MLS# 73575925Listed by: Coldwell Banker Realty - Worcester - New
 $365,000Active2 beds 1 baths1,096 sq. ft.
78 Mower St, Worcester, MA 01602
MLS# 73575856Listed by: Coldwell Banker Realty - Worcester - New
 $1,799,999Active12 beds 6 baths5,376 sq. ft.
17 Fairbanks St, Worcester, MA 01610
MLS# 73575811Listed by: Vanderbilt Properties, LLC


Protect your home and budget from life's surprises with an Assurant Home Warranty, backed by a partner that supports you through every step of homeownership. Explore Plans.
©2026 Century 21 Real Estate LLC. All rights reserved. CENTURY 21®, the CENTURY 21 Logo and C21® are service marks owned by Century 21 Real Estate LLC. Century 21 Real Estate LLC fully supports the principles of the Fair Housing Act and the Equal Opportunity Act. Each office is independently owned and operated. Listing information is deemed reliable but not guaranteed accurate.