
4 Carter Rd, Worcester, MA 01609
Local realty services provided by:CENTURY 21 Cityside
4 Carter Rd,Worcester, MA 01609
$589,900
- 4 Beds
- 3 Baths
- 2,132 sq. ft.
- Single family
- Coming Soon
Listed by: gina b. lewis
Office: era key realty services - worcester
MLS#:73578907
Source:MLSPIN
Price summary
- Price:$589,900
- Price per sq. ft.:$276.69
About this home
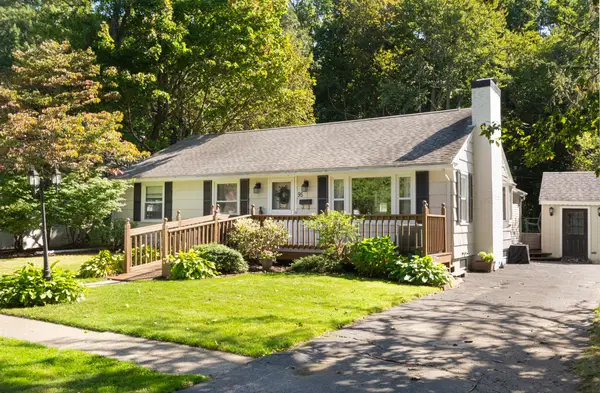
Welcome to this beautifully maintained, move-in-ready raised ranch situated in a highly desirable neighborhood on Worcester’s West Side. Tucked away just off Salisbury Street, this exceptional property offers the perfect balance of suburban tranquility, immediate access to local walking trails (Moreland Woods), and premier convenience. Just minutes to Assumption, WPI, WSU, UMass Medical and 290/190. The bright and airy upper level features sleek hardwood floors throughout, seamlessly connecting the spacious fireplaced living room to the central dining area. Cooking and entertaining are effortless in the updated eat-in kitchen, complete with a functional peninsula and spot for barstools.Three generously sized bedrooms and a full bath complete this level. Downstairs, the versatile lower level expands your living space with a private fourth bedroom, a large laundry room with a convenient half bath, and a dedicated home gym setup featuring its own full bathroom.Stepping outside, you will find an expansive, fully fenced-in backyard that serves as a private oasis, highlighted by a magnificent stone patio area and deck perfect for outdoor dining and entertaining. Adding incredible long-term value, this oversized lot offers potential for a future land split. Complete with a one-car attached garage, this West Side gem delivers a rare combination of space, updates, and versatility. See attached list of updates. Easy to show. Quick closing possible. Don't wait!...
Contact an agent
Home facts
- Year built:1965
- Listing ID #:73578907
- Updated:September 22, 2026 at 10:32 AM
Rooms and interior
- Bedrooms:4
- Total bathrooms:3
- Full bathrooms:2
- Half bathrooms:1
- Rooms Total:10
- Flooring:Flooring - Hardwood, Hardwood, Laminate, Tile
- Dining Description:Hardwood, Overhead, Slider
- Kitchen Description:Cabinets - Upgraded, Countertops - Stone/Granite/Solid, Dishwasher, Disposal, Exterior Access, Flooring - Stone/Ceramic Tile, Microwave, Oven, Pantry, Peninsula, Range, Range Hood, Refrigerator, Stainless Steel Appliances
- Basement Description:Full, Garage Access, Partially Finished, Walk-Out Access
- Living area:2,132 sq. ft.
Heating and cooling
- Cooling:Wall Unit(s)
- Heating:Baseboard, Natural Gas
Structure and exterior
- Roof:Shingle
- Year built:1965
- Building area:2,132 sq. ft.
- Lot area:0.74 Acres
- Architectural Style:Raised Ranch
- Construction Materials:Frame
- Exterior Features:Covered, Deck - Wood, Garden, Patio, Porch, Rain Gutters, Storage
- Foundation Description:Concrete Perimeter
Schools
- High school:Doherty
- Middle school:Forest Grove
- Elementary school:Flagg
Utilities
- Water:Public
- Sewer:Public Sewer
Finances and disclosures
- Price:$589,900
- Price per sq. ft.:$276.69
- Tax amount:$6,082 (2025)
Features and amenities
- Appliances:Dishwasher, Disposal, Dryer, Microwave, Range, Range Hood, Refrigerator, Washer
- Laundry features:Dryer, Electric Dryer Hookup, In Basement, Washer, Washer Hookup
- Amenities:Closet, Entry Hall, Gas Water Heater
Parking
- Total parking spaces:5
- Parking description:Attached, Garage Door Opener, Off Street, Paved, Paved Drive
- Garage:Yes
- Garage spaces:1
New listings near 4 Carter Rd
- Coming Soon
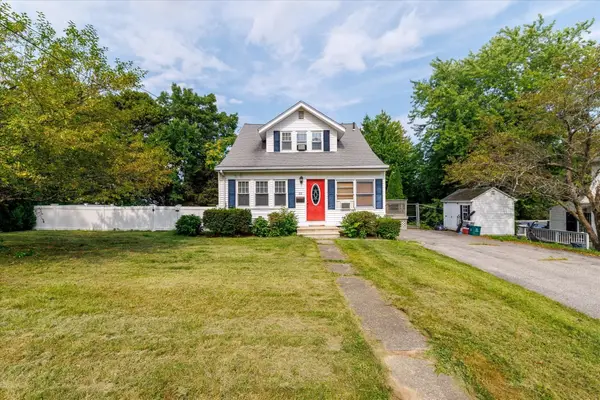 $465,000Coming Soon3 beds 2 baths1,311 sq. ft.
22 Oneida, Worcester, MA 01606
MLS# 73579452Listed by: Serhant - Coming Soon
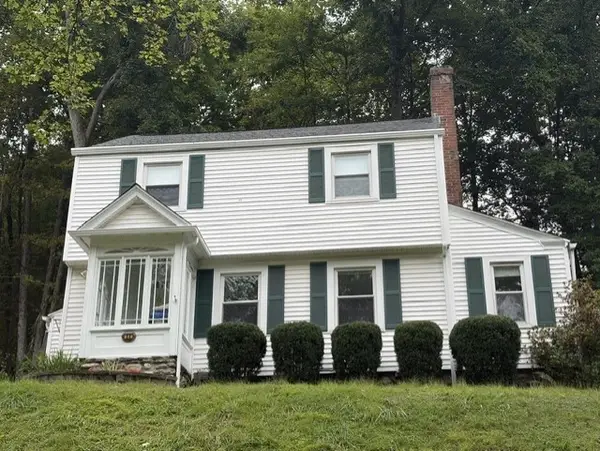 $425,000Coming Soon3 beds 2 baths1,449 sq. ft.
34 Saint Elmo Road, Worcester, MA 01602
MLS# 73580002Listed by: ERA Key Realty Services - Worcester - New
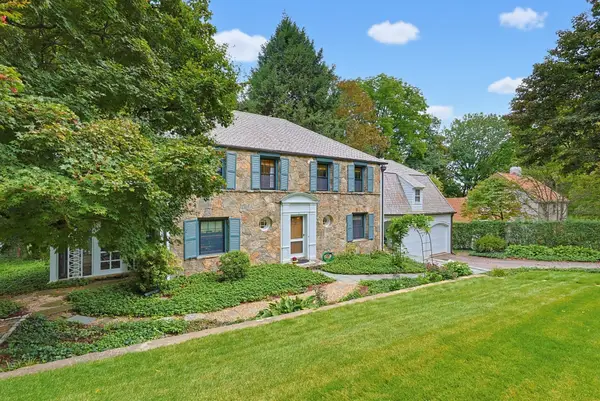 $750,000Active5 beds 4 baths2,590 sq. ft.
28 Drury Ln, Worcester, MA 01609
MLS# 73575013Listed by: Coldwell Banker Realty - Worcester - New
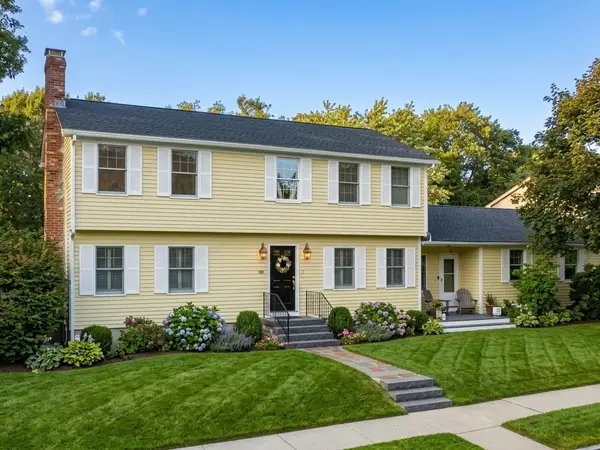 $599,900Active4 beds 3 baths2,040 sq. ft.
1 Cricket Ln, Worcester, MA 01602
MLS# 73577706Listed by: RE/MAX Partners - New
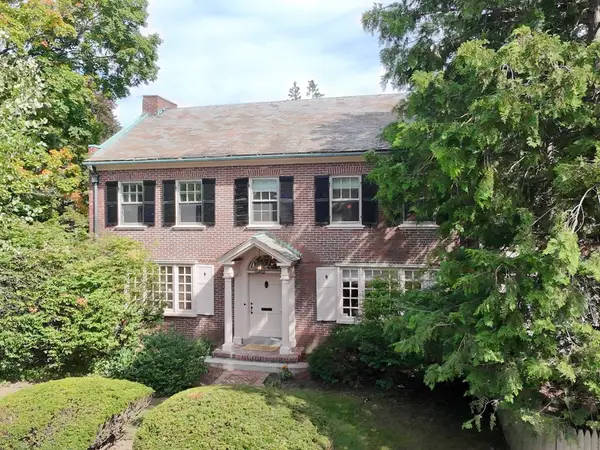 $625,000Active4 beds 3 baths2,366 sq. ft.
112 Russell St, Worcester, MA 01609
MLS# 73579468Listed by: RE/MAX Partners - New
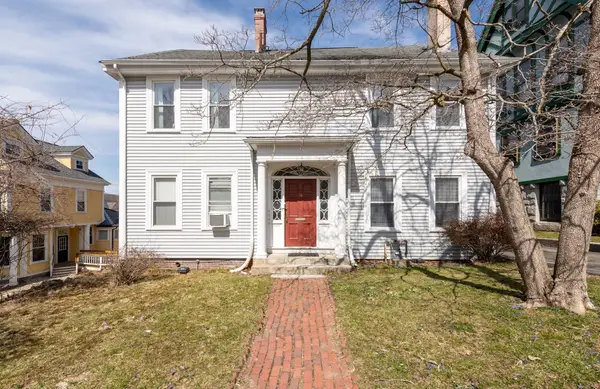 $850,000Active5 beds 5 baths3,876 sq. ft.
36 Cedar St, Worcester, MA 01609
MLS# 73580604Listed by: RE/MAX Generations - New
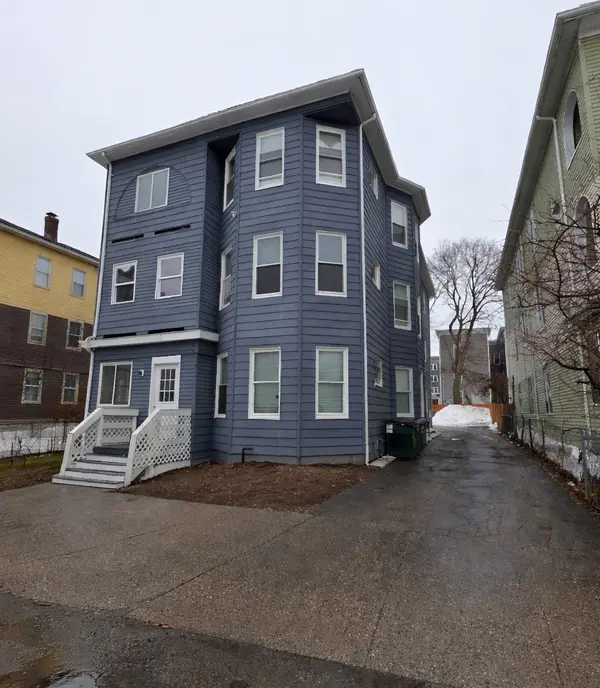 $850,000Active9 beds 4 baths4,467 sq. ft.
8 Pelham St, Worcester, MA 01609
MLS# 73580367Listed by: Property Investors & Advisors, LLC - New
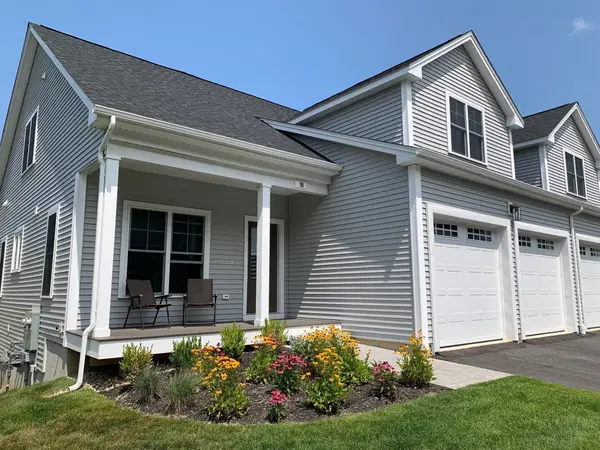 $654,900Active2 beds 3 baths1,855 sq. ft.
25 Salisbury Hill Blvd. #73, Worcester, MA 01609
MLS# 73580303Listed by: Berkshire Realty Group, LLC - New
 $439,900Active3 beds 2 baths1,323 sq. ft.
95 S Flagg St, Worcester, MA 01602
MLS# 73580315Listed by: RE/MAX Vision


Protect your home and budget from life's surprises with an Assurant Home Warranty, backed by a partner that supports you through every step of homeownership. Explore Plans.
©2026 Century 21 Real Estate LLC. All rights reserved. CENTURY 21®, the CENTURY 21 Logo and C21® are service marks owned by Century 21 Real Estate LLC. Century 21 Real Estate LLC fully supports the principles of the Fair Housing Act and the Equal Opportunity Act. Each office is independently owned and operated. Listing information is deemed reliable but not guaranteed accurate.