
43 Vincent Cir, Worcester, MA 01604
Local realty services provided by:CENTURY 21 Signature Properties
43 Vincent Cir,Worcester, MA 01604
$374,900
- 3 Beds
- 2 Baths
- 1,728 sq. ft.
- Single family
- Active
Upcoming open houses
- Sat, Oct 3112:00 pm - 01:30 pm
Listed by: jim black group, keith scott
Office: real broker ma, llc
MLS#:73595635
Source:MLSPIN
Price summary
- Price:$374,900
- Price per sq. ft.:$216.96
About this home
Come see all the space and possibilities this inviting colonial has to offer! With nearly 1,800 sq ft, this home welcomes you with a spacious living room ready for cozy nights in, casual gatherings, and everyday relaxation. Continue into the eat-in kitchen, where rich wood cabinetry, matching wood-tone vinyl flooring, and ample counter space create a warm, functional setting for everything from morning coffee to home-cooked dinners. Sliding glass doors open to the deck and fenced backyard, making it easy to take the fun outdoors for weekend barbecues or a little fresh air. Upstairs, 3 generously sized bedrooms offer comfortable retreats with room to make each space your own. Need more room to spread out? Head downstairs to the partially finished basement, featuring a spacious family room and a versatile bonus room perfect for a home office, workout area, creative studio, or hobby space. Ductless mini-splits add year-round comfort, while the hot water tank was replaced in 2023. Conveniently located near shopping, dining, and everyday essentials, with easy access to the Mass Pike, I-290, and I-146, this home makes getting around Worcester and beyond a breeze. Currently tenant-occupied and generating $2,600/month with a lease through May, this property also offers an exciting opportunity for investors looking to add rental income to their portfolio! Whether you're searching for your next home or your next investment, this property is full of possibilities waiting to be explored. Come see the potential for yourself!...
Contact an agent
Home facts
- Year built:1990
- Listing ID #:73595635
- Updated:October 28, 2026 at 12:02 PM
Rooms and interior
- Bedrooms:3
- Total bathrooms:2
- Full bathrooms:1
- Half bathrooms:1
- Rooms Total:8
- Flooring:Carpet, Laminate, Vinyl
- Dining Description:Ceiling Fan(s), Deck - Exterior, Exterior Access, Vinyl
- Kitchen Description:Balcony / Deck, Ceiling Fan(s), Closet, Deck - Exterior, Dining Area, Dishwasher, Exterior Access, Flooring - Vinyl, Microwave, Range, Refrigerator
- Basement Description:Bulkhead, Full, Interior Entry, Partially Finished
- Living area:1,728 sq. ft.
Heating and cooling
- Cooling:2 Cooling Zones, Ductless
- Heating:Baseboard, Ductless, Natural Gas
Structure and exterior
- Roof:Shingle
- Year built:1990
- Building area:1,728 sq. ft.
- Lot area:0.1 Acres
- Lot Features:Cleared, Level
- Architectural Style:Colonial
- Construction Materials:Frame
- Exterior Features:Deck, Garden, Rain Gutters, Storage
- Foundation Description:Concrete Perimeter
Schools
- High school:North Hs
- Middle school:Worcester East
- Elementary school:Lake View
Utilities
- Water:Public
- Sewer:Public Sewer
Finances and disclosures
- Price:$374,900
- Price per sq. ft.:$216.96
- Tax amount:$4,409 (2026)
Features and amenities
- Appliances:Dishwasher, Microwave, Range, Refrigerator
- Laundry features:Electric Dryer Hookup, Flooring - Laminate, In Basement, Washer Hookup
- Amenities:Gas Water Heater
Parking
- Total parking spaces:2
- Parking description:Off Street, Paved, Paved Drive
New listings near 43 Vincent Cir
- New
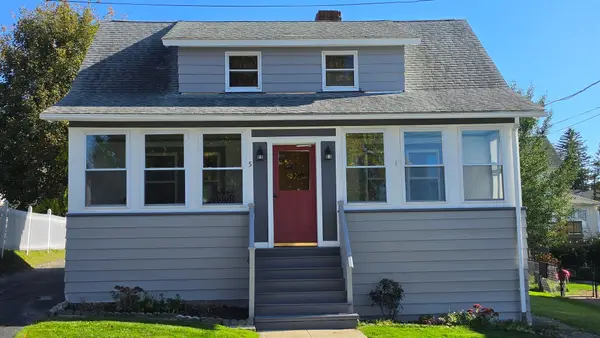 $349,900Active3 beds 2 baths1,323 sq. ft.
5 Cutting Avenue, Worcester, MA 01606
MLS# 73595811Listed by: Waskevich Realty Group - New
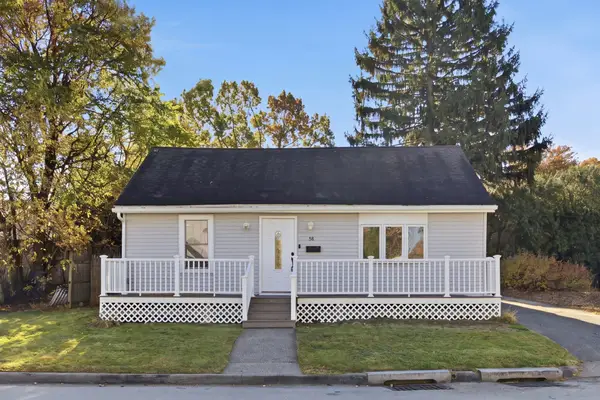 $449,700Active3 beds 2 baths1,255 sq. ft.
58 Glezen St, Worcester, MA 01604
MLS# 73595795Listed by: RE/MAX Partners - New
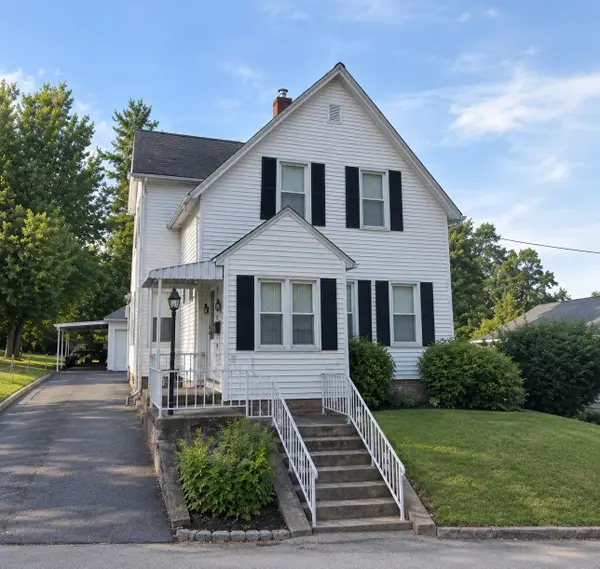 $385,000Active3 beds 2 baths1,606 sq. ft.
138 Fairhaven Rd, Worcester, MA 01606
MLS# 73595796Listed by: Coldwell Banker Realty - Wellesley - New
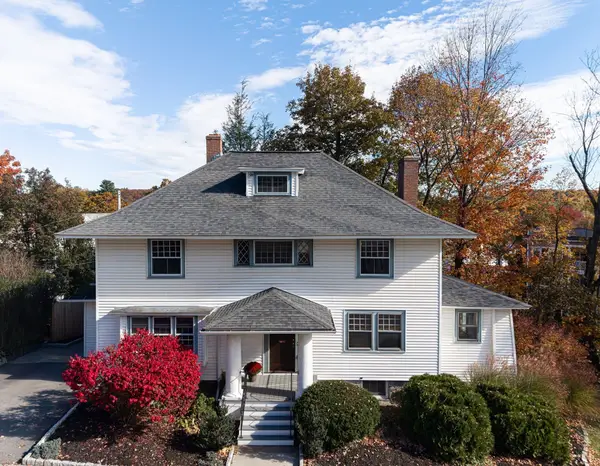 $498,900Active4 beds 3 baths2,520 sq. ft.
821 Pleasant Street, Worcester, MA 01602
MLS# 73595797Listed by: Walsh and Associates Real Estate - New
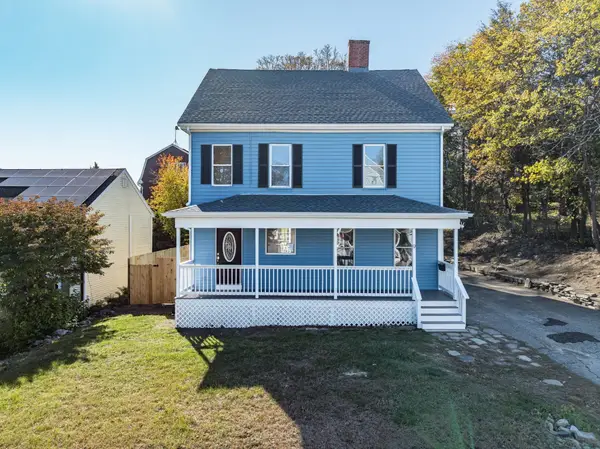 $599,000Active4 beds 2 baths1,692 sq. ft.
9 Sherburne Ave, Worcester, MA 01606
MLS# 73595648Listed by: Kempf-Vanderburgh Realty Consultants, Inc. - New
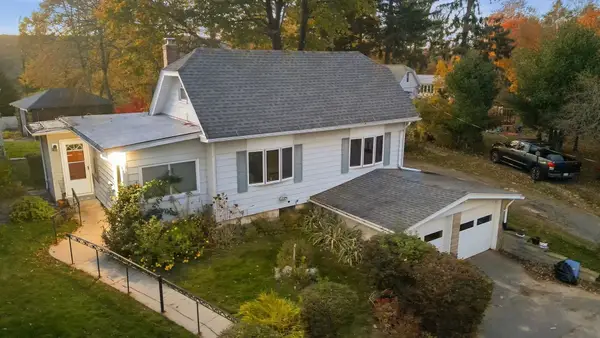 $324,999Active3 beds 1 baths1,027 sq. ft.
153 Copperfield Rd, Worcester, MA 01602
MLS# 73595686Listed by: The Hive Real Estate LLC - New
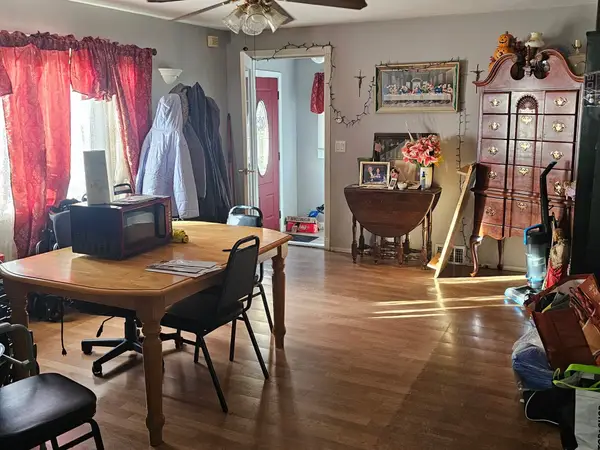 $419,999Active2 beds 1 baths963 sq. ft.
31 Crowningshield Rd, Worcester, MA 01604
MLS# 73595496Listed by: The Greene Realty Group - New
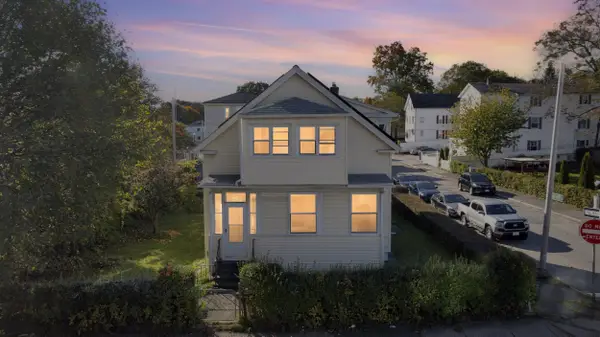 $429,900Active3 beds 2 baths1,758 sq. ft.
156 Dorchester St, Worcester, MA 01604
MLS# 73595410Listed by: Five Stars Realty LLC - New
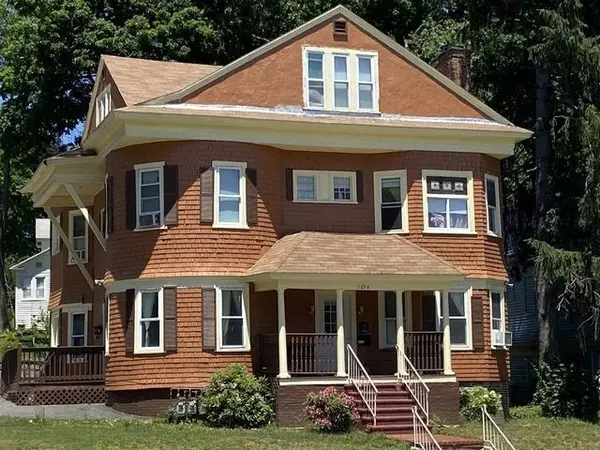 $759,900Active7 beds 4 baths3,691 sq. ft.
1296 Main, Worcester, MA 01603
MLS# 73595443Listed by: homecoin.com


Protect your home and budget from life's surprises with an Assurant Home Warranty, backed by a partner that supports you through every step of homeownership. Explore Plans.
©2026 Century 21 Real Estate LLC. All rights reserved. CENTURY 21®, the CENTURY 21 Logo and C21® are service marks owned by Century 21 Real Estate LLC. Century 21 Real Estate LLC fully supports the principles of the Fair Housing Act and the Equal Opportunity Act. Each office is independently owned and operated. Listing information is deemed reliable but not guaranteed accurate.