
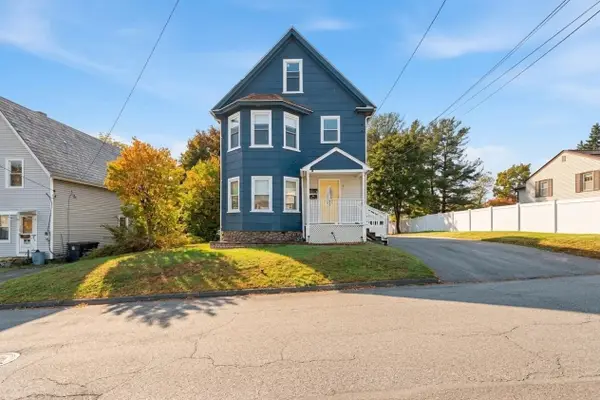
48 Beverly Rd, Worcester, MA 01605
Local realty services provided by:CENTURY 21 North East
48 Beverly Rd,Worcester, MA 01605
$399,000
- 3 Beds
- 1 Baths
- 1,235 sq. ft.
- Single family
- Active
Upcoming open houses
- Sun, Oct 1812:00 pm - 02:00 pm
Listed by: andrea beth castinetti, stacy dobay
Office: castinetti realty group
MLS#:73591862
Source:MLSPIN
Price summary
- Price:$399,000
- Price per sq. ft.:$323.08
About this home
Welcome to 48 Beverly Road! This charming bungalow offers the perfect blend of classic character, thoughtful updates, and versatile living space! Featuring 2 enclosed porches, this home provides wonderful additional spaces to relax and enjoy. The inviting front porch welcomes you inside, while the second enclosed porch offers direct access to the newly replaced deck (2025), creating a seamless connection to outdoor living. The main level features two comfortable bedrooms, a full bath, an updated kitchen (2022, Refrigerator and stove 2020) and the added convenience of first-floor laundry (units are less than 5 years old)! Upstairs, discover a third bedroom and versatile bonus room, perfect for a home office, guest space, or hobby room. A spacious attic provides abundant storage, while hardwood flooring beneath the kitchen flooring offers additional potential. Notable improvements include a roof (2018), gas boiler (2015), hot water heater (2024), updated electrical (2022), and Mass Save blown-in insulation (2015). With its charming bungalow style, flexible floor plan, two enclosed porches, and valuable updates, this home offers comfort, convenience, and plenty of possibilities. Don't miss your opportunity to make it yours!...
Contact an agent
Home facts
- Year built:1910
- Listing ID #:73591862
- Updated:October 17, 2026 at 01:29 PM
Rooms and interior
- Bedrooms:3
- Total bathrooms:1
- Full bathrooms:1
- Rooms Total:5
- Flooring:Hardwood, Tile
- Kitchen Description:Dishwasher, Range, Refrigerator
- Basement Description:Full, Unfinished
- Living area:1,235 sq. ft.
Heating and cooling
- Heating:Natural Gas, Steam
Structure and exterior
- Roof:Shingle
- Year built:1910
- Building area:1,235 sq. ft.
- Lot area:0.17 Acres
- Lot Features:Cleared
- Architectural Style:Bungalow, Cottage
- Construction Materials:Frame
- Exterior Features:Porch - Enclosed
- Foundation Description:Stone
Schools
- High school:Burncoat Senior High School
- Middle school:Burncoat Middle School
- Elementary school:Lincoln Street School
Utilities
- Water:Public
- Sewer:Public Sewer
Finances and disclosures
- Price:$399,000
- Price per sq. ft.:$323.08
- Tax amount:$4,588 (2026)
Features and amenities
- Appliances:Dishwasher, Dryer, Range, Refrigerator, Washer
- Laundry features:Dryer, First Floor, Gas Dryer Hookup, Washer
- Amenities:Gas Water Heater
Parking
- Total parking spaces:3
- Parking description:Off Street, Paved Drive
New listings near 48 Beverly Rd
- Coming Soon
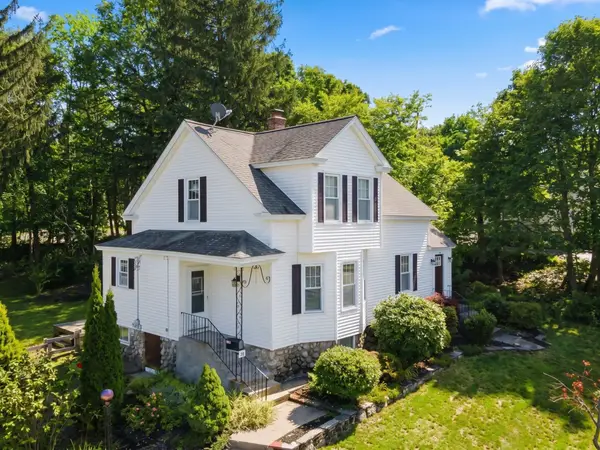 $409,900Coming Soon3 beds 2 baths1,649 sq. ft.
46 Barrett Ave, Worcester, MA 01605
MLS# 73591705Listed by: RE/MAX Partners - Coming Soon
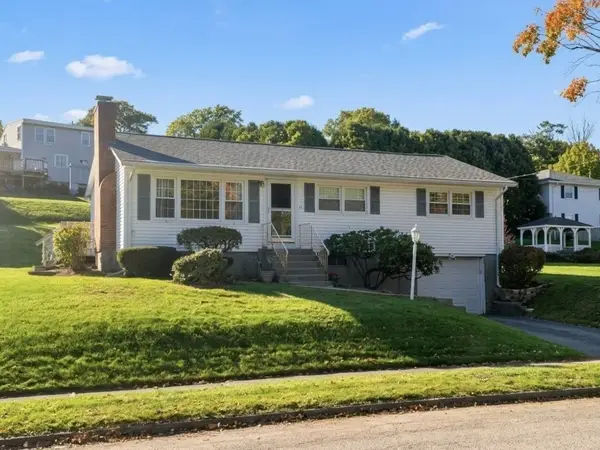 $459,900Coming Soon3 beds 1 baths1,900 sq. ft.
16 Hycrest Dr, Worcester, MA 01606
MLS# 73590223Listed by: RE/MAX Partners - Coming Soon
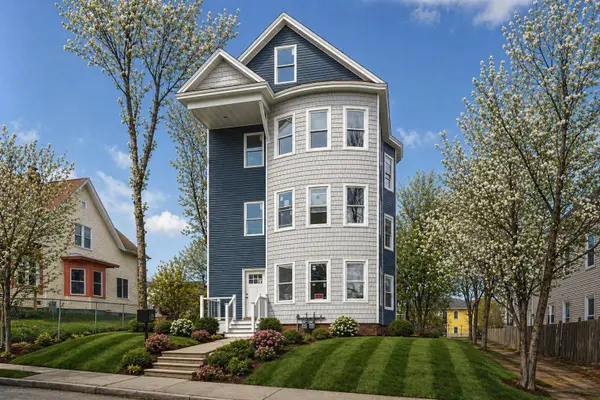 $969,000Coming Soon12 beds 3 baths4,188 sq. ft.
39 Gates St, Worcester, MA 01610
MLS# 73588012Listed by: eXp Realty LLC - Coming Soon
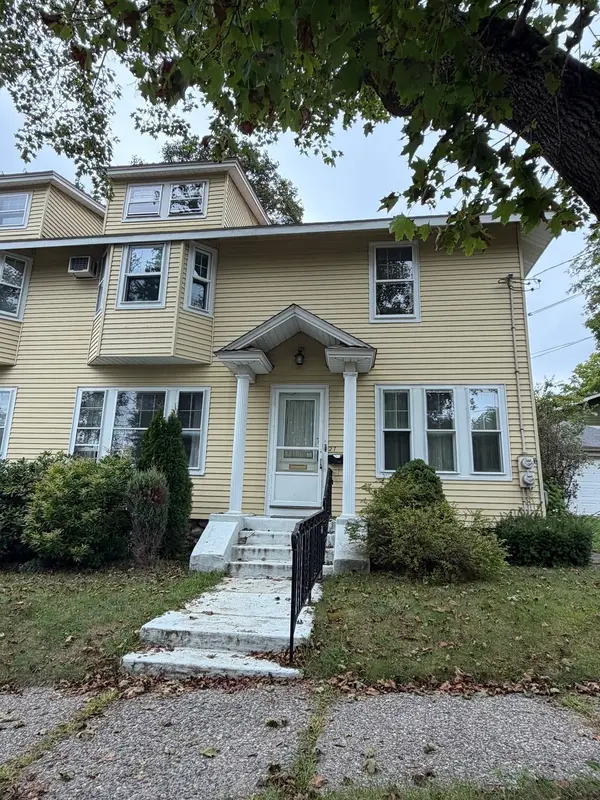 $349,900Coming Soon4 beds 3 baths1,952 sq. ft.
27 Pomona Road #27, Worcester, MA 01602
MLS# 73584188Listed by: ERA Key Realty Services - Worcester - New
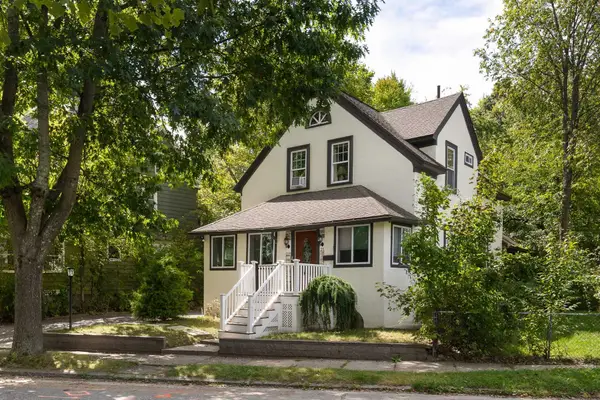 $575,000Active3 beds 4 baths1,569 sq. ft.
21 Englewood Ave, Worcester, MA 01603
MLS# 73592062Listed by: Compass - New
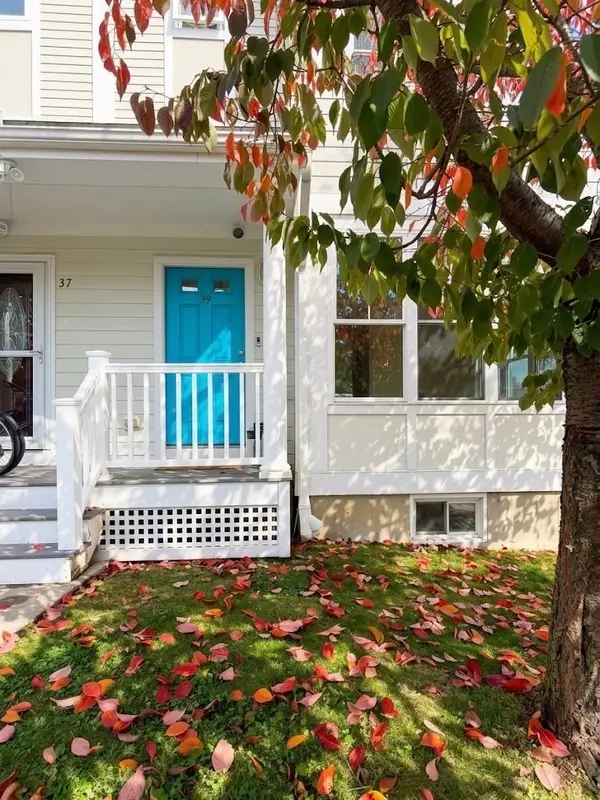 $399,900Active3 beds 2 baths1,539 sq. ft.
39 Boys & Girls Club Way, Worcester, MA 01610
MLS# 73591848Listed by: The Premium Group Real Estate - New
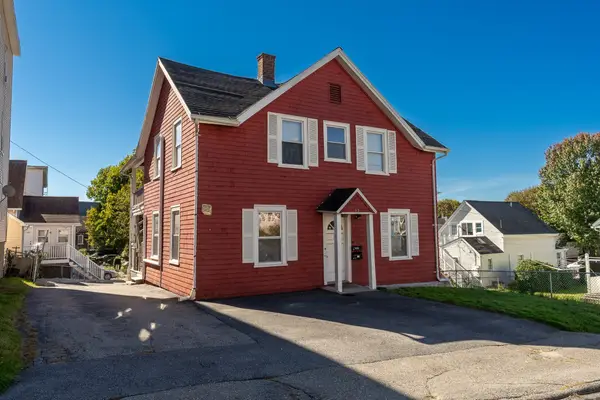 $479,000Active4 beds 2 baths1,688 sq. ft.
12 Chrome St, Worcester, MA 01604
MLS# 73591928Listed by: The DiRoberto Group Inc. - Open Sun, 11am to 12:30pmNew
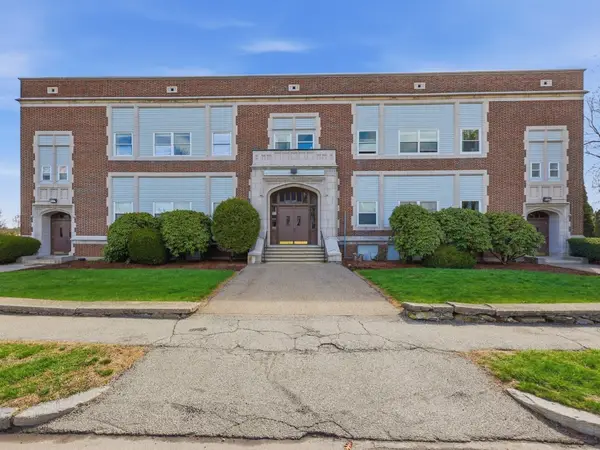 $198,900Active2 beds 1 baths725 sq. ft.
21 Middlesex Avenue #305, Worcester, MA 01604
MLS# 73591797Listed by: Lamacchia Realty, Inc. - New
 $575,000Active6 beds 2 baths2,613 sq. ft.
9 Mount Avenue, Worcester, MA 01606
MLS# 73591800Listed by: Lamacchia Realty, Inc.


Protect your home and budget from life's surprises with an Assurant Home Warranty, backed by a partner that supports you through every step of homeownership. Explore Plans.
©2026 Century 21 Real Estate LLC. All rights reserved. CENTURY 21®, the CENTURY 21 Logo and C21® are service marks owned by Century 21 Real Estate LLC. Century 21 Real Estate LLC fully supports the principles of the Fair Housing Act and the Equal Opportunity Act. Each office is independently owned and operated. Listing information is deemed reliable but not guaranteed accurate.