
4-B Rural St, Worcester, MA 01604
Local realty services provided by:CENTURY 21 The Real Estate Group
4-B Rural St,Worcester, MA 01604
$459,900
- 2 Beds
- 2 Baths
- 2,000 sq. ft.
- Single family
- Active
Upcoming open houses
- Sat, Oct 3111:00 am - 12:30 pm
- Sun, Nov 0112:00 pm - 01:30 pm
Listed by: rosa wyse
Office: champion real estate, inc.
MLS#:73596444
Source:MLSPIN
Price summary
- Price:$459,900
- Price per sq. ft.:$229.95
About this home
Move-in ready Colonial offering approximately 2,000 square feet of living space, two bedrooms, and one-and-a-half bathrooms. The inviting kitchen features Silestone countertops, stainless steel appliances, tile flooring, and a tile backsplash. A front-to-back living room with crown molding and laminate flooring provides a comfortable space for relaxing and entertaining, while the dining room/eat-in kitchen area offers attractive tile flooring & cathedral ceiling. The main level also includes a formal dining room (currently used as an office) with laminate flooring and a bay window and 1/2 bathroom. Upstairs, you'll find two generously sized bedrooms with vinyl flooring and a full bathroom. The partially finished basement adds valuable living space with a family room and built-in bar. Outside, enjoy a fenced-in yard and oversized Trex decking—ideal for outdoor gatherings and everyday enjoyment. Additional features include a one-car garage and fully paid solar panels, offering the potential to save on monthly electricity costs. This well-maintained home combines practical updates, flexible living space, and appealing outdoor amenities....
Contact an agent
Home facts
- Year built:1985
- Listing ID #:73596444
- Updated:October 29, 2026 at 02:25 PM
Rooms and interior
- Bedrooms:2
- Total bathrooms:2
- Full bathrooms:1
- Half bathrooms:1
- Rooms Total:7
- Flooring:Laminate, Tile, Vinyl
- Dining Description:Cathedral Ceiling(s), Slider, Stone/Ceramic Tile
- Kitchen Description:Countertops - Stone/Granite/Solid, Dishwasher, Flooring - Stone/Ceramic Tile, Microwave, Peninsula, Range, Refrigerator, Stainless Steel Appliances
- Basement Description:Concrete, Full, Interior Entry, Partially Finished, Radon Remediation System, Walk-Out Access
- Living area:2,000 sq. ft.
Heating and cooling
- Heating:Active Solar, Electric Baseboard
Structure and exterior
- Roof:Shingle
- Year built:1985
- Building area:2,000 sq. ft.
- Lot area:0.25 Acres
- Lot Features:Level
- Architectural Style:Colonial
- Construction Materials:Frame
- Exterior Features:Deck, Rain Gutters, Storage
- Foundation Description:Concrete Perimeter
Utilities
- Water:Public
- Sewer:Private Sewer
Finances and disclosures
- Price:$459,900
- Price per sq. ft.:$229.95
- Tax amount:$5,702 (2026)
Features and amenities
- Appliances:Dishwasher, Dryer, Microwave, Range, Refrigerator, Washer
- Laundry features:Dryer, In Basement, Washer
- Amenities:Ceiling Fan(s)
Parking
- Total parking spaces:3
- Parking description:Attached, Garage Door Opener, Off Street, Paved, Paved Drive
- Garage:Yes
- Garage spaces:1
New listings near 4-B Rural St
- Open Sat, 11:30am to 1pmNew
 $339,900Active2 beds 2 baths989 sq. ft.
16 Breck St #1G, Worcester, MA 01605
MLS# 73596432Listed by: Coldwell Banker Realty - Worcester - New
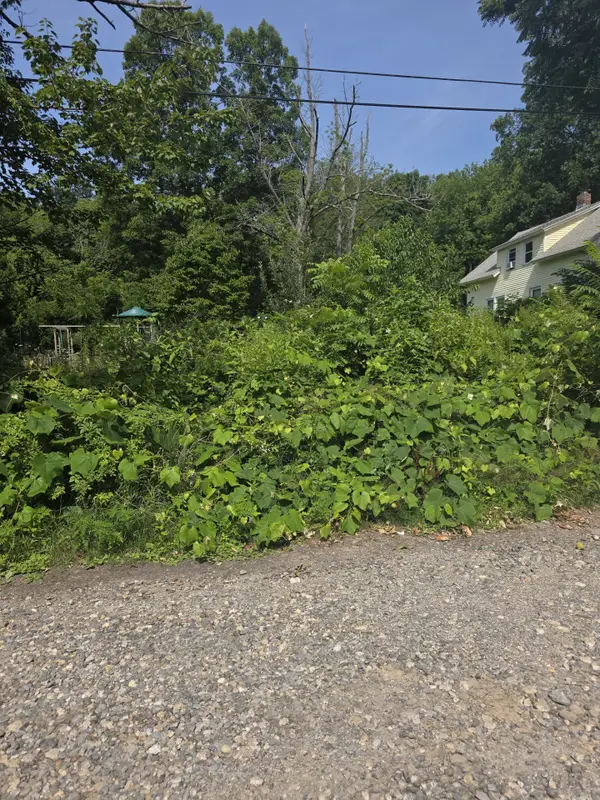 $115,000Active0.38 Acres
44 Maravista Rd, Worcester, MA 01606
MLS# 73596164Listed by: William Raveis R.E. & Home Services - New
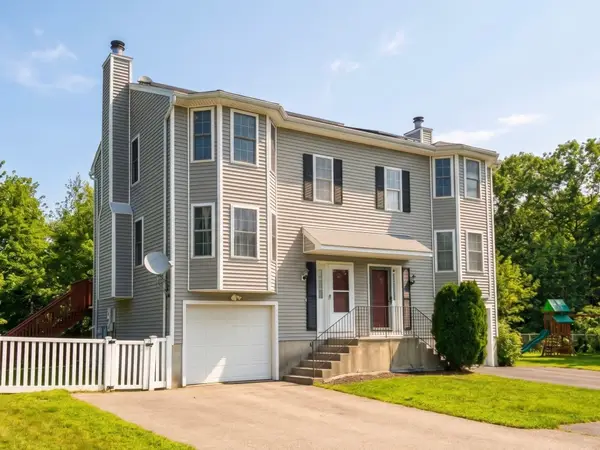 $430,000Active3 beds 2 baths1,865 sq. ft.
130 Ledgecrest Dr, Worcester, MA 01603
MLS# 73596350Listed by: RE/MAX Partners - New
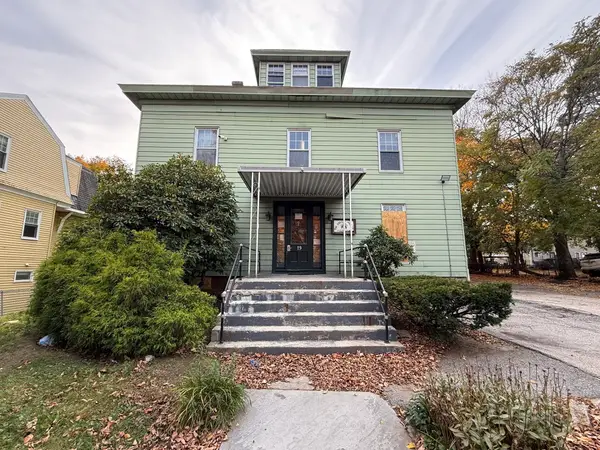 $975,000Active41 beds 10 baths17,806 sq. ft.
17-19 King Street, Worcester, MA 01610
MLS# 73596291Listed by: RE/MAX Partners - Open Sat, 11:30am to 1pmNew
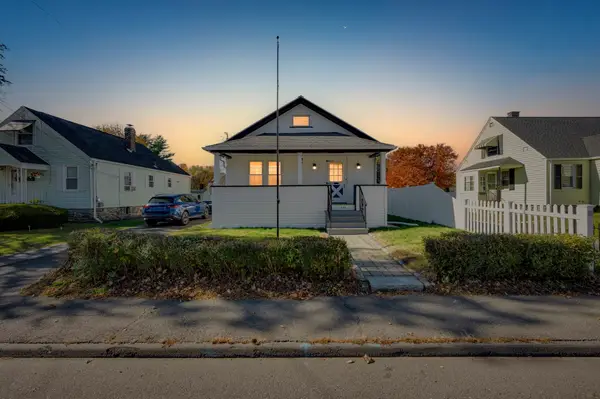 $399,900Active2 beds 2 baths912 sq. ft.
300 Greenwood St, Worcester, MA 01607
MLS# 73596292Listed by: Lamacchia Realty, Inc. - New
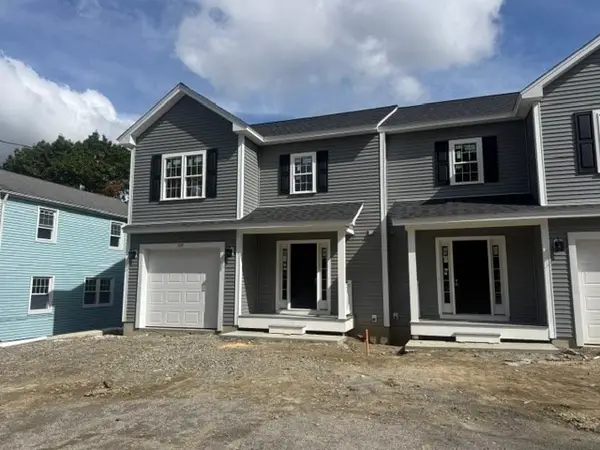 $569,900Active3 beds 3 baths2,386 sq. ft.
61 Pocasset Avenue, Worcester, MA 01606
MLS# 73596217Listed by: A. J. Homes - New
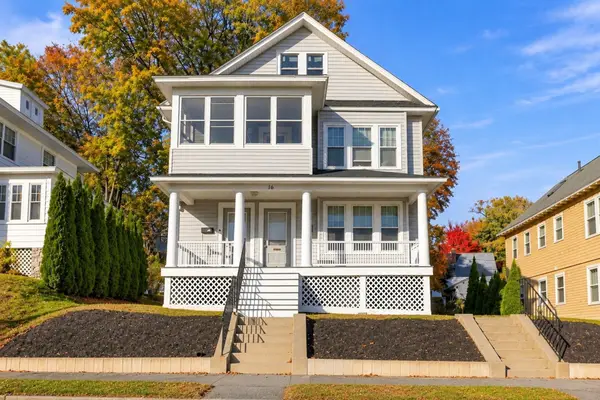 $569,900Active4 beds 2 baths4,456 sq. ft.
16 Barnes Ave, Worcester, MA 01605
MLS# 73596059Listed by: Coldwell Banker Realty - Worcester - New
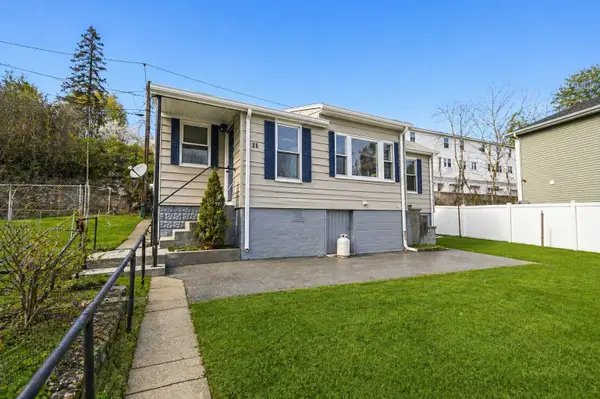 $349,999Active3 beds 1 baths946 sq. ft.
25 Johnson St, Worcester, MA 01604
MLS# 73596080Listed by: The Hive Real Estate LLC - New
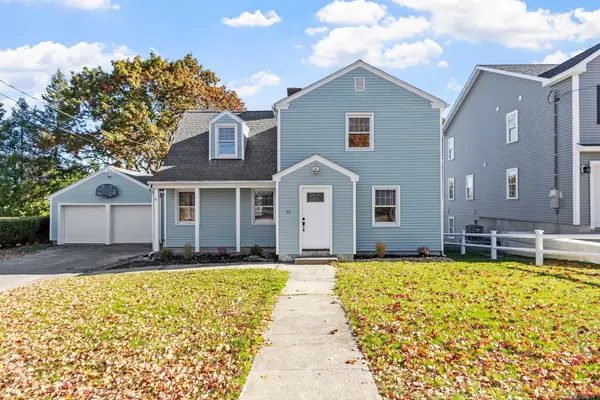 $495,000Active3 beds 2 baths1,494 sq. ft.
55 Pocasset Ave, Worcester, MA 01606
MLS# 73596094Listed by: Andrew J. Abu Inc., REALTORS®


Protect your home and budget from life's surprises with an Assurant Home Warranty, backed by a partner that supports you through every step of homeownership. Explore Plans.
©2026 Century 21 Real Estate LLC. All rights reserved. CENTURY 21®, the CENTURY 21 Logo and C21® are service marks owned by Century 21 Real Estate LLC. Century 21 Real Estate LLC fully supports the principles of the Fair Housing Act and the Equal Opportunity Act. Each office is independently owned and operated. Listing information is deemed reliable but not guaranteed accurate.