
5 Ferdinand St, Worcester, MA 01603
Local realty services provided by:CENTURY 21 The Real Estate Group
5 Ferdinand St,Worcester, MA 01603
$699,000
- 5 Beds
- 3 Baths
- 2,700 sq. ft.
- Single family
- Active
Upcoming open houses
- Sat, Aug 0111:00 am - 01:00 pm
- Sun, Aug 0211:00 am - 01:00 pm
Listed by: dell costa
Office: dell realty inc.
MLS#:73555525
Source:MLSPIN
Price summary
- Price:$699,000
- Price per sq. ft.:$258.89
About this home
Rare Worcester investment opportunity! Completely reimagined and brought down to the studs, this ultra-efficient Single family with in-law apartment (achieved via a fully permitted internal ADU conversion) generates a commanding $4,700/month in gross rent with room to grow. The property features a 2-bedroom, 1-bathroom first-floor ADU, paired with a massive 3-bedroom, 2-bathroom primary residence spanning the second and third floors—complete with a beautiful en-suite master bedroom. Built strictly to modern Energy Code, this fully electrified building features with new heat pumps for central heating and AC, an advanced ERV ventilation system, closed-cell insulation, all-new windows. Absolutely zero capital expenditure is needed: every system is brand new, including the electrical and electrical service, full plumbing, water heaters, all new lightings, floorings, new bathrooms, kitchens and more .This Gorgeous house Finished with premium designer touches like quartz countertops, tiled bathrooms, recessed lighting, stainless steel appliances and a beautiful Composite porch-Deck. Don’t miss this opportunity to build a financial flexibility. Both units are leased. Buyer agent to do all the diligences....
Contact an agent
Home facts
- Year built:1890
- Listing ID #:73555525
- Updated:July 28, 2026 at 05:04 AM
Rooms and interior
- Bedrooms:5
- Total bathrooms:3
- Full bathrooms:3
- Rooms Total:9
- Flooring:Flooring - Stone/Ceramic Tile, Flooring - Vinyl, Vinyl
- Dining Description:Living/Dining Room Combo, Recessed Lighting, Remodeled, Vinyl
- Bathrooms Description:Bathroom, Bathroom - Full, Bathroom - Tiled With Tub & Shower
- Kitchen Description:Cabinets - Upgraded, Countertops - Upgraded, Dishwasher, Flooring - Vinyl, Kitchen, Microwave, Range, Recessed Lighting, Refrigerator, Remodeled
- Bedroom Description:Bedroom
- Basement Description:Unfinished
- Living area:2,700 sq. ft.
Heating and cooling
- Cooling:2 Cooling Zones, Central Air, Dual
- Heating:Air Source Heat Pumps (ASHP), Central, Forced Air, Heat Pump
- Central air:Yes
Structure and exterior
- Roof:Shingle
- Year built:1890
- Building area:2,700 sq. ft.
- Lot area:0.14 Acres
- Lot Features:Level
- Architectural Style:Colonial
- Exterior Features:Balcony - Exterior, Balcony/Deck, Covered, Deck, Porch, Storage
- Foundation Description:Brick/Mortar, Stone
Utilities
- Water:Public
- Sewer:Public Sewer
Finances and disclosures
- Price:$699,000
- Price per sq. ft.:$258.89
- Tax amount:$4,914 (2026)
Features and amenities
- Appliances:Dishwasher, Microwave, Range, Refrigerator
- Laundry features:Bathroom - Full, Electric Dryer Hookup, Second Floor, Washer Hookup
- Amenities:Cabinets - Upgraded, Closet, In-Law Floorplan, Recessed Lighting
Parking
- Total parking spaces:4
- Parking description:Off Street, Paved, Paved Drive
New listings near 5 Ferdinand St
- New
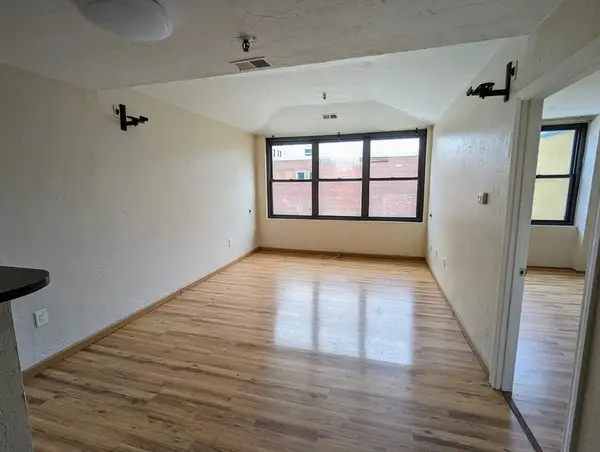 $199,900Active2 beds 1 baths772 sq. ft.
17 Federal St #401F, Worcester, MA 01608
MLS# 73555567Listed by: MP Signature Realty LLC - Open Sat, 12 to 2pmNew
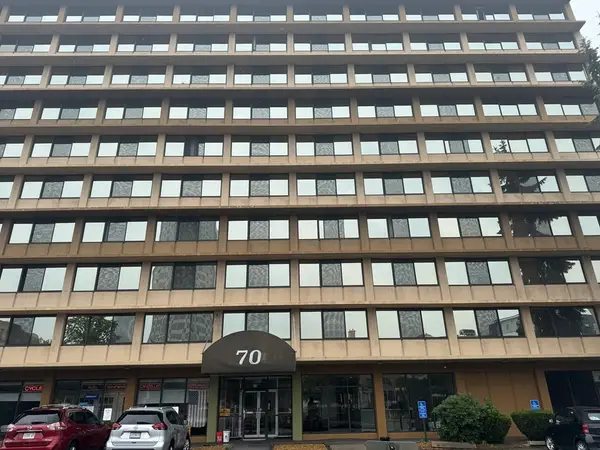 $175,000Active1 beds 1 baths575 sq. ft.
70 Southbridge St #713, Worcester, MA 01608
MLS# 73555520Listed by: Choose Boston, LLC - Open Sat, 11am to 1pmNew
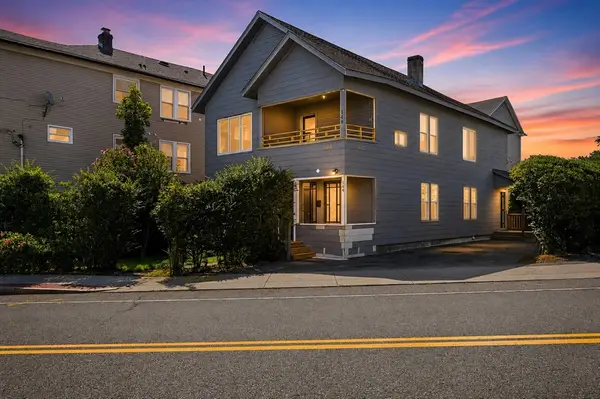 $549,000Active4 beds 2 baths2,002 sq. ft.
144-146 Plantation St, Worcester, MA 01604
MLS# 73555387Listed by: Cameron Real Estate Group - Framingham - Open Sat, 12:30 to 2pmNew
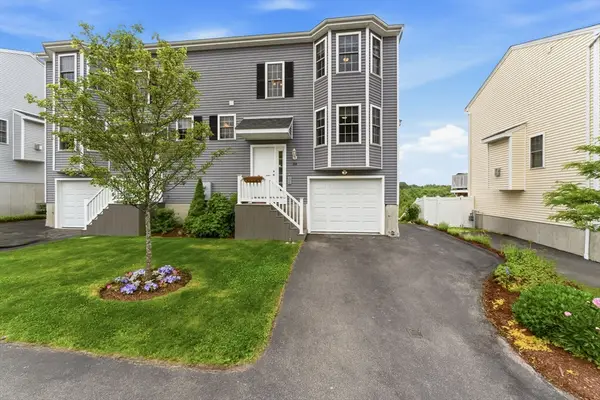 $455,000Active3 beds 2 baths1,236 sq. ft.
34 Bittersweet Blvd, Worcester, MA 01607
MLS# 73555273Listed by: Premeer Real Estate Inc. - Open Sun, 11am to 1pmNew
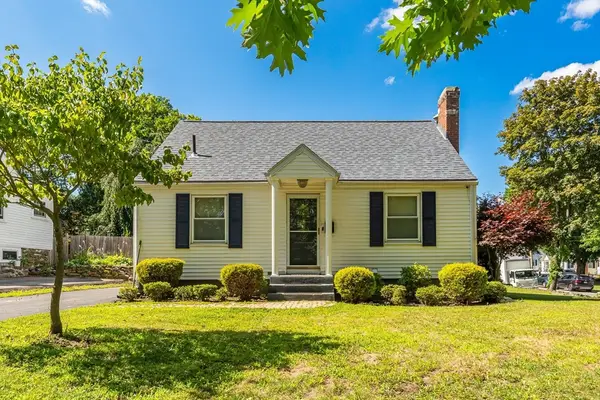 $399,000Active3 beds 2 baths1,200 sq. ft.
58 Bailey St, Worcester, MA 01602
MLS# 73555212Listed by: The DiRoberto Group Inc. - Open Wed, 5 to 6:30pmNew
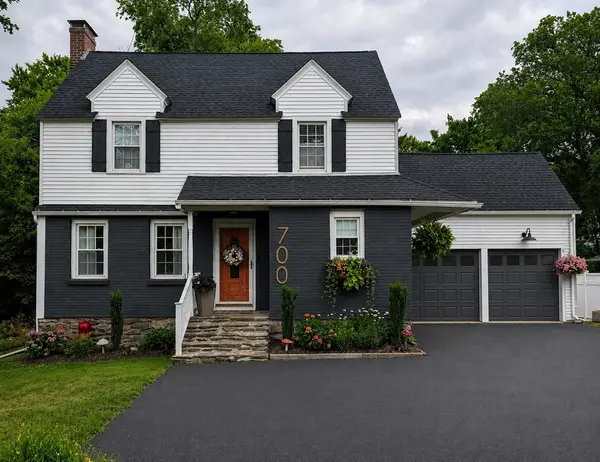 $539,000Active4 beds 2 baths1,600 sq. ft.
700 Grove St, Worcester, MA 01605
MLS# 73551683Listed by: Castinetti Realty Group - New
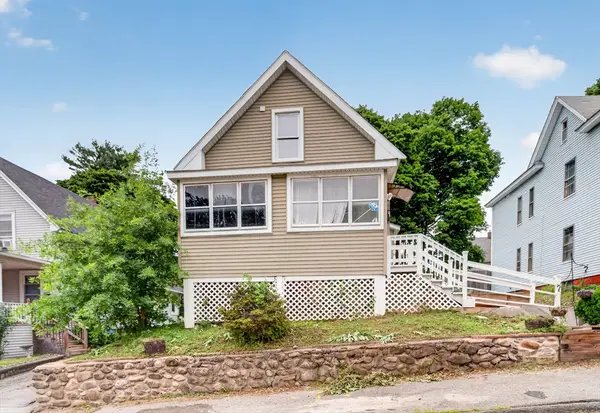 $384,900Active3 beds 2 baths1,044 sq. ft.
8 Gilman Street, Worcester, MA 01605
MLS# 73555022Listed by: Gallego Realty - New
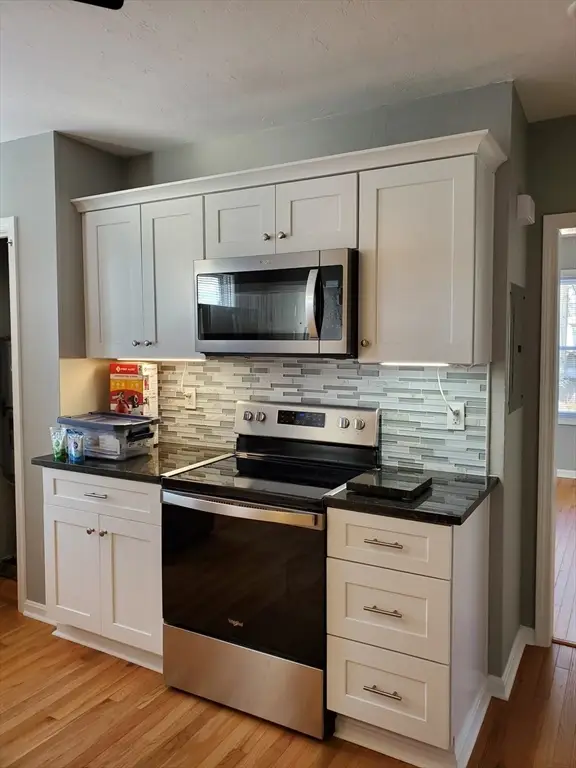 $849,000Active6 beds 3 baths3,210 sq. ft.
31 Esther St, Worcester, MA 01604
MLS# 73554908Listed by: Sabrina Evangelista-Courville - New
 $209,900Active1 beds 1 baths635 sq. ft.
56 Edgeworth #3, Worcester, MA 01605
MLS# 73554798Listed by: Coldwell Banker Realty - Worcester


Protect your home and budget from life's surprises with an Assurant Home Warranty, backed by a partner that supports you through every step of homeownership. Explore Plans.
©2026 Century 21 Real Estate LLC. All rights reserved. CENTURY 21®, the CENTURY 21 Logo and C21® are service marks owned by Century 21 Real Estate LLC. Century 21 Real Estate LLC fully supports the principles of the Fair Housing Act and the Equal Opportunity Act. Each office is independently owned and operated. Listing information is deemed reliable but not guaranteed accurate.