
55 Westview Road, Worcester, MA 01602
Local realty services provided by:CENTURY 21 Signature Properties
55 Westview Road,Worcester, MA 01602
$465,000
- 3 Beds
- 1 Baths
- 1,212 sq. ft.
- Single family
- Active
Upcoming open houses
- Wed, Jul 1504:30 pm - 06:00 pm
- Sat, Jul 1811:00 am - 12:30 pm
Listed by: the balestracci group, elissa comeau
Office: lamacchia realty, inc.
MLS#:73548880
Source:MLSPIN
Price summary
- Price:$465,000
- Price per sq. ft.:$383.66
About this home
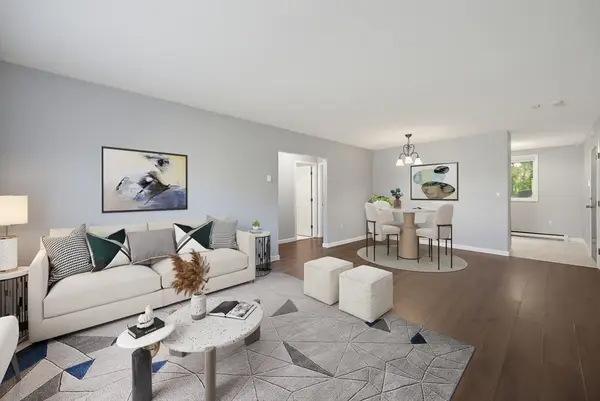
Welcome home to this beautifully updated Worcester Ranch, a turnkey gem that is completely move-in ready! Enter inside to an inviting, sun filled living rm w/ a cozy fireplace & large bay window! Head to a thoughtfully designed kitchen, packed w/ cabinets, SS appliances & a dining area w/ slider leading to the back deck! The main level also features 3 comfortable BRs & a full bath w/ a beautifully tiled, oversized walk-in shower stall. What truly sets this property apart is its incredible top-to-bottom transformation! Outside, enjoy a large fenced-in backyard w/ a spacious deck overlooking it all and perfect for entertaining! The improvements continue with a new fire rated door to the garage, fresh epoxy flooring in both the basement & garage, recently painted storage shed, newly sealed driveway, & fresh landscaping! This home has undergone quality upgrades, both inside & out making this truly a turn-key property where every single detail has been taken care of for you! Don't miss out!
Contact an agent
Home facts
- Year built:1952
- Listing ID #:73548880
- Updated:July 14, 2026 at 01:57 AM
Rooms and interior
- Bedrooms:3
- Total bathrooms:1
- Full bathrooms:1
- Rooms Total:5
- Flooring:Tile, Vinyl
- Kitchen Description:Countertops - Stone/Granite/Solid, Deck - Exterior, Dining Area, Dishwasher, Disposal, Exterior Access, Flooring - Stone/Ceramic Tile, Microwave, Range, Recessed Lighting, Refrigerator, Slider, Stainless Steel Appliances
- Basement Description:Concrete, Full, Garage Access, Interior Entry, Unfinished
- Living area:1,212 sq. ft.
Heating and cooling
- Heating:Baseboard, Oil
Structure and exterior
- Roof:Shingle
- Year built:1952
- Building area:1,212 sq. ft.
- Lot area:0.21 Acres
- Architectural Style:Ranch
- Construction Materials:Conventional (2x4-2x6)
- Exterior Features:Deck, Deck - Composite, Porch, Rain Gutters, Storage
- Foundation Description:Block
Utilities
- Water:Public
- Sewer:Public Sewer
Finances and disclosures
- Price:$465,000
- Price per sq. ft.:$383.66
- Tax amount:$4,784 (2025)
Features and amenities
- Appliances:Dishwasher, Disposal, Microwave, Range, Refrigerator
- Laundry features:Electric Dryer Hookup, In Basement, Washer Hookup
Parking
- Total parking spaces:4
- Parking description:Attached, Garage Door Opener, Paved, Paved Drive
- Garage:Yes
- Garage spaces:1
New listings near 55 Westview Road
- Open Thu, 5 to 6pmNew
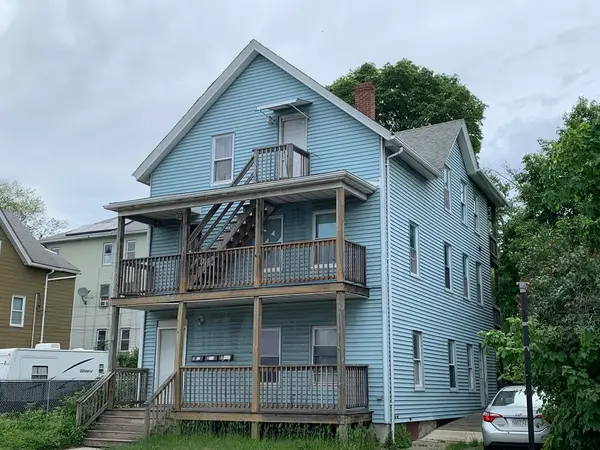 $629,900Active7 beds 3 baths2,310 sq. ft.
4 S Ward St, Worcester, MA 01610
MLS# 73549014Listed by: Parent Real Estate - New
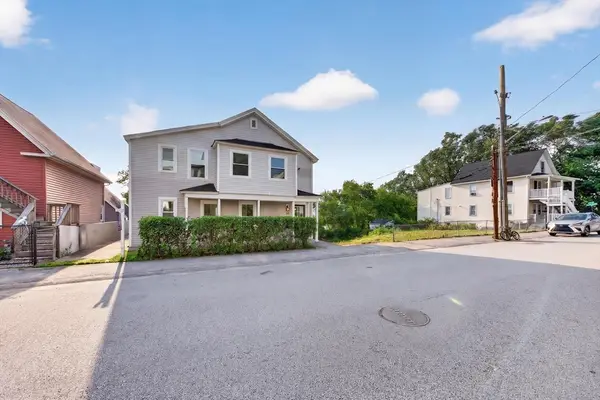 $649,900Active4 beds 2 baths1,492 sq. ft.
69 Orient St, Worcester, MA 01604
MLS# 73549018Listed by: Keller Williams Pinnacle Central - Open Sun, 3 to 5pmNew
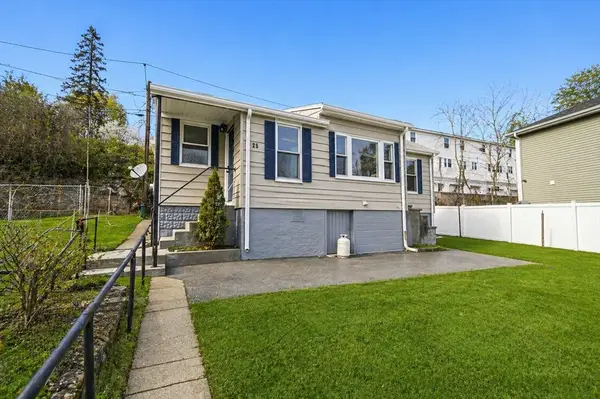 $370,000Active3 beds 1 baths946 sq. ft.
25 Johnson St, Worcester, MA 01604
MLS# 73548972Listed by: The Hive Real Estate LLC - New
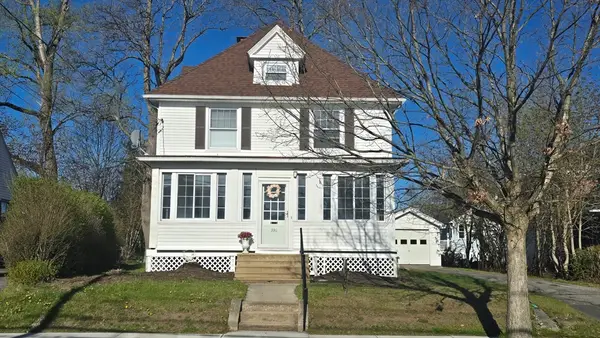 $529,900Active3 beds 2 baths1,962 sq. ft.
336 Burncoat Street, Worcester, MA 01606
MLS# 73548770Listed by: Waskevich Realty Group - New
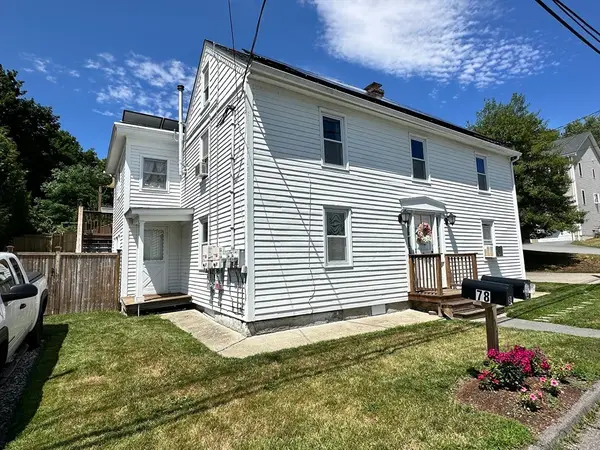 $549,900Active3 beds 2 baths2,394 sq. ft.
78 Upland St, Worcester, MA 01604
MLS# 73548601Listed by: LAER Realty Partners - New
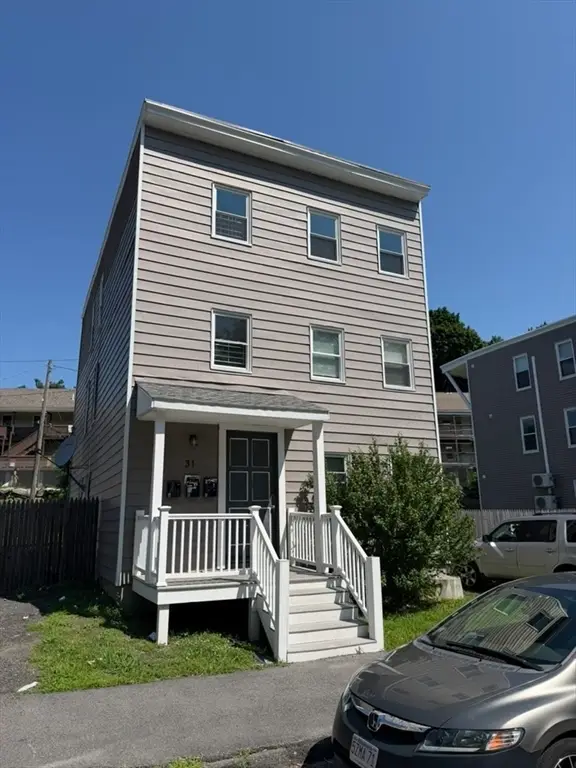 $610,000Active6 beds 3 baths2,244 sq. ft.
31 North St, Worcester, MA 01605
MLS# 73548453Listed by: Property Investors & Advisors, LLC - New
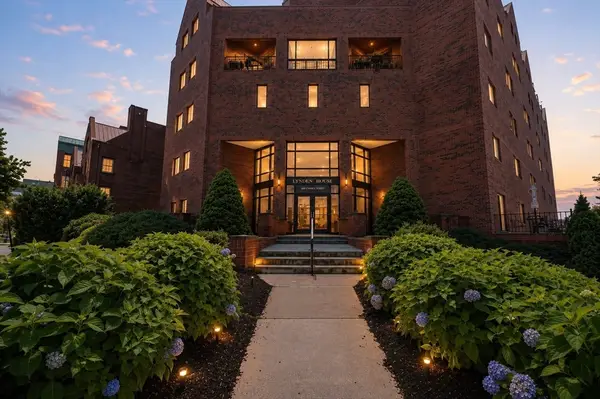 $365,000Active2 beds 2 baths1,212 sq. ft.
44 Elm #102, Worcester, MA 01690
MLS# 73548463Listed by: Gibson Sotheby's International Realty - New
 $529,000Active4 beds 3 baths3,836 sq. ft.
577 Grove, Worcester, MA 01605
MLS# 73548349Listed by: Serhant - New
 $240,000Active2 beds 1 baths875 sq. ft.
121 Bailey St. #B11, Worcester, MA 01602
MLS# 73548383Listed by: Berkshire Hathaway HomeServices Commonwealth Real Estate


Protect your home and budget from life's surprises with an Assurant Home Warranty, backed by a partner that supports you through every step of homeownership. Explore Plans.
©2026 Century 21 Real Estate LLC. All rights reserved. CENTURY 21®, the CENTURY 21 Logo and C21® are service marks owned by Century 21 Real Estate LLC. Century 21 Real Estate LLC fully supports the principles of the Fair Housing Act and the Equal Opportunity Act. Each office is independently owned and operated. Listing information is deemed reliable but not guaranteed accurate.