
6 Greenhalge St, Worcester, MA 01604
Local realty services provided by:CENTURY 21 Cityside
6 Greenhalge St,Worcester, MA 01604
$585,000
- 4 Beds
- 3 Baths
- 2,034 sq. ft.
- Single family
- Active
Upcoming open houses
- Sun, Sep 2011:30 am - 01:30 pm
Listed by: selina macdonald
Office: keller williams boston metrowest
MLS#:73579657
Source:MLSPIN
Price summary
- Price:$585,000
- Price per sq. ft.:$287.61
About this home
Space, light, and an unbeatable commuter location on a quiet street in one of Worcester's most sought-after neighborhoods. This well-built 4-b, 3full/b home offers 2,034 sq ft of flexible living, starting with a bright open floor plan and soaring cathedral ceilings. The kitchen features granite countertops, a large center island, and a full-wall backsplash, and a vented exhaust hood over the stove, and it flows easily into the living and dining areas for everyday living and entertaining. Hardwood floors run through much of the home. The walkout lower level adds a spacious family room, a bedroom, and a full bath, with direct access to the deck. It's a convenient setup for guests, a home office, or extra living space. With two decks in total, there's plenty of room to relax outdoors, and the attached two-car garage adds convenience and storage. Just 0.2 miles to the park and its playground, with quick access to the Mass Pike, I-290, and Routes 20 and 9 plus nearby shopping and dining.
Contact an agent
Home facts
- Year built:2014
- Listing ID #:73579657
- Updated:September 19, 2026 at 01:20 AM
Rooms and interior
- Bedrooms:4
- Total bathrooms:3
- Full bathrooms:3
- Rooms Total:5
- Flooring:Hardwood, Tile, Wood
- Dining Description:Balcony - Exterior, Balcony / Deck, Cathedral Ceiling(s), Hardwood, Open Floorplan
- Kitchen Description:Balcony - Exterior, Countertops - Stone/Granite/Solid, Dishwasher, Disposal, Flooring - Hardwood, Kitchen Island, Open Floorplan, Range, Refrigerator, Stainless Steel Appliances
- Basement Description:Full
- Living area:2,034 sq. ft.
Heating and cooling
- Cooling:Central Air
- Heating:Forced Air, Natural Gas
- Central air:Yes
Structure and exterior
- Roof:Shingle
- Year built:2014
- Building area:2,034 sq. ft.
- Lot area:0.16 Acres
- Architectural Style:Raised Ranch
- Construction Materials:Frame
- Exterior Features:Deck, Porch
- Foundation Description:Concrete Perimeter
Utilities
- Water:Public
- Sewer:Public Sewer
Finances and disclosures
- Price:$585,000
- Price per sq. ft.:$287.61
- Tax amount:$7,460 (2026)
Features and amenities
- Appliances:Dishwasher, Disposal, Dryer, Range, Refrigerator, Washer
- Laundry features:Dryer, In Basement, Washer
Parking
- Total parking spaces:6
- Parking description:Attached, Off Street, Paved, Paved Drive
- Garage:Yes
- Garage spaces:2
New listings near 6 Greenhalge St
- New
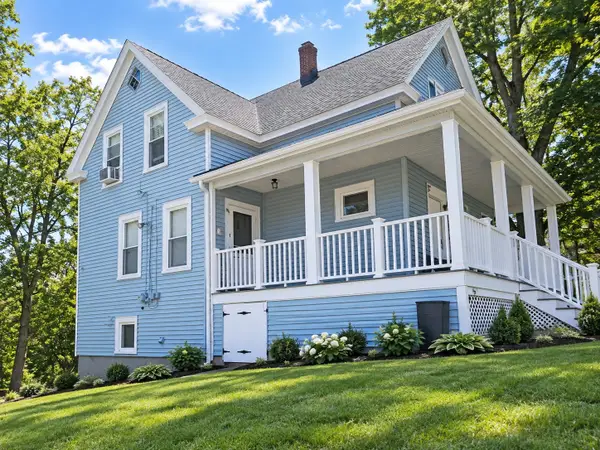 $424,000Active4 beds 3 baths1,208 sq. ft.
99 Clover St, Worcester, MA 01603
MLS# 73579847Listed by: Simply Sell Realty - Open Sun, 12 to 2pmNew
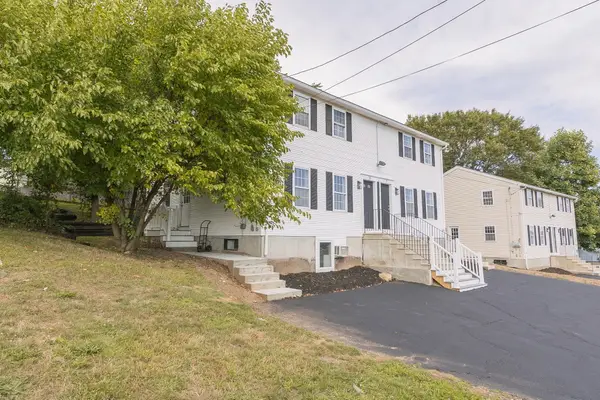 $399,900Active2 beds 2 baths1,260 sq. ft.
28A Boylston Street, Worcester, MA 01605
MLS# 73579793Listed by: RE/MAX Partners - Open Sun, 12 to 2pmNew
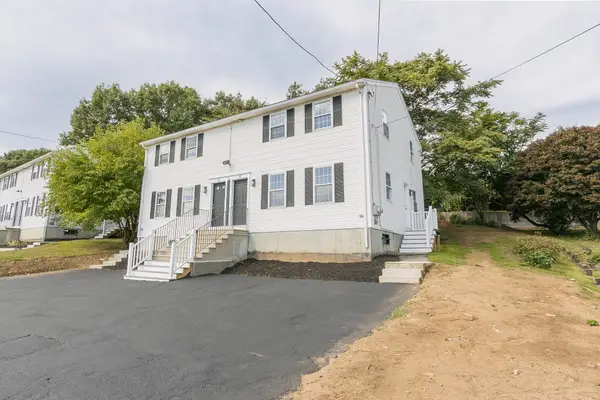 $399,900Active2 beds 2 baths1,260 sq. ft.
28B Boylston Street, Worcester, MA 01605
MLS# 73579794Listed by: RE/MAX Partners - Open Sun, 12 to 2pmNew
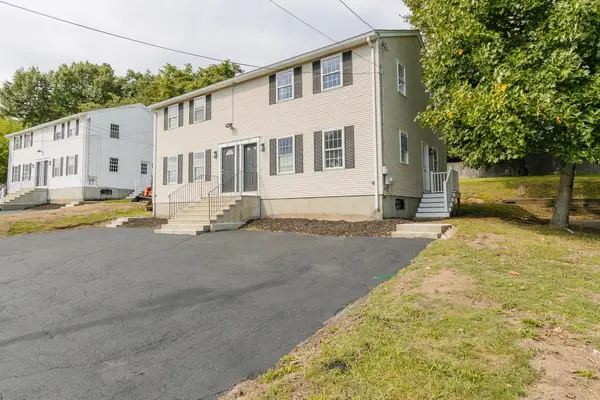 $399,900Active2 beds 2 baths1,260 sq. ft.
32B Boylston Street, Worcester, MA 01605
MLS# 73579796Listed by: RE/MAX Partners - Open Sun, 12 to 2pmNew
 $399,900Active2 beds 2 baths1,260 sq. ft.
34B Boylston Street, Worcester, MA 01605
MLS# 73579798Listed by: RE/MAX Partners - New
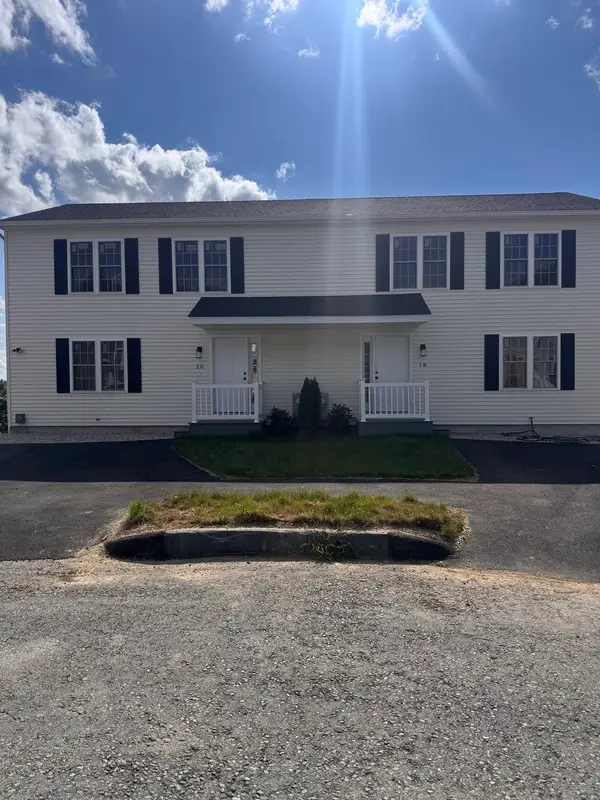 $469,900Active3 beds 3 baths1,325 sq. ft.
14 Snowberry Cir., Worcester, MA 01607
MLS# 73579740Listed by: Gallo Builders Realty, LLC - New
 $469,900Active3 beds 3 baths1,325 sq. ft.
16 Snowberry Cir., Worcester, MA 01607
MLS# 73579753Listed by: Gallo Builders Realty, LLC - New
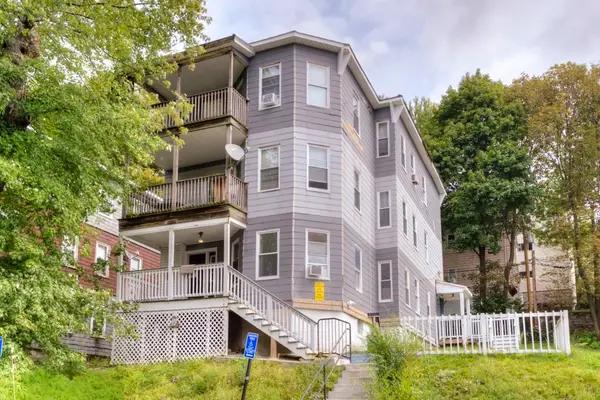 $675,000Active9 beds 3 baths3,111 sq. ft.
27 Rodney St, Worcester, MA 01605
MLS# 73579704Listed by: RE/MAX Vision - New
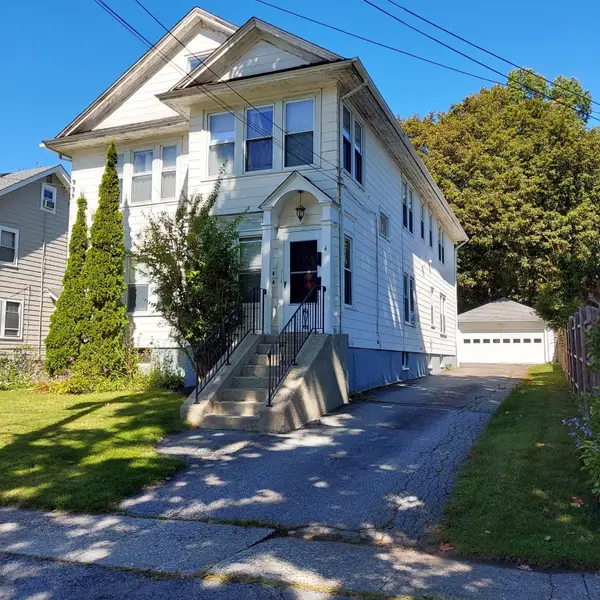 $625,000Active6 beds 2 baths2,448 sq. ft.
4 Dorset St, Worcester, MA 01602
MLS# 73579724Listed by: ERA Key Realty Services- Spenc


Protect your home and budget from life's surprises with an Assurant Home Warranty, backed by a partner that supports you through every step of homeownership. Explore Plans.
©2026 Century 21 Real Estate LLC. All rights reserved. CENTURY 21®, the CENTURY 21 Logo and C21® are service marks owned by Century 21 Real Estate LLC. Century 21 Real Estate LLC fully supports the principles of the Fair Housing Act and the Equal Opportunity Act. Each office is independently owned and operated. Listing information is deemed reliable but not guaranteed accurate.