
65 Lake Ave #824, Worcester, MA 01604
Local realty services provided by:CENTURY 21 Tassinari & Associates, Inc
65 Lake Ave #824,Worcester, MA 01604
$399,900
- 2 Beds
- 2 Baths
- 1,526 sq. ft.
- Condominium
- Active
Listed by: joseph shaia
Office: lamacchia realty, inc.
MLS#:73579686
Source:MLSPIN
Price summary
- Price:$399,900
- Price per sq. ft.:$262.06
- Monthly HOA dues:$710
About this home
Welcome to lakeside living! This spacious 8th-floor condominium at The Lakeshore offers approximately 1,526 SF of comfortable living space with beautiful views of Lake Quinsigamond. The open-concept living and dining areas provide an inviting setting for everyday living and entertaining. The primary suite features a walk-in closet and private bath with dual vanities, whirlpool tub, and separate shower. A second bedroom and full bath offer flexibility for guests, an office, or additional living space. Enjoy the convenience of deeded underground garage parking, elevator access, fitness facilities, swimming pool, clubhouse/recreation space, and waterfront/dock access. Ideally located near Lake Quinsigamond, Quinsigamond State Park, UMass Memorial Medical Center, shopping, dining, and major routes including I-290 and I-190. Enjoy the combination of spacious interiors, waterfront surroundings, desirable amenities, and convenient Worcester location at The Lakeshore.
Contact an agent
Home facts
- Year built:1988
- Listing ID #:73579686
- Updated:September 18, 2026 at 11:53 PM
Rooms and interior
- Bedrooms:2
- Total bathrooms:2
- Full bathrooms:2
- Rooms Total:4
- Flooring:Wood
- Dining Description:Hardwood
- Kitchen Description:Dining Area, Flooring - Stone/Ceramic Tile, Range, Refrigerator
- Living area:1,526 sq. ft.
Heating and cooling
- Cooling:Central Air
- Heating:Forced Air
- Central air:Yes
Structure and exterior
- Roof:Shingle
- Year built:1988
- Building area:1,526 sq. ft.
- Construction Materials:Stone
- Exterior Features:Porch
Schools
- High school:Per Board Of Ed
- Middle school:Per Board Of Ed
- Elementary school:Per Board Of Ed
Utilities
- Water:Public
- Sewer:Public Sewer
Finances and disclosures
- Price:$399,900
- Price per sq. ft.:$262.06
- Tax amount:$5,144 (2025)
Features and amenities
- Appliances:Range, Refrigerator
- Laundry features:Electric Dryer Hookup, In Unit, Second Floor, Washer Hookup
- Amenities:Clubroom, Elevator(s), Storage
- Pool features:Association, In Ground
Parking
- Total parking spaces:2
- Parking description:Off Street
- Garage:Yes
- Garage spaces:1
New listings near 65 Lake Ave #824
- Open Sun, 12 to 2pmNew
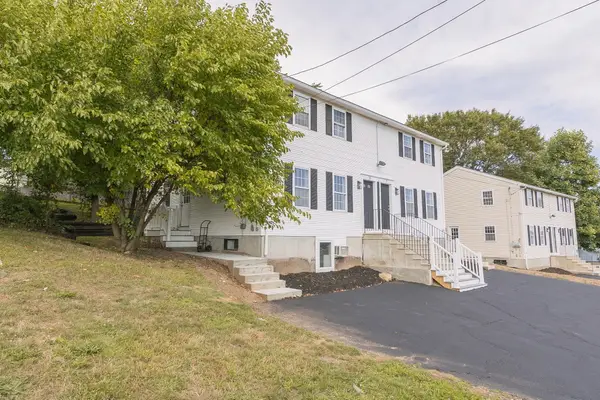 $399,900Active2 beds 2 baths1,260 sq. ft.
28A Boylston Street, Worcester, MA 01605
MLS# 73579793Listed by: RE/MAX Partners - Open Sun, 12 to 2pmNew
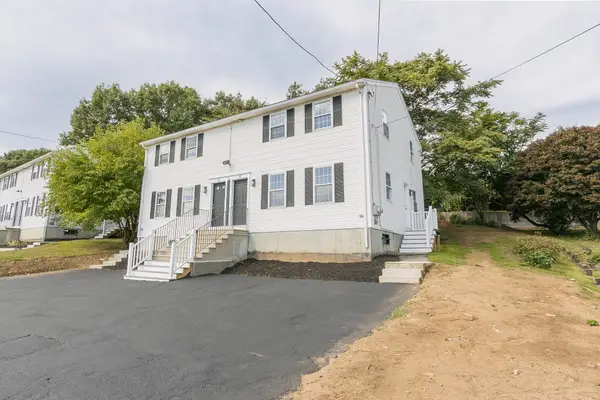 $399,900Active2 beds 2 baths1,260 sq. ft.
28B Boylston Street, Worcester, MA 01605
MLS# 73579794Listed by: RE/MAX Partners - Open Sun, 12 to 2pmNew
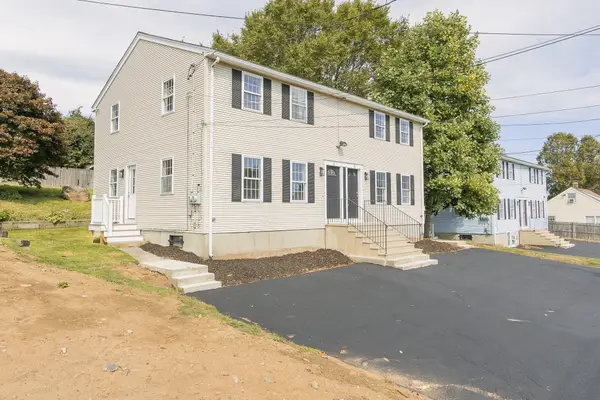 $399,900Active2 beds 2 baths1,260 sq. ft.
32A Boylston Street, Worcester, MA 01605
MLS# 73579795Listed by: RE/MAX Partners - Open Sun, 12 to 2pmNew
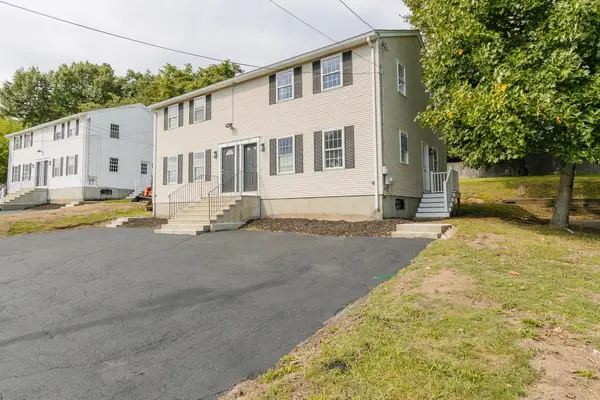 $399,900Active2 beds 2 baths1,260 sq. ft.
32B Boylston Street, Worcester, MA 01605
MLS# 73579796Listed by: RE/MAX Partners - Open Sun, 12 to 2pmNew
 $399,900Active2 beds 2 baths1,260 sq. ft.
34A Boylston Street, Worcester, MA 01605
MLS# 73579797Listed by: RE/MAX Partners - Open Sun, 12 to 2pmNew
 $399,900Active2 beds 2 baths1,260 sq. ft.
34B Boylston Street, Worcester, MA 01605
MLS# 73579798Listed by: RE/MAX Partners - New
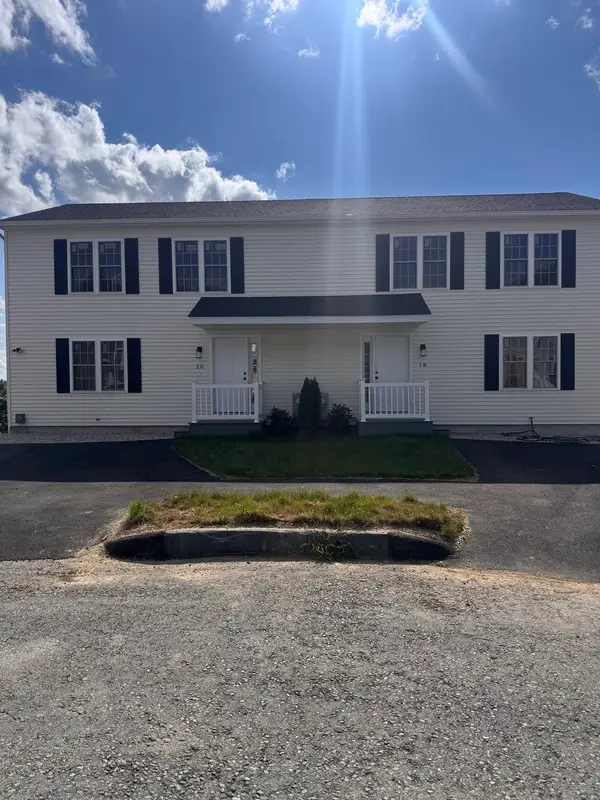 $469,900Active3 beds 3 baths1,325 sq. ft.
14 Snowberry Cir., Worcester, MA 01607
MLS# 73579740Listed by: Gallo Builders Realty, LLC - New
 $469,900Active3 beds 3 baths1,325 sq. ft.
16 Snowberry Cir., Worcester, MA 01607
MLS# 73579753Listed by: Gallo Builders Realty, LLC - New
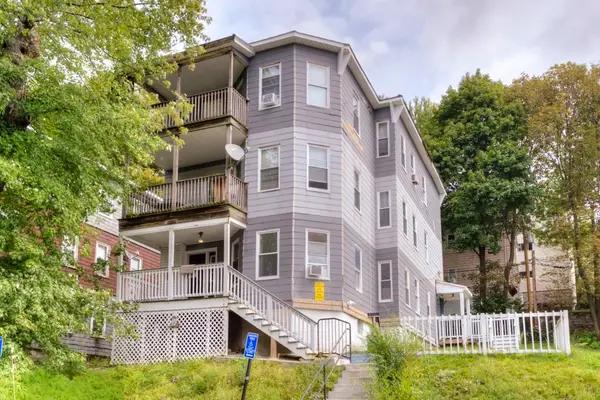 $675,000Active9 beds 3 baths3,111 sq. ft.
27 Rodney St, Worcester, MA 01605
MLS# 73579704Listed by: RE/MAX Vision - New
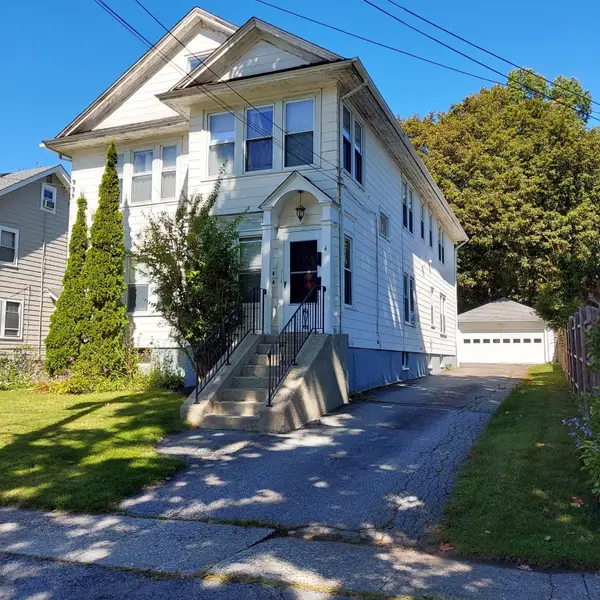 $625,000Active6 beds 2 baths2,448 sq. ft.
4 Dorset St, Worcester, MA 01602
MLS# 73579724Listed by: ERA Key Realty Services- Spenc


Protect your home and budget from life's surprises with an Assurant Home Warranty, backed by a partner that supports you through every step of homeownership. Explore Plans.
©2026 Century 21 Real Estate LLC. All rights reserved. CENTURY 21®, the CENTURY 21 Logo and C21® are service marks owned by Century 21 Real Estate LLC. Century 21 Real Estate LLC fully supports the principles of the Fair Housing Act and the Equal Opportunity Act. Each office is independently owned and operated. Listing information is deemed reliable but not guaranteed accurate.