
65 Lake Ave #830, Worcester, MA 01604
Local realty services provided by:CENTURY 21 Topsail Realty
65 Lake Ave #830,Worcester, MA 01604
$449,900
- 2 Beds
- 2 Baths
- 1,526 sq. ft.
- Condominium
- Active
Listed by: steven bracero, steven bracero
Office: vanderbilt properties, llc
MLS#:73569407
Source:MLSPIN
Price summary
- Price:$449,900
- Price per sq. ft.:$294.82
- Monthly HOA dues:$725
About this home
Lakefront High-Rise Living with Panoramic Views! Welcome to this exceptional end-unit at Lakeshore Condominiums, one of only 16, offering beautiful Lake Quinsigamond views, abundant natural light, and an inviting open floor plan. Enjoy lake views from the living area and spacious primary suite, with balcony access from both , perfect for relaxing or entertaining. The primary suite features a walk-in closet, Jacuzzi soaking tub, separate shower, dual vanities, and en suite bath. The updated kitchen benefits from additional end-unit windows, filling the space with natural light. A second large bedroom and full bath provide flexibility for guests or a home office. Additional features include in-unit laundry hookups, deeded garage parking with extra storage, and secure elevator access. Community amenities include secured entry, outdoor pool, fitness center, sauna, grills, community room, and boat docks. Conveniently located less than a mile from UMass Memorial Medical Center and near Quinsigamond State Park, the Mass Pike, Route 290, and Shrewsbury Street dining....
Contact an agent
Home facts
- Year built:1988
- Listing ID #:73569407
- Updated:October 24, 2026 at 11:28 AM
Rooms and interior
- Bedrooms:2
- Total bathrooms:2
- Full bathrooms:2
- Rooms Total:4
- Flooring:Hardwood
- Dining Description:Open Floorplan
- Kitchen Description:Cabinets - Upgraded, Lighting - Overhead, Stainless Steel Appliances
- Living area:1,526 sq. ft.
Heating and cooling
- Cooling:Central Air
- Heating:Forced Air
- Central air:Yes
Structure and exterior
- Roof:Shingle
- Year built:1988
- Building area:1,526 sq. ft.
- Construction Materials:Stone
Utilities
- Water:Public
- Sewer:Public Sewer
Finances and disclosures
- Price:$449,900
- Price per sq. ft.:$294.82
- Tax amount:$5,144 (2025)
Features and amenities
- Laundry features:Electric Dryer Hookup, In Unit, Washer Hookup
- Amenities:Clubroom, Elevator(s), Storage
- Pool features:Association, In Ground
Parking
- Total parking spaces:2
- Parking description:Assigned, Attached, Deeded, Off Street, Storage
- Garage:Yes
- Garage spaces:1
New listings near 65 Lake Ave #830
- Open Sun, 12:30 to 2pmNew
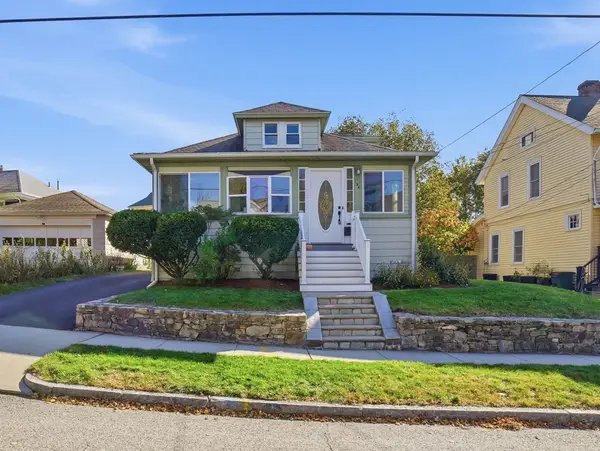 $439,900Active4 beds 2 baths1,409 sq. ft.
194 Whitmarsh Ave, Worcester, MA 01606
MLS# 73594573Listed by: Coldwell Banker Realty - Worcester - Open Sun, 11am to 1pmNew
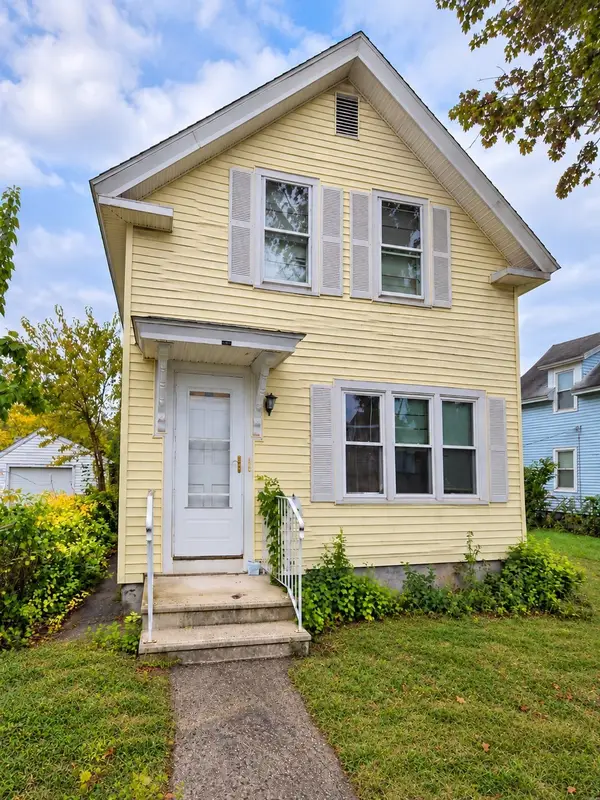 $439,900Active3 beds 2 baths1,400 sq. ft.
21 Greenwood St, Worcester, MA 01607
MLS# 73594446Listed by: eXp Realty LLC - New
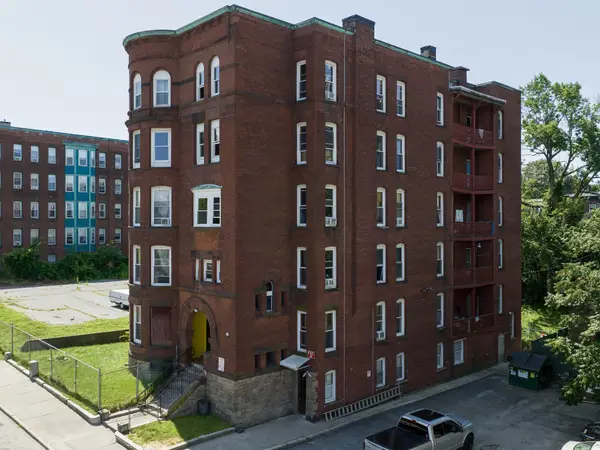 $1,995,000Active75 beds 16 baths17,106 sq. ft.
12 Oread St, Worcester, MA 01610
MLS# 73594482Listed by: Realty Solutions Inc. - Open Sat, 2 to 4pmNew
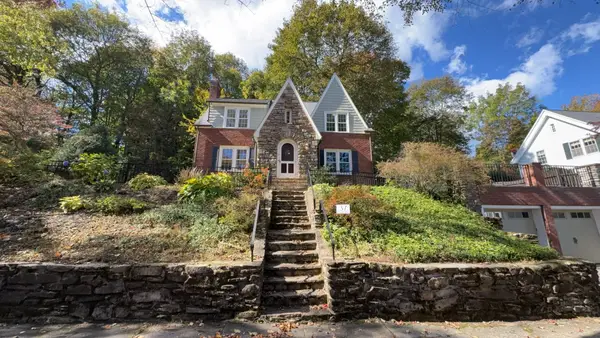 $601,000Active4 beds 3 baths1,872 sq. ft.
37 Otsego Rd, Worcester, MA 01609
MLS# 73594410Listed by: Redfin Corp. - Open Sat, 11:30am to 1pmNew
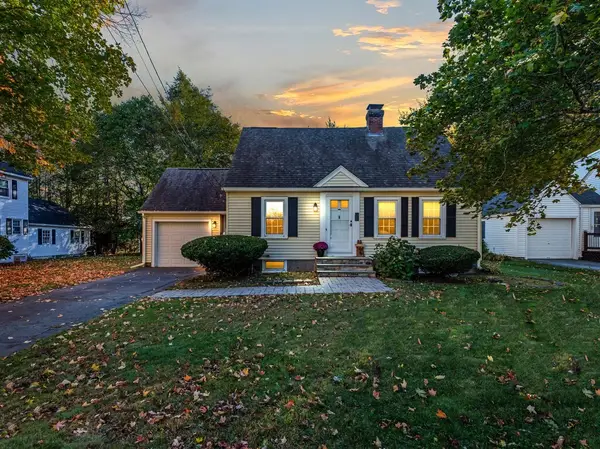 $424,500Active3 beds 1 baths1,265 sq. ft.
1 Benjamin Rd, Worcester, MA 01602
MLS# 73594266Listed by: Homestead Realty Group - New
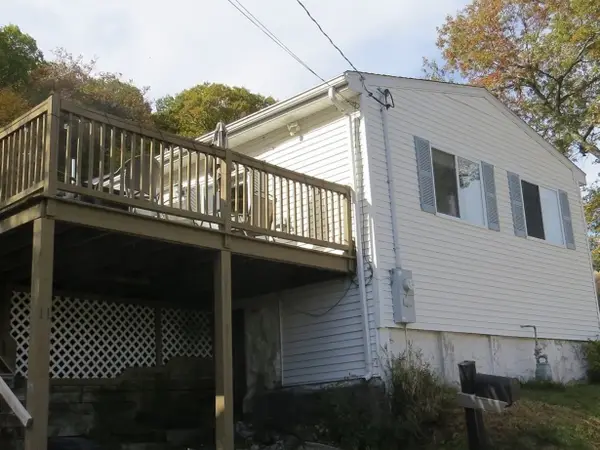 $350,000Active2 beds 1 baths968 sq. ft.
11 Sonoma Dr, Worcester, MA 01605
MLS# 73594213Listed by: Keller Williams Realty - New
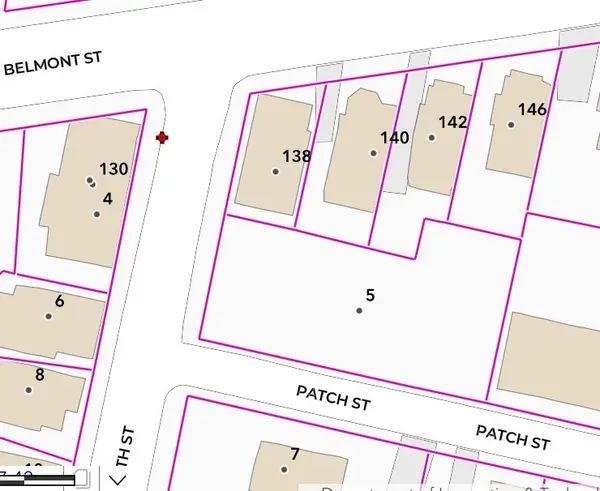 $200,865Active0.25 Acres
5 Elizabeth St, Worcester, MA 01605
MLS# 73594116Listed by: Starterline - Open Sat, 9 to 11amNew
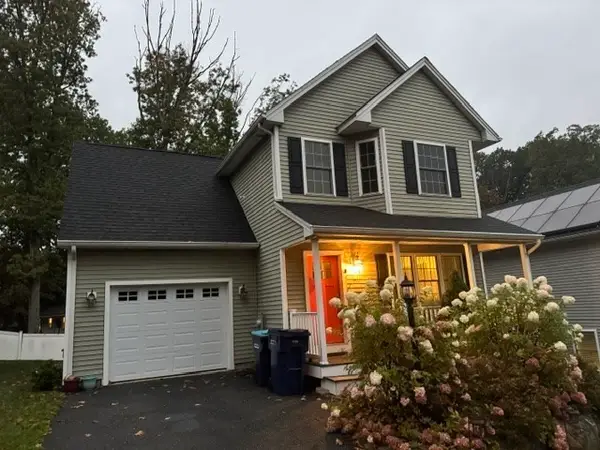 $539,900Active4 beds 3 baths1,690 sq. ft.
15 Basswood Blvd #15, Worcester, MA 01605
MLS# 73594147Listed by: Maria Gruber Hopkins Associates - Open Sat, 12 to 1pmNew
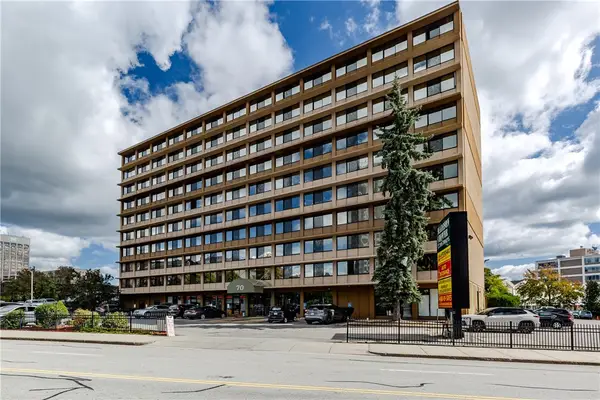 $170,000Active1 beds 1 baths500 sq. ft.
70 Southbridge Street, Worcester, MA 01608
MLS# 1426749Listed by: WILLIAMS & STUART REAL ESTATE
- New
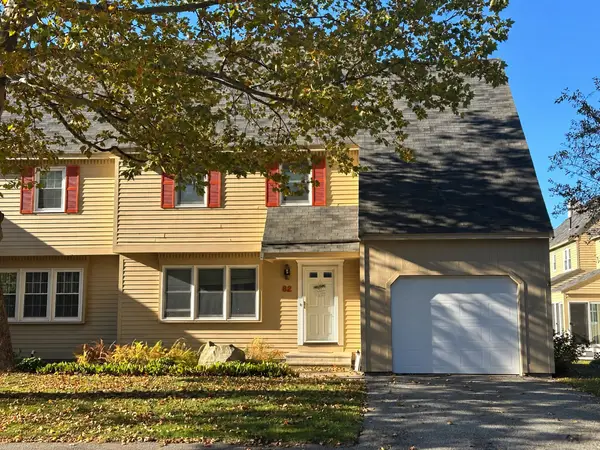 $365,000Active3 beds 3 baths1,540 sq. ft.
82 Botany Bay Rd #82, Worcester, MA 01602
MLS# 73593988Listed by: The LGCY Group LLC


Protect your home and budget from life's surprises with an Assurant Home Warranty, backed by a partner that supports you through every step of homeownership. Explore Plans.
©2026 Century 21 Real Estate LLC. All rights reserved. CENTURY 21®, the CENTURY 21 Logo and C21® are service marks owned by Century 21 Real Estate LLC. Century 21 Real Estate LLC fully supports the principles of the Fair Housing Act and the Equal Opportunity Act. Each office is independently owned and operated. Listing information is deemed reliable but not guaranteed accurate.