
77 Holden St, Worcester, MA 01605
Local realty services provided by:CENTURY 21 Shawmut Properties
77 Holden St,Worcester, MA 01605
$429,999
- 3 Beds
- 2 Baths
- 1,188 sq. ft.
- Single family
- Active
Listed by: michael leger
Office: keller williams realty north central
MLS#:73552526
Source:MLSPIN
Price summary
- Price:$429,999
- Price per sq. ft.:$361.95
About this home
Welcome to 77 Holden Street, a charming 3-bedroom, 2-bath Colonial offering character, comfort, and an unbeatable location. Situated just off the highway and across from Indian Lake, this home provides convenient access throughout Worcester while offering beautiful lake views from the spacious main bedroom. Inside, hardwood floors flow through the inviting layout, featuring an eat-in kitchen open to the dining area and comfortable living room. The first floor includes a versatile bedroom or home office and a full bath. Upstairs, the main bedroom suite offers a walk-in closet and access to a stunning bath with a tub and separate shower. Enjoy the pergola-covered back deck, tree-lined yard, classic stone walls, and attached oversized 1-car garage. Offered at $429,999, this move-in-ready home combines timeless charm with a prime Worcester location!
Contact an agent
Home facts
- Year built:1939
- Listing ID #:73552526
- Updated:August 11, 2026 at 11:09 AM
Rooms and interior
- Bedrooms:3
- Total bathrooms:2
- Full bathrooms:2
- Rooms Total:7
- Flooring:Hardwood, Laminate, Tile
- Dining Description:Exterior Access, Hardwood, Open Floorplan, Recessed Lighting
- Kitchen Description:Dishwasher, Flooring - Hardwood, Gas Stove, Kitchen Island, Lighting - Pendant, Microwave, Open Floorplan, Range, Recessed Lighting, Refrigerator
- Basement Description:Full, Garage Access, Unfinished
- Living area:1,188 sq. ft.
Heating and cooling
- Cooling:Window Unit(s)
- Heating:Natural Gas, Steam
Structure and exterior
- Roof:Shingle
- Year built:1939
- Building area:1,188 sq. ft.
- Lot area:0.2 Acres
- Lot Features:Corner Lot
- Architectural Style:Colonial
- Construction Materials:Frame
- Exterior Features:Deck - Wood, Decorative Lighting, Garden, Professional Landscaping, Rain Gutters
- Foundation Description:Concrete Perimeter, Stone
Schools
- High school:Bhs
- Middle school:Fgms
- Elementary school:Nps
Utilities
- Water:Public
- Sewer:Public Sewer
Finances and disclosures
- Price:$429,999
- Price per sq. ft.:$361.95
- Tax amount:$4,444 (2025)
Features and amenities
- Appliances:Dishwasher, Dryer, Microwave, Range, Refrigerator, Washer
- Laundry features:Dryer, In Basement, Washer, Washer Hookup
Parking
- Total parking spaces:6
- Parking description:Attached, Paved, Under
- Garage:Yes
- Garage spaces:1
New listings near 77 Holden St
- New
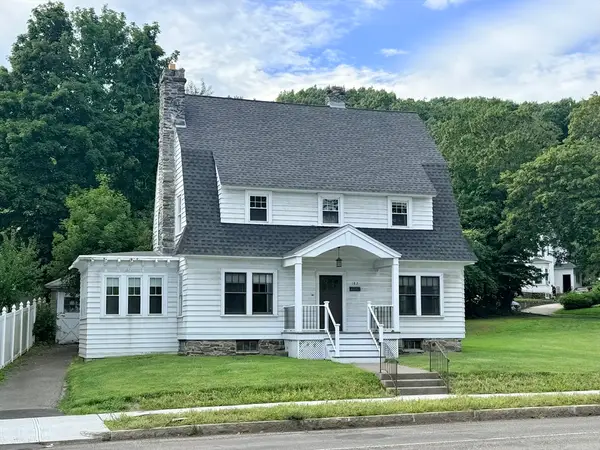 $475,000Active4 beds 2 baths1,980 sq. ft.
182 Park Ave, Worcester, MA 01609
MLS# 73560129Listed by: RE/MAX Partners - New
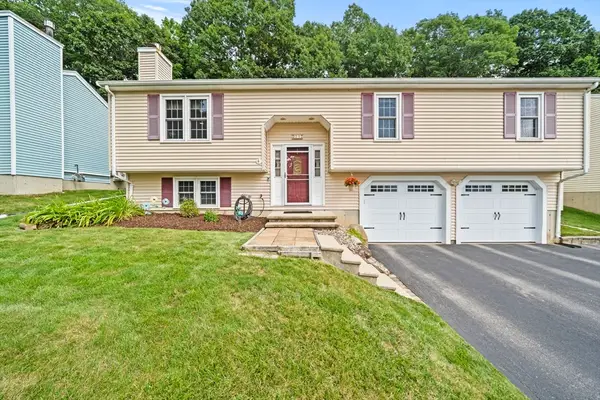 $579,000Active3 beds 2 baths1,683 sq. ft.
21 Corinth, Worcester, MA 01606
MLS# 73561497Listed by: Berkshire Realty Group, LLC - Open Sat, 11am to 1pmNew
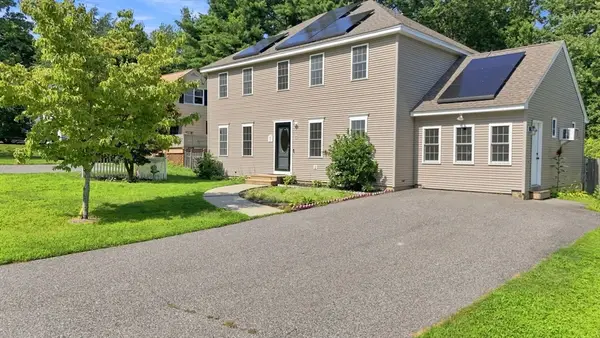 $600,000Active5 beds 3 baths2,596 sq. ft.
84 Chester St., Worcester, MA 01605
MLS# 73561350Listed by: Berkshire Hathaway HomeServices Realty Professionals - New
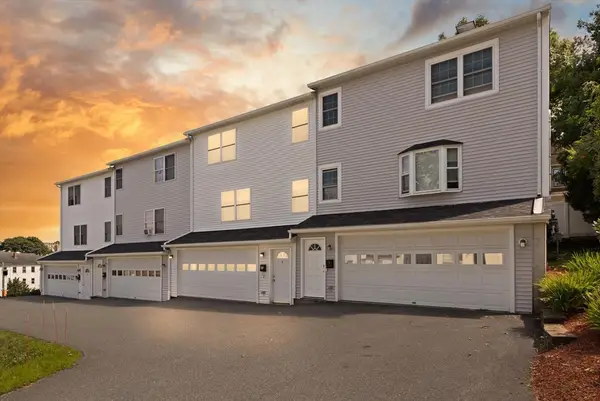 $309,000Active2 beds 2 baths1,152 sq. ft.
5 Princeton St #5, Worcester, MA 01610
MLS# 73561215Listed by: Leading Edge Real Estate - New
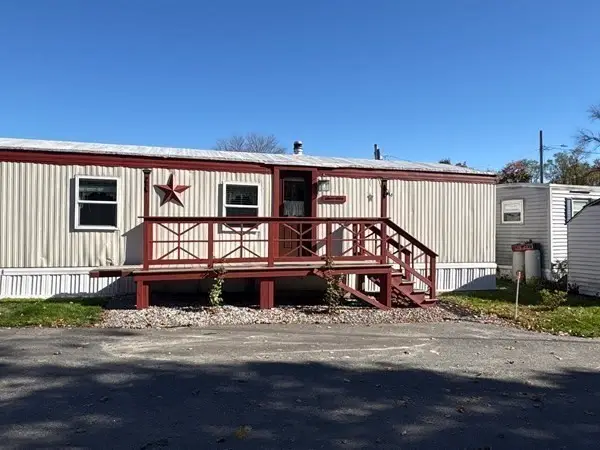 $154,900Active2 beds 1 baths672 sq. ft.
557 Southwest Cutoff #17, Worcester, MA 01607
MLS# 73561153Listed by: Red Door Realty - New
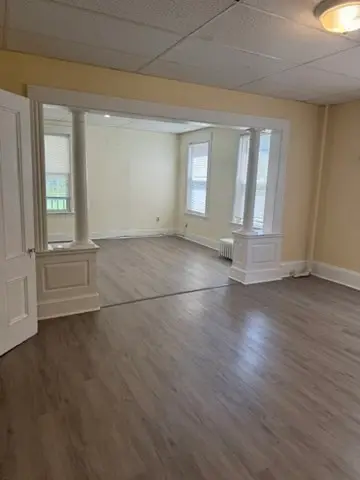 $485,000Active3 beds 2 baths1,734 sq. ft.
23 Lancaster St., Worcester, MA 01609
MLS# 73560955Listed by: RE/MAX Vision - New
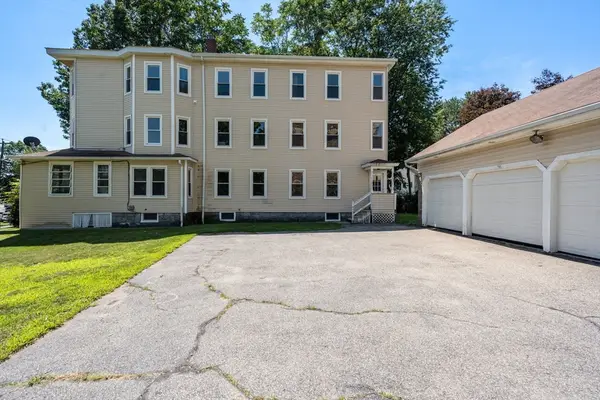 $699,900Active9 beds 3 baths4,554 sq. ft.
6 Indiana St, Worcester, MA 01604
MLS# 73560801Listed by: Coldwell Banker Realty - Worcester - New
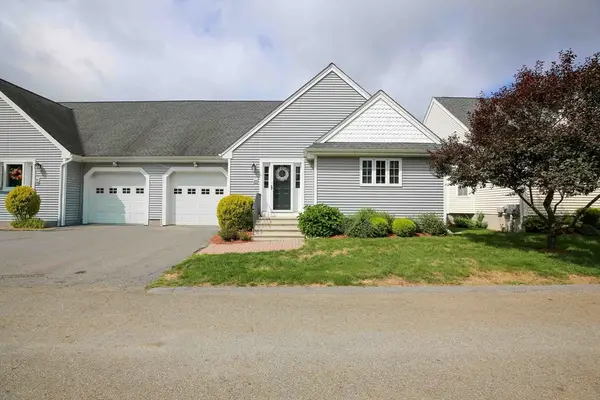 $384,900Active2 beds 2 baths1,192 sq. ft.
23 Enaya Circle #23, Worcester, MA 01606
MLS# 73560675Listed by: ERA Key Realty Services - Worcester - New
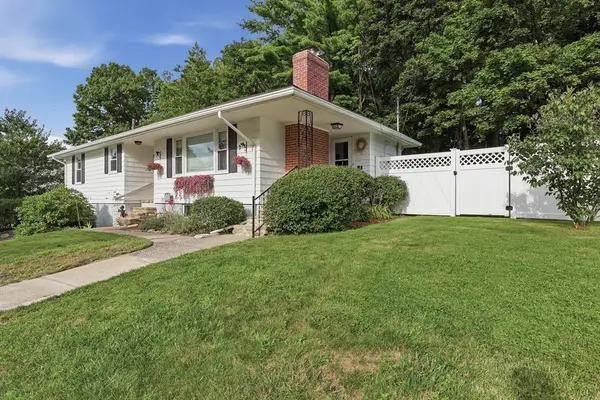 $479,900Active3 beds 2 baths1,300 sq. ft.
28 Hilltop Circle, Worcester, MA 01609
MLS# 73560696Listed by: Lamacchia Realty, Inc. - New
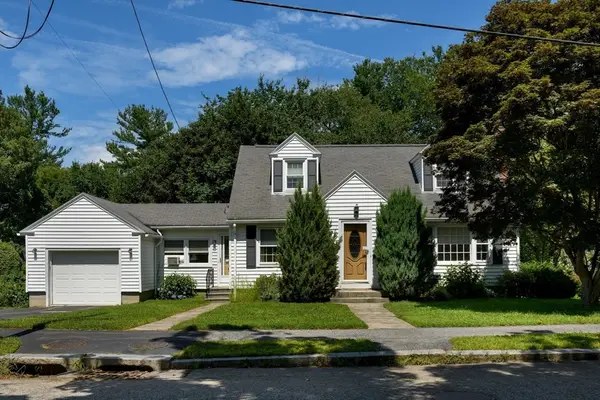 $439,900Active3 beds 2 baths1,587 sq. ft.
44 Zenith Drive, Worcester, MA 01602
MLS# 73560564Listed by: Janice Mitchell R.E., Inc


Protect your home and budget from life's surprises with an Assurant Home Warranty, backed by a partner that supports you through every step of homeownership. Explore Plans.
©2026 Century 21 Real Estate LLC. All rights reserved. CENTURY 21®, the CENTURY 21 Logo and C21® are service marks owned by Century 21 Real Estate LLC. Century 21 Real Estate LLC fully supports the principles of the Fair Housing Act and the Equal Opportunity Act. Each office is independently owned and operated. Listing information is deemed reliable but not guaranteed accurate.