
80 Francis Street, Worcester, MA 01606
Local realty services provided by:CENTURY 21 Topsail Realty
Listed by: trudy risedorf
Office: lamacchia realty, inc.
MLS#:73557449
Source:MLSPIN
Price summary
- Price:$369,900
- Price per sq. ft.:$206.42
About this home
Nestled in one of Worcester's most desirable neighborhoods, this charming 2-bedroom, 1.5-bath home is filled with timeless character and ready for its next owner. Beautiful natural woodwork, hardwood floors, and a functional layout provide a wonderful foundation to make this home your own. A bonus room provides additional flexibility and would make a great home office. A charming covered front porch offers a welcoming place to sit and relax. The walk-up attic offers excellent potential to be finished for additional living space, while the level backyard provides room to relax, garden, or entertain. Additional features include off-street parking, natural gas, and a younger roof. Conveniently located near shopping, restaurants, parks, schools, and major highways, this is a fantastic opportunity to own a home in an established neighborhood with endless potential. Showings start at the open house Sunday, August 2nd from 11:30-1:00.
Contact an agent
Home facts
- Year built:1913
- Listing ID #:73557449
- Updated:August 20, 2026 at 10:35 AM
Rooms and interior
- Bedrooms:2
- Total bathrooms:2
- Full bathrooms:1
- Half bathrooms:1
- Rooms Total:7
- Flooring:Flooring - Hardwood, Flooring - Stone/Ceramic Tile, Hardwood, Tile, Vinyl
- Dining Description:Closet/Cabinets - Custom Built, Hardwood, Window(s) - Picture
- Bathrooms Description:Bathroom - Half
- Kitchen Description:Dishwasher, Flooring - Vinyl, Gas Stove, Range, Refrigerator, Stainless Steel Appliances
- Basement Description:Concrete, Full, Sump Pump, Unfinished, Walk-Out Access
- Living area:1,792 sq. ft.
Heating and cooling
- Cooling:Whole House Fan
- Heating:Baseboard, Hot Water, Natural Gas, Steam
Structure and exterior
- Roof:Shingle
- Year built:1913
- Building area:1,792 sq. ft.
- Lot area:0.15 Acres
- Architectural Style:Colonial
- Construction Materials:Conventional (2x4-2x6), Frame
- Exterior Features:Porch, Rain Gutters, Storage
- Foundation Description:Concrete Perimeter, Stone
Utilities
- Water:Public
- Sewer:Public Sewer
Finances and disclosures
- Price:$369,900
- Price per sq. ft.:$206.42
- Tax amount:$5,156 (2025)
Features and amenities
- Appliances:Dishwasher, Range, Refrigerator
- Laundry features:Electric Dryer Hookup, First Floor, Washer Hookup
- Amenities:Gas Water Heater
Parking
- Total parking spaces:3
- Parking description:Off Street, Paved, Paved Drive
New listings near 80 Francis Street
- New
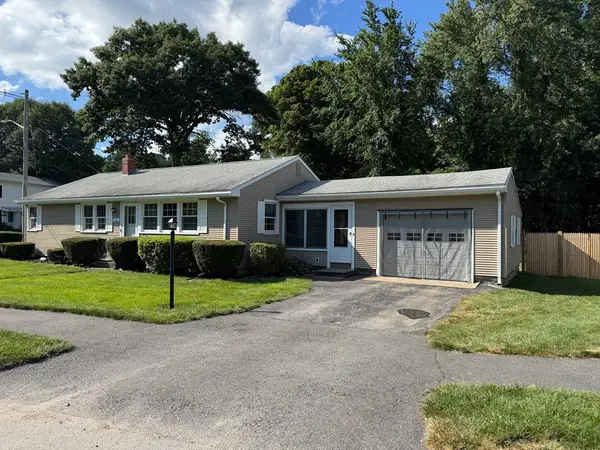 $449,900Active3 beds 2 baths1,233 sq. ft.
26 Wildwood Ave, Worcester, MA 01603
MLS# 73565956Listed by: RE/MAX Vision - New
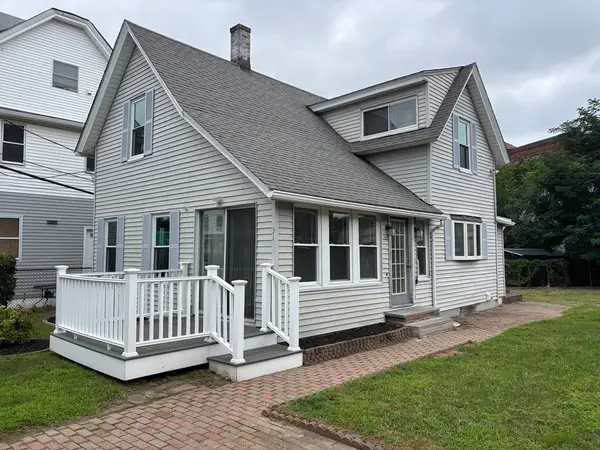 $275,000Active4 beds 1 baths1,180 sq. ft.
31 Woodward St, Worcester, MA 01610
MLS# 73565936Listed by: BA Property & Lifestyle Advisors - New
 $1,499,000Active18 beds 8 baths5,596 sq. ft.
28 Sever St, Worcester, MA 01609
MLS# 73565816Listed by: Property Investors & Advisors, LLC - New
 $539,000Active8 beds 3 baths4,015 sq. ft.
158 Austin St, Worcester, MA 01609
MLS# 73565755Listed by: Weichert REALTORS®, Hope & Associates - New
 $245,000Active2 beds 2 baths996 sq. ft.
11 Gibbs #F85, Worcester, MA 01607
MLS# 73565637Listed by: Media Realty Group Inc. - Open Sat, 10am to 12pmNew
 $535,000Active4 beds 2 baths2,156 sq. ft.
1055 Pleasant, Worcester, MA 01602
MLS# 73564496Listed by: ELITE Property Group LLC - Open Sat, 2 to 4pmNew
 $740,000Active9 beds 4 baths3,618 sq. ft.
17 Rockdale St, Worcester, MA 01606
MLS# 73565582Listed by: Panarelli Properties, Inc. - New
 $459,900Active4 beds 2 baths2,087 sq. ft.
14 Saint Elmo Rd, Worcester, MA 01602
MLS# 73565532Listed by: RE/MAX Vision - Open Sun, 2 to 3pmNew
 $929,000Active10 beds 7 baths4,992 sq. ft.
7 Albert St, Worcester, MA 01610
MLS# 73565375Listed by: Property Investors & Advisors, LLC - New
 $419,000Active3 beds 2 baths1,402 sq. ft.
36 Standsh St, Worcester, MA 01604
MLS# 73565320Listed by: Charlton Realty


Protect your home and budget from life's surprises with an Assurant Home Warranty, backed by a partner that supports you through every step of homeownership. Explore Plans.
©2026 Century 21 Real Estate LLC. All rights reserved. CENTURY 21®, the CENTURY 21 Logo and C21® are service marks owned by Century 21 Real Estate LLC. Century 21 Real Estate LLC fully supports the principles of the Fair Housing Act and the Equal Opportunity Act. Each office is independently owned and operated. Listing information is deemed reliable but not guaranteed accurate.