
8-3 Chilmark, Worcester, MA 01604
Local realty services provided by:CENTURY 21 McLennan & Company
8-3 Chilmark,Worcester, MA 01604
$655,000
- 5 Beds
- 3 Baths
- 3,162 sq. ft.
- Multi-family
- Active
Listed by: ad advisors team, oliver mcclung
Office: block realty
MLS#:73590597
Source:MLSPIN
Price summary
- Price:$655,000
- Price per sq. ft.:$207.15
About this home
A standout among Worcester multi-families, this exceptionally maintained three-family sits at the end of a quiet dead-end street, surrounded by woodlands and offered with an adjoining parcel. Set on approximately .72 combined acres, 8-3 Chilmark offers 3162 sq. ft. of living area with 5 bedrooms, 3 full baths and versatile bonus rooms in all 3 units, ideal for home offices, sunrooms or potential additional bedrooms. Pride of ownership shines throughout, with recent upgrades including new electrical service, wired smoke/CO detectors, 2025 water heaters, updated common areas and improvements to two units. Enjoy a private wooded setting, expansive outdoor space and parking for 15+ vehicles. The sale includes adjoining 3 Chilmark St., an approximately .32-acre parcel currently designated unbuildable, offering potential future opportunities subject to buyer due diligence and municipal approvals. Convenient to I-290, Rte 9, Shrewsbury Street, Green Hill Park, Lake Quinsigamond, Union Station and downtown Worcester. An exceptional opportunity for investors or owner-occupants seeking rental income, privacy and long-term upside. Properties to be sold together, as is....
Contact an agent
Home facts
- Year built:1947
- Listing ID #:73590597
- Updated:October 25, 2026 at 10:55 AM
Rooms and interior
- Bedrooms:5
- Total bathrooms:3
- Full bathrooms:3
- Rooms Total:17
- Flooring:Vinyl, Wood
- Basement Description:Partially Finished
- Living area:3,162 sq. ft.
Heating and cooling
- Cooling:1 Cooling Zone
Structure and exterior
- Roof:Shingle
- Year built:1947
- Building area:3,162 sq. ft.
- Lot area:0.72 Acres
- Lot Features:Corner Lot, Wooded
- Construction Materials:Brick, Stone
- Exterior Features:Patio - Enclosed, Porch
- Foundation Description:Block, Brick/Mortar, Concrete Perimeter
Schools
- High school:North High
- Middle school:Worcester East Middle School
- Elementary school:City View Discovery
Utilities
- Water:Public
- Sewer:Public Sewer
Finances and disclosures
- Price:$655,000
- Price per sq. ft.:$207.15
- Tax amount:$7,899 (2015)
Parking
- Total parking spaces:20
- Parking description:Off Street
New listings near 8-3 Chilmark
- New
 $654,900Active2 beds 3 baths1,970 sq. ft.
25 Salisbury Hill Blvd. #94, Worcester, MA 01609
MLS# 73594847Listed by: Berkshire Realty Group, LLC - New
 $375,000Active2 beds 3 baths1,328 sq. ft.
45 Indian Hill Rd, Worcester, MA 01606
MLS# 73594827Listed by: RE/MAX Vision - New
 $829,900Active3 beds 4 baths2,916 sq. ft.
31 Hancock Hill Dr, Worcester, MA 01609
MLS# 73594789Listed by: RE/MAX Vision - Open Sun, 10 to 11:30amNew
 $299,900Active1 beds 1 baths1,026 sq. ft.
38 Elm St #4, Worcester, MA 01609
MLS# 73594778Listed by: REMAX Executive Realty - Open Sun, 12:30 to 2pmNew
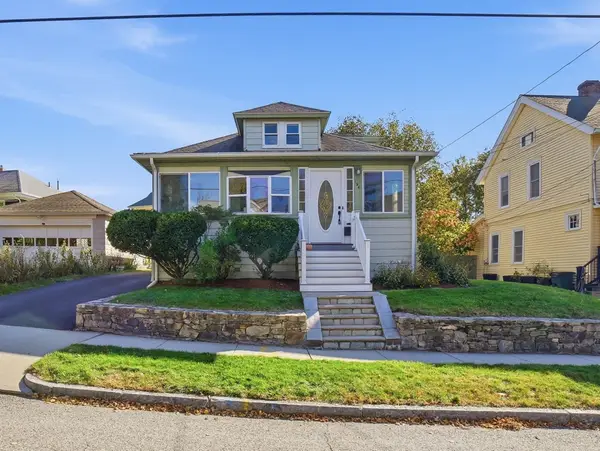 $439,900Active4 beds 2 baths1,409 sq. ft.
194 Whitmarsh Ave, Worcester, MA 01606
MLS# 73594573Listed by: Coldwell Banker Realty - Worcester - Open Sun, 11am to 1pmNew
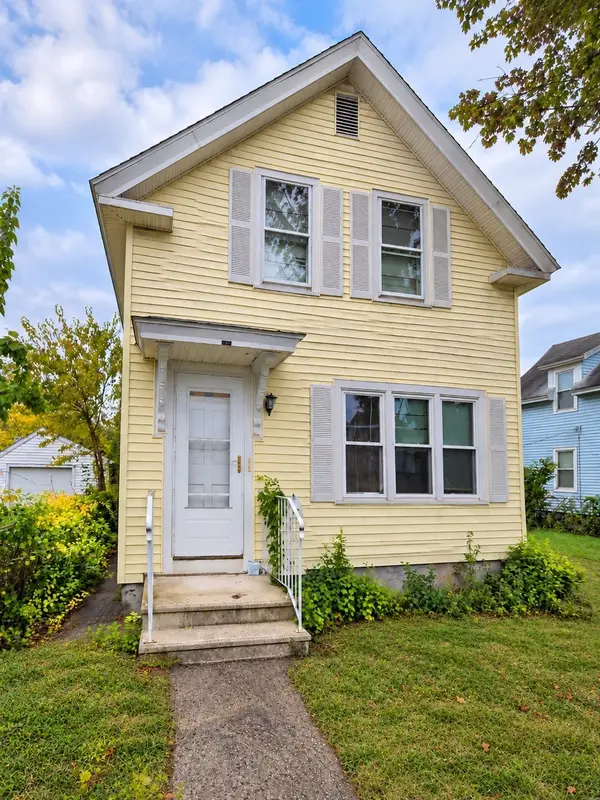 $439,900Active3 beds 2 baths1,400 sq. ft.
21 Greenwood St, Worcester, MA 01607
MLS# 73594446Listed by: eXp Realty LLC - New
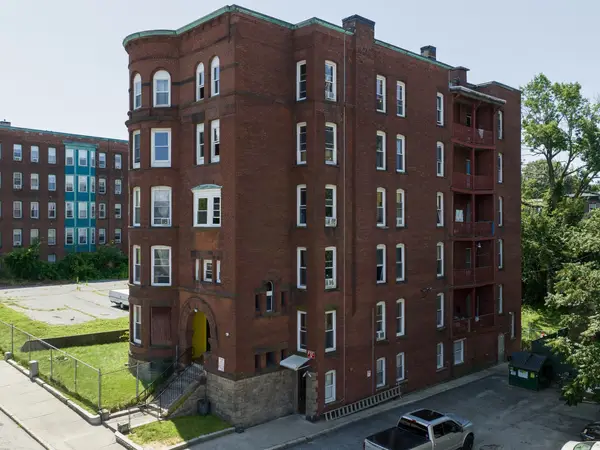 $1,995,000Active75 beds 16 baths17,106 sq. ft.
12 Oread St, Worcester, MA 01610
MLS# 73594482Listed by: Realty Solutions Inc. - New
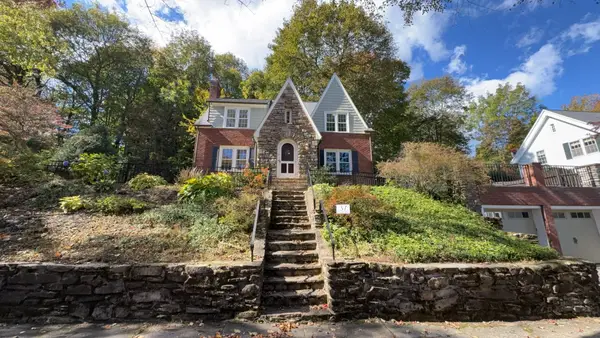 $601,000Active4 beds 3 baths1,872 sq. ft.
37 Otsego Rd, Worcester, MA 01609
MLS# 73594410Listed by: Redfin Corp. - New
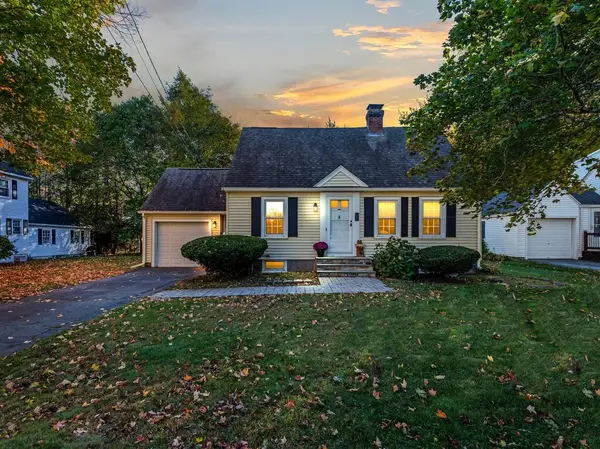 $424,500Active3 beds 1 baths1,265 sq. ft.
1 Benjamin Rd, Worcester, MA 01602
MLS# 73594266Listed by: Homestead Realty Group - New
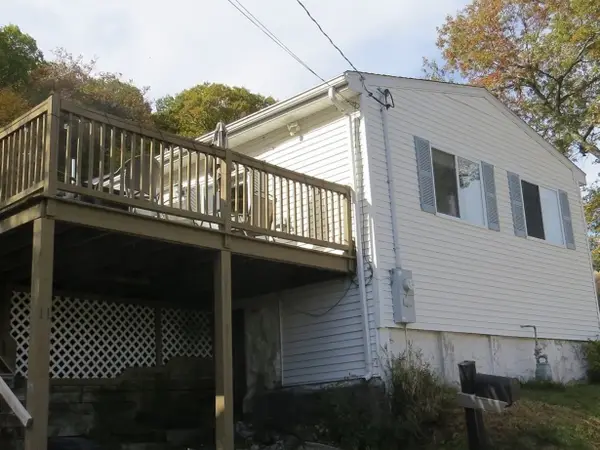 $350,000Active2 beds 1 baths968 sq. ft.
11 Sonoma Dr, Worcester, MA 01605
MLS# 73594213Listed by: Keller Williams Realty


Protect your home and budget from life's surprises with an Assurant Home Warranty, backed by a partner that supports you through every step of homeownership. Explore Plans.
©2026 Century 21 Real Estate LLC. All rights reserved. CENTURY 21®, the CENTURY 21 Logo and C21® are service marks owned by Century 21 Real Estate LLC. Century 21 Real Estate LLC fully supports the principles of the Fair Housing Act and the Equal Opportunity Act. Each office is independently owned and operated. Listing information is deemed reliable but not guaranteed accurate.