
65 Thayer Hill Road, Worthington, MA 01098
Local realty services provided by:CENTURY 21 Professionals
65 Thayer Hill Road,Worthington, MA 01098
$225,000
- 2 Beds
- 1 Baths
- 1,115 sq. ft.
- Single family
- Active
Listed by: corinne a. fitzgerald
Office: fitzgerald real estate
MLS#:73591937
Source:MLSPIN
Price summary
- Price:$225,000
- Price per sq. ft.:$201.79
About this home
Plenty of potential here! Set back from the road on 7.43 acres in the scenic hills of Worthington, this 1985 country Cape is surrounded by woods and ready for you to take to the next level. The open living, dining, and kitchen area features wood floors, a cathedral ceiling with a wall of glass, and a central brick chimney with a wood stove that adds warmth and character; glass doors lead to a large deck overlooking the yard and wooded surroundings. The home offers two bedrooms, including a private loft bedroom upstairs with wood floors and French doors. The walk-out basement provides potential for more living space. Outside, you'll find an open area around the house, mature trees, two sheds, and plenty of woods to explore and enjoy. With its peaceful country setting and interesting design, this property offers a great opportunity to create a fresh new look and make it your own. Priced to sell before winter! Please submit your OFFER by - 10/23 - 5pm.
Contact an agent
Home facts
- Year built:1985
- Listing ID #:73591937
- Updated:October 24, 2026 at 04:50 PM
Rooms and interior
- Bedrooms:2
- Total bathrooms:1
- Full bathrooms:1
- Rooms Total:4
- Flooring:Wood
- Kitchen Description:Cathedral Ceiling(s), Ceiling Fan(s), Dining Area, Exterior Access, Flooring - Wood, Kitchen Island, Lighting - Overhead, Open Floorplan, Range, Refrigerator
- Basement Description:Concrete, Full, Interior Entry, Walk-Out Access
- Living area:1,115 sq. ft.
Heating and cooling
- Heating:Baseboard, Oil
Structure and exterior
- Roof:Shingle
- Year built:1985
- Building area:1,115 sq. ft.
- Lot area:7.43 Acres
- Lot Features:Gentle Sloping, Level
- Architectural Style:Cape, Contemporary
- Construction Materials:Frame
- Exterior Features:Deck - Wood
- Foundation Description:Concrete Perimeter
Schools
- High school:Hr High School
- Middle school:Hr Middle School
- Elementary school:Rh Cornwell K-6
Utilities
- Water:Private
- Sewer:Private Sewer
Finances and disclosures
- Price:$225,000
- Price per sq. ft.:$201.79
- Tax amount:$3,669 (2026)
Features and amenities
- Appliances:Range, Refrigerator
- Laundry features:Electric Dryer Hookup, Exterior Access, In Basement, Washer Hookup
Parking
- Total parking spaces:4
- Parking description:Off Street, Stone/Gravel
New listings near 65 Thayer Hill Road
- New
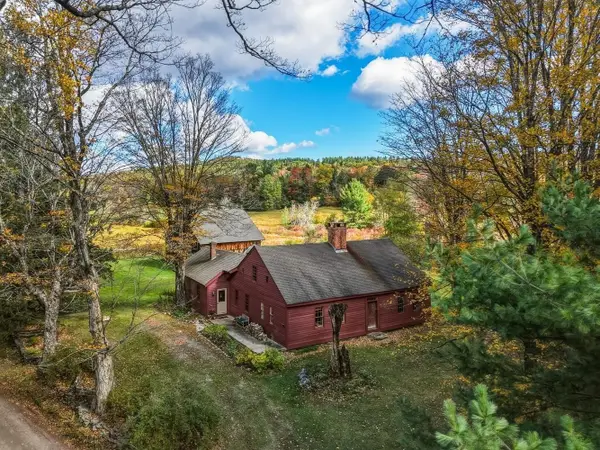 $689,000Active3 beds 3 baths2,490 sq. ft.
65 Parish Road, Worthington, MA 01098
MLS# 73592642Listed by: Coldwell Banker Community REALTORS® - Open Sat, 11am to 1pm
 $560,000Active3 beds 2 baths2,044 sq. ft.
21 Guard, Worthington, MA 01098
MLS# 73587565Listed by: Coldwell Banker Community REALTORS® 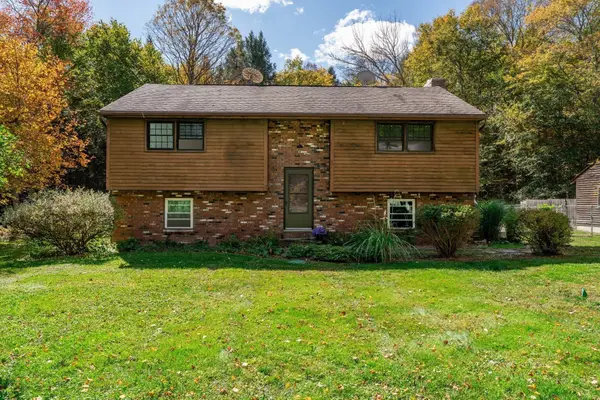 $350,000Active4 beds 1 baths1,953 sq. ft.
441 Dingle Rd, Worthington, MA 01098
MLS# 73587133Listed by: Keller Williams Realty $795,000Active5 beds 6 baths5,209 sq. ft.
23 E Windsor Rd, Worthington, MA 01098
MLS# 73584694Listed by: Hilltown Real Estate by Adams Realty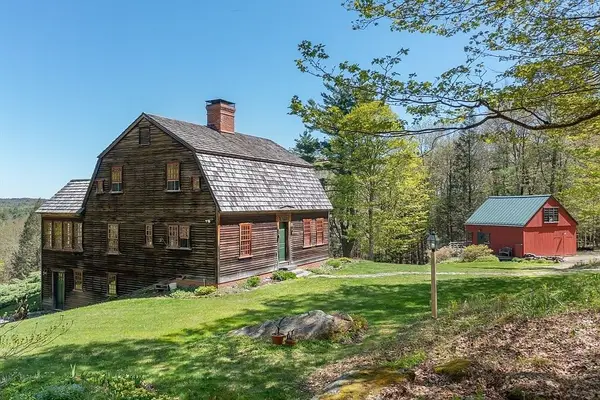 $814,000Active3 beds 2 baths2,325 sq. ft.
130 Prentice Rd, Worthington, MA 01098
MLS# 73584092Listed by: Hilltown Real Estate by Adams Realty $470,000Active3 beds 2 baths2,055 sq. ft.
347 Kinne Brook Rd, Worthington, MA 01098
MLS# 73572639Listed by: Coldwell Banker Community REALTORS® $319,000Active1 beds 2 baths1,748 sq. ft.
69 Cummington Rd, Worthington, MA 01098
MLS# 73548505Listed by: Molyneux Realty $69,000Active2.85 Acres
Lot A Ridge Road, Worthington, MA 01098
MLS# 73546888Listed by: Hilltown Real Estate by Adams Realty $569,000Active3 beds 3 baths2,790 sq. ft.
187 Ridge Rd, Worthington, MA 01098
MLS# 250145Listed by: NON-MEMBER / RECIPROCAL


Protect your home and budget from life's surprises with an Assurant Home Warranty, backed by a partner that supports you through every step of homeownership. Explore Plans.
©2026 Century 21 Real Estate LLC. All rights reserved. CENTURY 21®, the CENTURY 21 Logo and C21® are service marks owned by Century 21 Real Estate LLC. Century 21 Real Estate LLC fully supports the principles of the Fair Housing Act and the Equal Opportunity Act. Each office is independently owned and operated. Listing information is deemed reliable but not guaranteed accurate.