
140 King James Way, Wrentham, MA 02803
Local realty services provided by:CENTURY 21 Stachurski Agency
Listed by: judy mastalerz
Office: century 21 stachurski agency
MLS#:1418463
Source:RI_STATEWIDE
Price summary
- Price:$585,000
- Price per sq. ft.:$278.97
About this home
Welcome to 140 King James Way! Nestled on a beautiful 0.74-acre lot in a desirable cul-de-sac neighborhood, this 3-bedroom, 1.5-bath home offers a total of 2,097 square feet of living space with plenty of room to make it your own.
Hardwood floors, central air, a cozy fireplace, and spacious living areas provide a wonderful foundation for comfortable living. The kitchen is ready for your personal updates, while the lower level features an enclosed walk-out porch-style bonus room with direct access to the backyard.
An attached garage, public water , and a generous backyard complete the package. Conveniently located near shopping, restaurants, major highways, and Wrentham's highly regarded schools, this home is a fantastic opportunity in a sought-after location.
Contact an agent
Home facts
- Year built:1975
- Listing ID #:1418463
- Added:37 day(s) ago
- Updated:August 31, 2026 at 05:03 AM
Rooms and interior
- Bedrooms:3
- Total bathrooms:2
- Full bathrooms:1
- Half bathrooms:1
- Rooms Total:8
- Flooring:Ceramic Tile, Hardwood
- Basement:Yes
- Basement Description:Exterior Entry, Full, Interior Entry, Partially Finished
- Living area:2,097 sq. ft.
Heating and cooling
- Cooling:Central Air
- Heating:Baseboard, Oil
- Central air:Yes
Structure and exterior
- Year built:1975
- Building area:2,097 sq. ft.
- Lot area:0.74 Acres
- Architectural Style:Raised Ranch
- Construction Materials:Clapboard
- Foundation Description:Concrete Perimeter
- Levels:2 Story
Utilities
- Water:Connected
- Sewer:Septic Tank
Finances and disclosures
- Price:$585,000
- Price per sq. ft.:$278.97
- Tax amount:$6,657 (2026)
Features and amenities
- Amenities:Electric Water Heater
Parking
- Total parking spaces:4
- Parking description:Attached, Garage
- Garage:Yes
- Garage spaces:1
 The data relating to real estate for sale on this web site comes in part from the IDX Program of the State-Wide Multiple Listing Service, Inc. Real estate listings held by brokerage firms other than CENTURY 21 Stachurski Agency are marked with the MLS logo and detailed information about them includes the name of the listing brokers. Information deemed reliable but not guaranteed. Copyright 2026 State-Wide MLS, Inc. All rights reserved. Date Last Update: August 31, 2026 RI_STATEWIDE Member Broker: Edward Stachurski
New listings near 140 King James Way
- New
 $599,900Active3 beds 1 baths1,198 sq. ft.
335 South Street, Wrentham, MA 02093
MLS# 73569641Listed by: Berkshire Hathaway HomeServices Commonwealth Real Estate - New
 $599,900Active3 beds 1 baths1,779 sq. ft.
175 Berry St, Wrentham, MA 02093
MLS# 73569383Listed by: Remax Revolution - New
 $1,574,000Active4 beds 4 baths4,193 sq. ft.
Lot 3 - 14 Earle Stewart Ln, Wrentham, MA 02093
MLS# 73568037Listed by: Conway - Hanover - New
 $989,900Active2 beds 3 baths2,172 sq. ft.
8 Weber Farm Road #8, Wrentham, MA 02093
MLS# 73567831Listed by: ERA Key Realty Services-Bay State Group - New
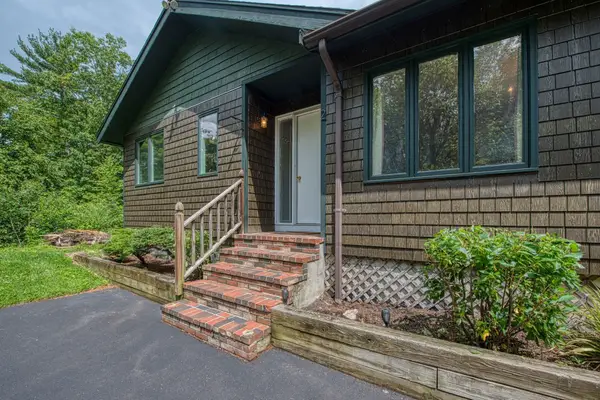 $739,000Active4 beds 3 baths2,390 sq. ft.
131 Wampum St, Wrentham, MA 02093
MLS# 73567664Listed by: Denise Deziel Realty - New
 $300,000Active1 beds 1 baths1,038 sq. ft.
316 Hancock St., Wrentham, MA 02093
MLS# 73567612Listed by: Berkshire Hathaway HomeServices Commonwealth Real Estate  $489,900Active2 beds 2 baths1,200 sq. ft.
589 South St, Wrentham, MA 02093
MLS# 73564798Listed by: Keller Williams Elite $600,000Active3 beds 2 baths1,428 sq. ft.
95 Franklin St, Wrentham, MA 02093
MLS# 73562804Listed by: Berkshire Hathaway HomeServices Commonwealth Real Estate $1,140,000Active4 beds 3 baths4,707 sq. ft.
85 Comstock Dr, Wrentham, MA 02093
MLS# 73562366Listed by: Berkshire Hathaway HomeServices Evolution Properties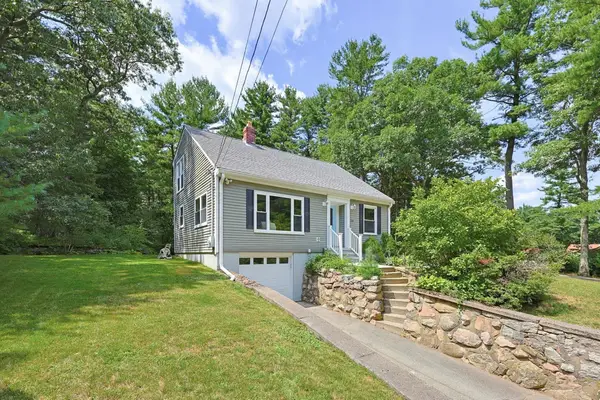 $665,000Active4 beds 2 baths1,793 sq. ft.
324 Taunton St, Wrentham, MA 02093
MLS# 73562371Listed by: Berkshire Hathaway HomeServices Evolution Properties


Protect your home and budget from life's surprises with an Assurant Home Warranty, backed by a partner that supports you through every step of homeownership. Explore Plans.
©2026 Century 21 Real Estate LLC. All rights reserved. CENTURY 21®, the CENTURY 21 Logo and C21® are service marks owned by Century 21 Real Estate LLC. Century 21 Real Estate LLC fully supports the principles of the Fair Housing Act and the Equal Opportunity Act. Each office is independently owned and operated. Listing information is deemed reliable but not guaranteed accurate.