
70 Farm Hill Rd, Wrentham, MA 02093
Local realty services provided by:CENTURY 21 Mario Real Estate
70 Farm Hill Rd,Wrentham, MA 02093
$799,000
- 4 Beds
- 3 Baths
- 2,387 sq. ft.
- Single family
- Active
Upcoming open houses
- Thu, Oct 2904:30 pm - 06:00 pm
- Sun, Nov 0112:00 pm - 02:00 pm
Listed by: lisa bailey
Office: berkshire hathaway homeservices evolution properties
MLS#:73595416
Source:MLSPIN
Price summary
- Price:$799,000
- Price per sq. ft.:$334.73
About this home
Some homes are simply places to live. Others are places to cultivate a life. Welcome to 70 Farm Hill Road, a distinctive 4-bedroom, 3-bath contemporary nestled on over two acres along one of Wrentham's most picturesque country roads. Set amid rolling landscapes, mature trees, and natural beauty, this special property offers a rare combination of privacy, personality, and peaceful country living.Inside, an intriguing multi-level design unfolds, creating inviting spaces that feel both connected and wonderfully individual. A fireplaced living room welcomes you at the entrance, accompanied by a generously sized bedroom and full bath. Just a few steps above, the heart of the home opens to a comfortable sitting room, kitchen, and spectacular sun-drenched dining space, where soaring two-story ceilings and views of the loft above create an airy, light-filled atmosphere. Another half flight leads to the primary suite, complete with a private bath and beautiful bay window framing tranquil views of the backyard and surrounding woodland. Two additional bedrooms and a full bath complete this level. Yet perhaps the most enchanting chapter of this home's story unfolds outdoors. Lovingly cultivated grounds feature a charming fenced flower/veggie garden, an established private vineyard for home winemaking, and abundant space to wander, garden, gather, or simply enjoy the changing seasons. Here, nature is not merely a backdrop, but part of everyday life. Thoughtful practical advantages include owned solar panels that dramatically reduce electricity costs, private well water and a brand-new septic system to be installed prior to closing. With approximately 2,300 square feet of living space, a truly remarkable setting, and a character all its own, 70 Farm Hill Road is an invitation to slow down, settle in, and write your own next chapter....
Contact an agent
Home facts
- Year built:1984
- Listing ID #:73595416
- Updated:October 28, 2026 at 12:16 PM
Rooms and interior
- Bedrooms:4
- Total bathrooms:3
- Full bathrooms:3
- Rooms Total:9
- Flooring:Carpet, Flooring - Hardwood, Flooring - Wall to Wall Carpet, Hardwood, Tile
- Dining Description:Hardwood
- Kitchen Description:Countertops - Stone/Granite/Solid, Deck - Exterior, Dining Area, Dishwasher, Exterior Access, Flooring - Stone/Ceramic Tile, Kitchen Island, Range, Refrigerator
- Basement Description:Garage Access, Interior Entry, Unfinished
- Living area:2,387 sq. ft.
Heating and cooling
- Cooling:3 Cooling Zones, Heat Pump
- Heating:Baseboard, Heat Pump, Oil
Structure and exterior
- Roof:Shingle
- Year built:1984
- Building area:2,387 sq. ft.
- Lot area:2.24 Acres
- Lot Features:Cul-De-Sac
- Construction Materials:Frame
- Exterior Features:Deck - Composite, Fruit Trees, Garden, Outdoor Shower, Porch, Rain Gutters, Storage
- Foundation Description:Concrete Perimeter
Schools
- High school:King Philip
- Middle school:King Philip
- Elementary school:Wrentham
Utilities
- Water:Private
- Sewer:Private Sewer
Finances and disclosures
- Price:$799,000
- Price per sq. ft.:$334.73
- Tax amount:$8,076 (2026)
Features and amenities
- Appliances:Dishwasher, Range, Refrigerator
- Amenities:Loft
Parking
- Total parking spaces:4
- Parking description:Attached, Garage Door Opener, Garage Faces Side, Off Street, Paved, Paved Drive, Storage, Under, Workshop in Garage
- Garage:Yes
- Garage spaces:2
New listings near 70 Farm Hill Rd
- New
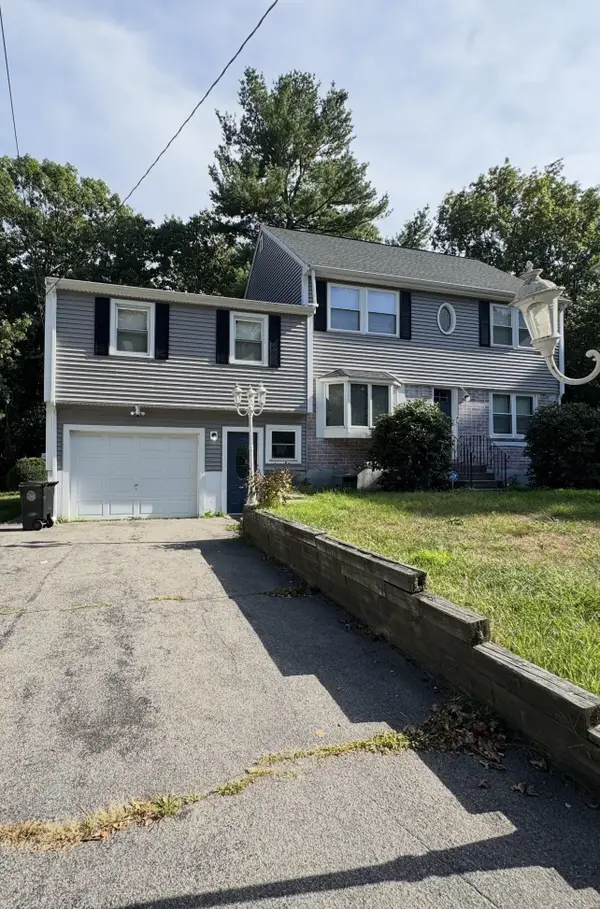 $820,000Active4 beds 3 baths2,996 sq. ft.
30 Lloyd Ave, Wrentham, MA 02093
MLS# 73595798Listed by: Stateside Real Estate - Open Sat, 1 to 2:30pmNew
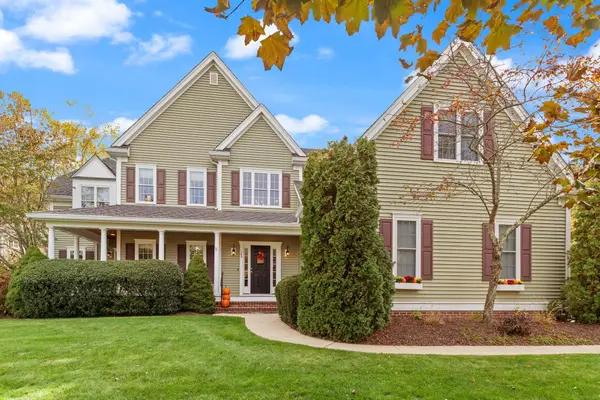 $1,379,000Active4 beds 3 baths5,200 sq. ft.
185 Riverside Dr, Wrentham, MA 02093
MLS# 73593883Listed by: Berkshire Hathaway HomeServices Evolution Properties - New
 $729,900Active2 beds 2 baths1,144 sq. ft.
10 Shore Drive, Wrentham, MA 02093
MLS# 73593593Listed by: Keller Williams Elite - New
 $1,000,000Active3 beds 3 baths2,885 sq. ft.
20 Pheasant Run Ct, Wrentham, MA 02093
MLS# 73592784Listed by: Redfin Corp. - New
 $749,000Active4 beds 2 baths2,178 sq. ft.
99 Lake St, Wrentham, MA 02093
MLS# 73592710Listed by: Berkshire Hathaway HomeServices Evolution Properties - Open Sat, 11am to 12:30pmNew
 $1,290,000Active4 beds 3 baths3,864 sq. ft.
15 Comstock Dr, Wrentham, MA 02093
MLS# 73592139Listed by: Berkshire Hathaway HomeServices Evolution Properties  $729,900Active2 beds 2 baths1,711 sq. ft.
95 Partridge View Lane N, Wrentham, MA 02093
MLS# 73589958Listed by: Berkshire Hathaway HomeServices Evolution Properties $1,624,000Active4 beds 5 baths4,397 sq. ft.
Lot 1 9 Earle Stewart Ln, Wrentham, MA 02093
MLS# 73589196Listed by: Conway - Hanover $1,674,000Active4 beds 4 baths4,473 sq. ft.
Lot 6 1 King Philip Circle, Wrentham, MA 02093
MLS# 73589197Listed by: Conway - Hanover


Protect your home and budget from life's surprises with an Assurant Home Warranty, backed by a partner that supports you through every step of homeownership. Explore Plans.
©2026 Century 21 Real Estate LLC. All rights reserved. CENTURY 21®, the CENTURY 21 Logo and C21® are service marks owned by Century 21 Real Estate LLC. Century 21 Real Estate LLC fully supports the principles of the Fair Housing Act and the Equal Opportunity Act. Each office is independently owned and operated. Listing information is deemed reliable but not guaranteed accurate.