
3126 Heatherwood #3126, Yarmouth Port, MA 02675
Local realty services provided by:CENTURY 21 Realty Network
3126 Heatherwood #3126,Yarmouth, MA 02675
$370,000
- 2 Beds
- 2 Baths
- - sq. ft.
- Single family
- Sold
Listed by: maureen carven
Office: kinlin grover compass
MLS#:73559659
Source:MLSPIN
Sorry, we are unable to map this address
Price summary
- Price:$370,000
About this home
Welcome to this beautifully renovated 2 bed/2 bath condominium, offering convenient first floor living in Heatherwood at Kings Way, Cape Cod's premier 55+ independent living community. This desirable 1,022 sq. ft. end unit blends comfort, security, and style, featuring a new kitchen with quartz countertops, stainless steel appliances, and abundant storage. The updated primary bath has a well-appointed walk-in shower, spacious vanity with stone countertop, and tile flooring. Additional upgrades include luxury vinyl flooring, fresh paint, new primary-bedroom carpet, crown molding, recessed lighting, wall sconces, and pendant light. Your own lovely covered deck, overlooking lush greenery is accessible from the living room, as well as, from its adjacent parking space. The $3,234 monthly HOA fee covers meal options, concierge service, basic cable, internet, water, biweekly housekeeping, handyman services, transportation, and social and recreational programs. Amenities include an exercise room, pools, golf course, library, and more. Heatherwood offers a carefree and vibrant lifestyle. There is a $131.00 per month, 10 year assessment fee. See attached documents for additional information...
Contact an agent
Home facts
- Year built:1989
- Listing ID #:73559659
- Updated:September 06, 2026 at 06:40 AM
Rooms and interior
- Bedrooms:2
- Total bathrooms:2
- Full bathrooms:2
- Rooms Total:4
- Flooring:Tile
- Dining Description:Lighting - Sconce, Open Floorplan, Pendant, Recessed Lighting, Vinyl
- Kitchen Description:Cabinets - Upgraded, Countertops - Stone/Granite/Solid, Countertops - Upgraded, Flooring - Vinyl, Lighting - Overhead, Remodeled, Stainless Steel Appliances
Heating and cooling
- Cooling:1 Cooling Zone, Central Air
- Heating:Natural Gas
- Central air:Yes
Structure and exterior
- Year built:1989
- Lot Features:Level
Utilities
- Water:Public
Finances and disclosures
- Price:$370,000
- Tax amount:$1,655 (2026)
Features and amenities
- Laundry features:First Floor, Main Level
Parking
- Total parking spaces:1
- Parking description:Assigned
New listings near 3126 Heatherwood #3126
- Coming SoonOpen Fri, 2 to 4pm
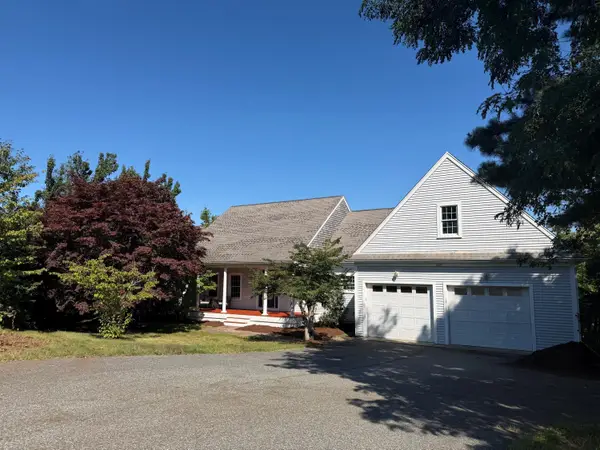 $1,695,000Coming Soon4 beds 4 baths4,830 sq. ft.
82 Nottingham Drive, Yarmouth Port, MA 02675
MLS# 22604491Listed by: GIBSON SOTHEBY'S INTERNATIONAL REALTY - Coming Soon
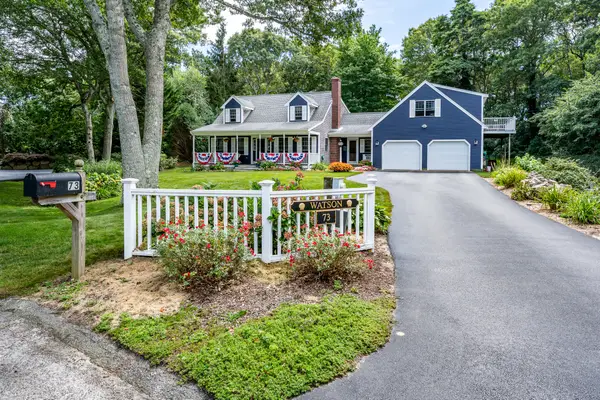 $1,100,000Coming Soon3 beds 3 baths2,384 sq. ft.
73 Desert Sands Lane, Yarmouth Port, MA 02675
MLS# 22604479Listed by: KINLIN GROVER COMPASS - Coming SoonOpen Sat, 11am to 1pm
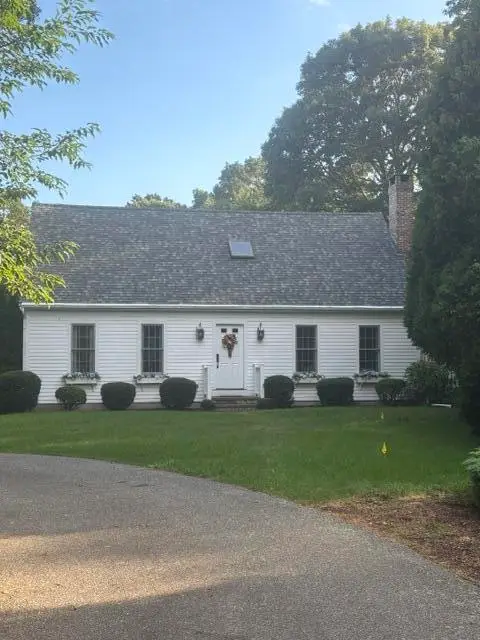 $749,000Coming Soon3 beds 2 baths1,680 sq. ft.
17 Clinton Drive, Yarmouth Port, MA 02675
MLS# 22604453Listed by: WILLIAM RAVEIS REAL ESTATE & HOME SERVICES - Coming Soon
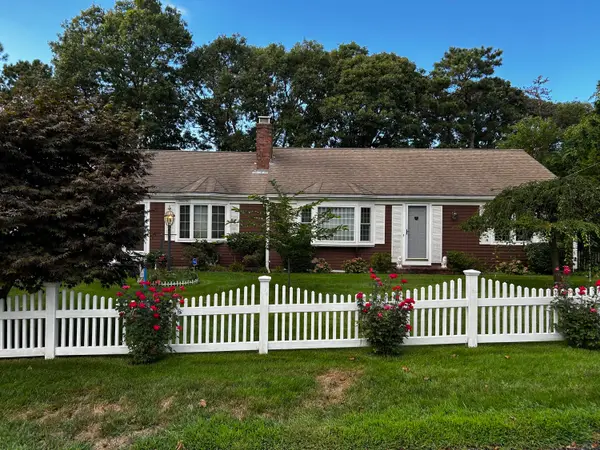 $699,000Coming Soon2 beds 2 baths1,344 sq. ft.
96 Shaker House Road, Yarmouth Port, MA 02675
MLS# 22604336Listed by: WILLIAM RAVEIS REAL ESTATE & HOME SERVICES - Coming SoonOpen Sat, 10am to 12pm
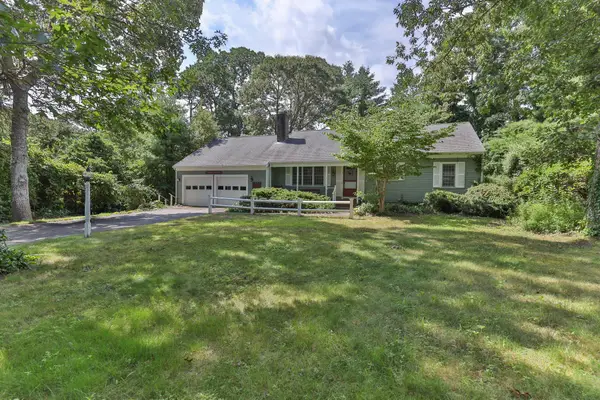 $649,000Coming Soon3 beds 2 baths1,448 sq. ft.
33 Ellis Circle, Yarmouth Port, MA 02675
MLS# 22604335Listed by: EXIT CAPE REALTY - New
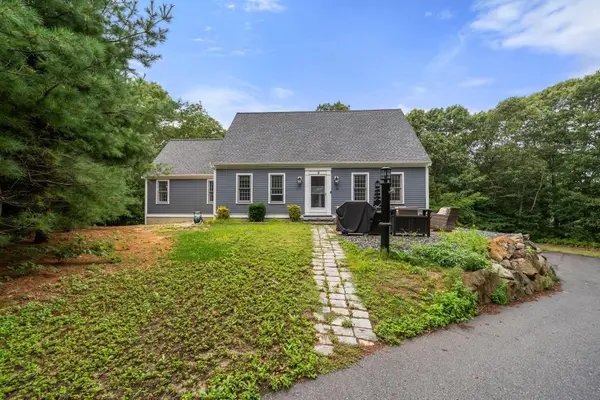 $1,295,000Active3 beds 4 baths3,296 sq. ft.
36 Bent Bluff Lane, Yarmouth Port, MA 02675
MLS# 22604425Listed by: COLDWELL BANKER MARTHA MURRAY - New
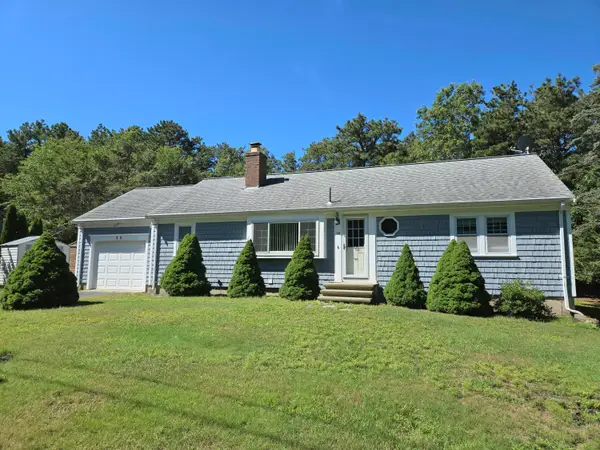 $559,900Active3 beds 2 baths1,056 sq. ft.
1B Walnut Street, Yarmouth Port, MA 02675
MLS# 22604420Listed by: COLDWELL BANKER MARTHA MURRAY - New
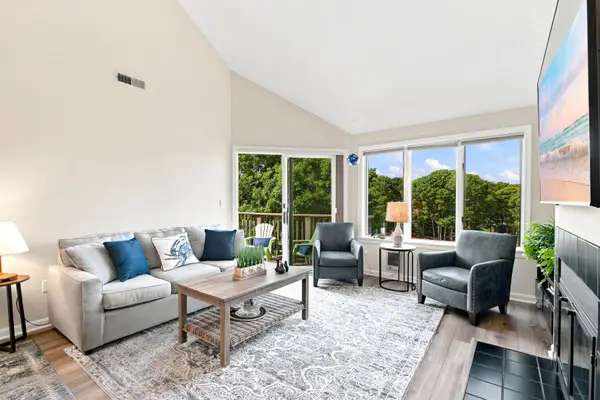 $535,000Active2 beds 2 baths1,108 sq. ft.
230 Kates Path #UNIT 230, Yarmouth Port, MA 02675
MLS# 22604358Listed by: REALTY CONSULTANTS OF CAPE COD - New
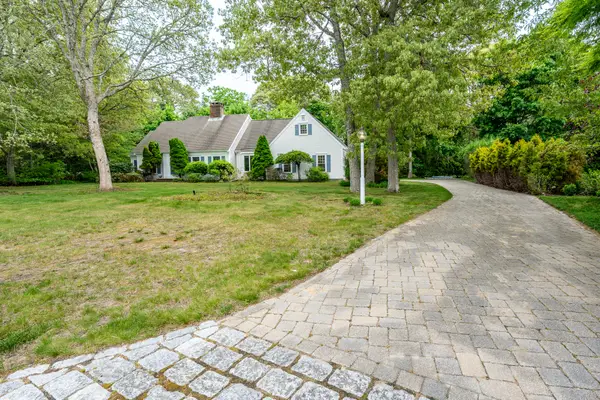 $999,900Active3 beds 3 baths2,251 sq. ft.
19 Elmcroft Way, Yarmouth Port, MA 02675
MLS# 22604326Listed by: TODAY REAL ESTATE - Open Sat, 1 to 2:30pm
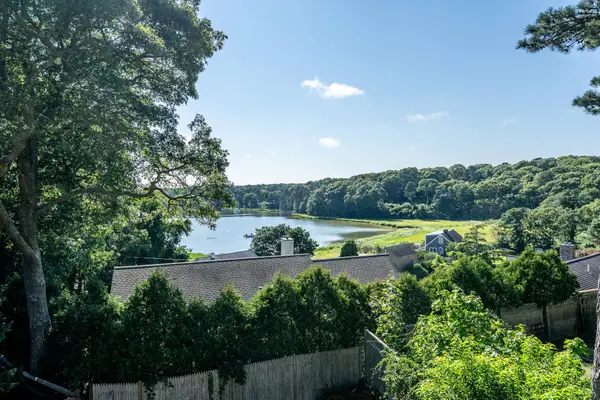 $699,900Active3 beds 2 baths1,632 sq. ft.
3 Ebb Road, Yarmouth Port, MA 02675
MLS# 22604197Listed by: KINLIN GROVER COMPASS


Protect your home and budget from life's surprises with an Assurant Home Warranty, backed by a partner that supports you through every step of homeownership. Explore Plans.
©2026 Century 21 Real Estate LLC. All rights reserved. CENTURY 21®, the CENTURY 21 Logo and C21® are service marks owned by Century 21 Real Estate LLC. Century 21 Real Estate LLC fully supports the principles of the Fair Housing Act and the Equal Opportunity Act. Each office is independently owned and operated. Listing information is deemed reliable but not guaranteed accurate.