
94 Stratford Lane, Yarmouth Port, MA 02675
Local realty services provided by:CENTURY 21 Custom Home Realty
94 Stratford Lane,Yarmouth Port, MA 02675
$850,000
- 3 Beds
- 3 Baths
- 2,156 sq. ft.
- Single family
- Active
Listed by: kate m plummer
Office: today real estate
MLS#:22604604
Source:CAPECOD
Price summary
- Price:$850,000
- Price per sq. ft.:$394.25
- Monthly HOA dues:$16.67
About this home
NEW PRICE! Nestled on a quiet lane near Kings Way Golf Course and historic Taylor Bray Farm, this beautifully maintained and freshly painted (inside) 2,156 sq. ft. custom Cape delivers effortless turnkey living. The custom kitchen comes with maple cabinetry, granite countertops, a breakfast bar, & built-in glass wine cabinet, flowing seamlessly into a dramatic vaulted family and dining area. From here, sliders open to a private brick patio and outdoor shower—ideal for relaxing or entertaining. The main level also features a classic living room with a cozy wood-burning fireplace & a luxurious primary suite complete with a spa bath, jacuzzi, & an impressive 35-foot walk-in closet with a built-in home office space. Upstairs, you'll find two additional bedrooms, a full bath, & a versatile open loft. Additional highlights include 1st floor central A/C, second-floor mini-splits, multi-zone gas heat, a whole-house generator, an oversized two-car garage with epoxy flooring, & a full basement with high ceilings & incredible expansion potential. Set on a professionally landscaped lot w/brick walkway & full irrigation system. Don't miss out on this North Side gem—schedule your showing today!...
Contact an agent
Home facts
- Year built:1986
- Subdivision & Development:Canterbury Estates
- Listing ID #:22604604
- Added:48 day(s) ago
- Updated:November 01, 2026 at 06:56 PM
Rooms and interior
- Bedrooms:3
- Total bathrooms:3
- Basement Description:Full, Garage Access, Interior Access
- Living area:2,156 sq. ft.
Heating and cooling
- Cooling:Central Air, Wall Unit(s)
Structure and exterior
- Year built:1986
- Building area:2,156 sq. ft.
- Lot area:0.36 Acres
- Lot Features:Level
- Construction Materials:Shingle Siding
- Exterior Features:Outdoor Shower
Finances and disclosures
- Price:$850,000
- Price per sq. ft.:$394.25
- Tax amount:$6,373
Features and amenities
- Amenities:Central Vacuum, HU Cable TV, Linen Closet, Recessed Lighting, Walk-In Closet(s)
Parking
- Parking description:Direct Access, Driveway, Garage Door Opener, Off Street, Paved
- Garage spaces:2
 Disclaimer: All data relating to real estate for sale on this page comes from the Broker Reciprocity (BR) of the Cape Cod & Islands Multiple Listing Service, Inc. Detailed information about real estate listings held by brokerage firms other than Coldwell Banker Realty include the name of the listing broker. Neither the listing company nor CENTURY 21 Custom Home Realty shall be responsible for any typographical errors, misinformation, misprints and shall be held totally harmless. The Broker providing this data believes it to be correct, but advises interested parties to confirm any item before relying on it in a purchase decision. Copyright 2026 Cape Cod & Islands Multiple Listing Service, Inc. All rights reserved. CAPECOD Member Broker: Deborah Flanagan
New listings near 94 Stratford Lane
- Coming Soon
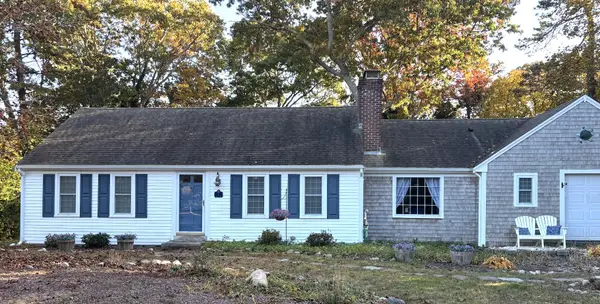 $850,000Coming Soon3 beds 3 baths1,536 sq. ft.
9 Essex Way, Yarmouth Port, MA 02675
MLS# 22605517Listed by: GREER REAL ESTATE, LLC - Coming Soon
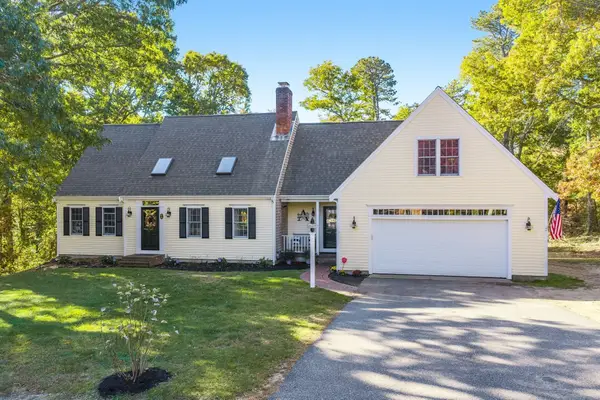 $1,390,000Coming Soon3 beds 3 baths2,223 sq. ft.
9 Hummock Lane, Yarmouth, MA 02675
MLS# 73596873Listed by: Gibson Sotheby's International Realty - New
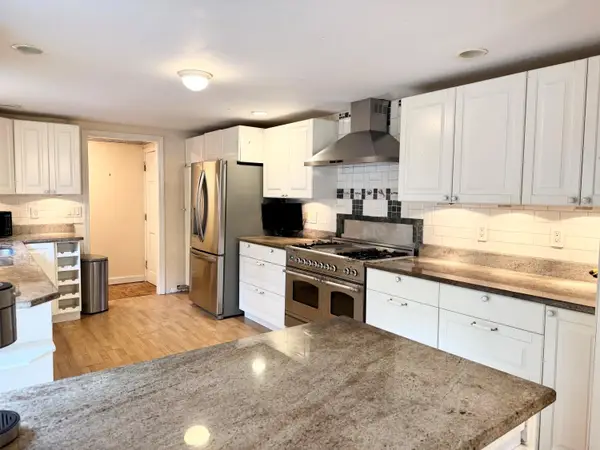 $798,900Active3 beds 3 baths2,034 sq. ft.
38 Mariners Lane, Yarmouth Port, MA 02675
MLS# 22605504Listed by: MCDEVITT REALTORS - New
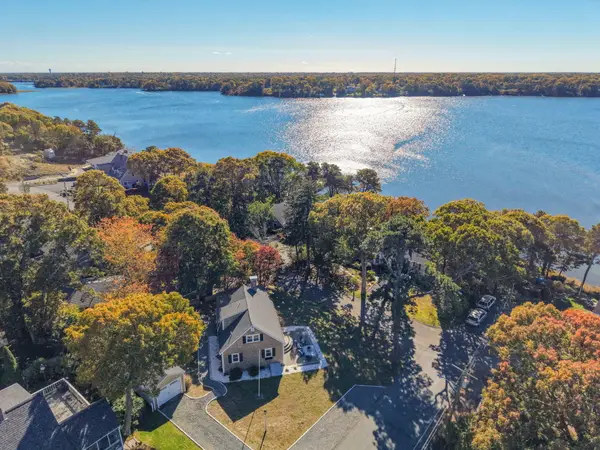 $929,000Active4 beds 2 baths1,468 sq. ft.
18 Ebb Road, Yarmouth Port, MA 02675
MLS# 22605483Listed by: EXIT CAPE REALTY - New
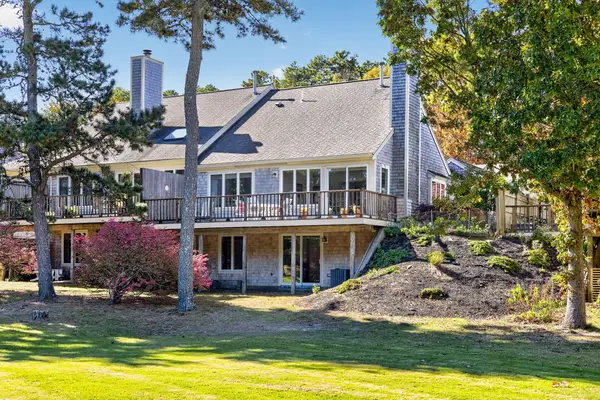 $699,000Active2 beds 3 baths1,842 sq. ft.
12 West Woods #12, Yarmouth, MA 02675
MLS# 73596389Listed by: Gibson Sotheby's International Realty - New
 $345,000Active2 beds 1 baths680 sq. ft.
31 Katharyn Michael Rd #31, Yarmouth, MA 02675
MLS# 73595657Listed by: Kinlin Grover Compass - New
 $699,000Active3 beds 2 baths1,056 sq. ft.
102 White Rock, Yarmouth, MA 02673
MLS# 73595543Listed by: Today Real Estate, Inc. - New
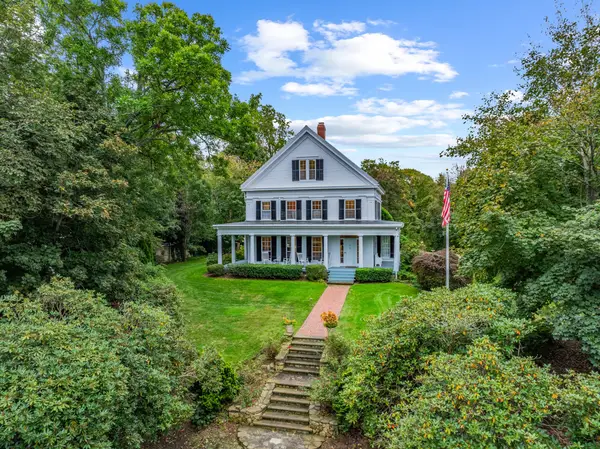 $2,450,000Active10 beds 11 baths4,937 sq. ft.
77 Route 6a, Yarmouth, MA 02675
MLS# 73595444Listed by: Kinlin Grover Compass - Open Sun, 1 to 3pm
 $699,000Pending3 beds 2 baths1,056 sq. ft.
102 White Rock Road, Yarmouth Port, MA 02675
MLS# 22605440Listed by: TODAY REAL ESTATE - New
 $635,000Active2 beds 3 baths1,609 sq. ft.
14 Kates Path #UNIT 14, Yarmouth Port, MA 02675
MLS# 22605439Listed by: KINLIN GROVER COMPASS


Protect your home and budget from life's surprises with an Assurant Home Warranty, backed by a partner that supports you through every step of homeownership. Explore Plans.
©2026 Century 21 Real Estate LLC. All rights reserved. CENTURY 21®, the CENTURY 21 Logo and C21® are service marks owned by Century 21 Real Estate LLC. Century 21 Real Estate LLC fully supports the principles of the Fair Housing Act and the Equal Opportunity Act. Each office is independently owned and operated. Listing information is deemed reliable but not guaranteed accurate.