67 Quartermaster Row, Yarmouth, MA 02664
Local realty services provided by:CENTURY 21 McLennan & Company
67 Quartermaster Row,Yarmouth, MA 02664
$589,000
- 2 Beds
- 2 Baths
- 1,416 sq. ft.
- Single family
- Active
Listed by: lisa damato
Office: william raveis chatham
MLS#:73546516
Source:MLSPIN
Price summary
- Price:$589,000
- Price per sq. ft.:$415.96
About this home
Well-maintained 2-bedroom, 1 1/2 -bath home offers comfortable living with plenty of space to enjoy both indoors and out. Features include beautiful wood floors, a spacious kitchen with ample cabinetry and counter space, a separate dining area, and a welcoming living room with a cozy gas fireplace. The bright four-season breezeway provides additional year-round living space, while the finished office in the basement is perfect for working from home, hobbies, or a bonus room. Step outside to enjoy two private patios, ideal for entertaining, outdoor dining, or relaxing with family and friends. A one-car garage adds convenience and extra storage. Additional updates include a newer water heater (approximately 3 years old) and a brand-new septic system to be installed at the seller's expense prior to closing. Whether you're looking for a year-round residence, Cape Cod getaway, or investment property, this inviting home is ready for its next owners
Contact an agent
Home facts
- Year built:1972
- Listing ID #:73546516
- Updated:July 12, 2026 at 08:03 PM
Rooms and interior
- Bedrooms:2
- Total bathrooms:2
- Full bathrooms:1
- Half bathrooms:1
- Rooms Total:7
- Flooring:Wood
- Kitchen Description:Dishwasher
- Basement Description:Full
- Living area:1,416 sq. ft.
Heating and cooling
- Heating:Electric, Electric Baseboard, Natural Gas
Structure and exterior
- Roof:Shingle
- Year built:1972
- Building area:1,416 sq. ft.
- Lot area:0.26 Acres
- Lot Features:Level
- Architectural Style:Ranch
- Construction Materials:Frame
- Exterior Features:Patio, Sprinkler System, Storage
- Foundation Description:Block, Concrete Perimeter
Utilities
- Water:Public
- Sewer:Private Sewer
Finances and disclosures
- Price:$589,000
- Price per sq. ft.:$415.96
- Tax amount:$3,687 (2026)
Features and amenities
- Appliances:Dishwasher
Parking
- Total parking spaces:6
- Parking description:Attached, Off Street
- Garage:Yes
- Garage spaces:1
New listings near 67 Quartermaster Row
- New
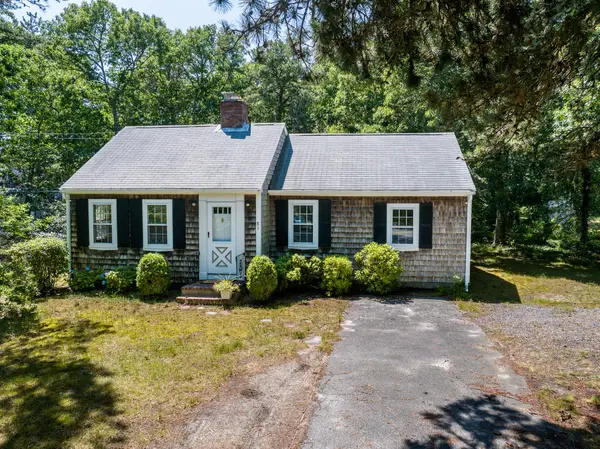 $625,000Active3 beds 2 baths1,102 sq. ft.
85 South Street, South Yarmouth, MA 02664
MLS# 22603347Listed by: KINLIN GROVER COMPASS - Open Sat, 10am to 12pmNew
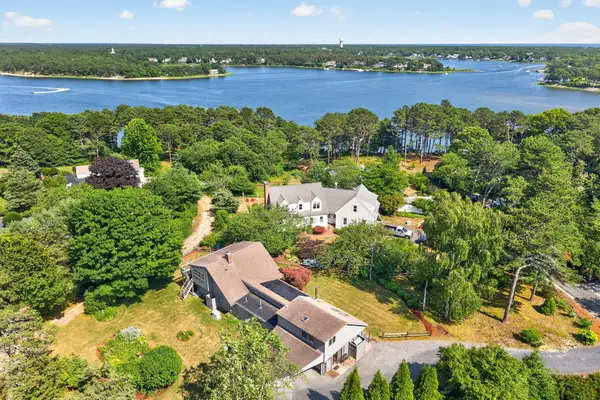 $1,250,000Active3 beds 2 baths2,626 sq. ft.
30 Fairway Road, South Yarmouth, MA 02664
MLS# 22603355Listed by: GIBSON SOTHEBY'S INTERNATIONAL REALTY - New
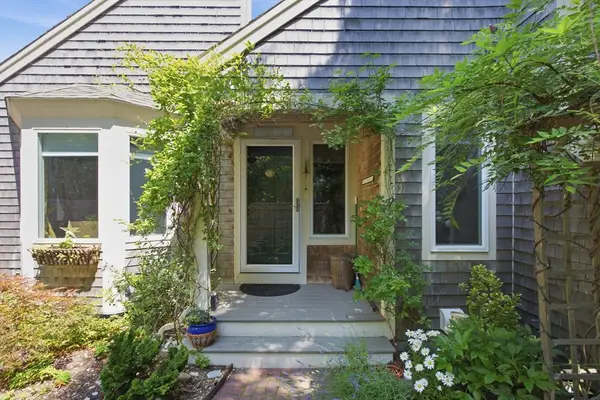 $875,000Active2 beds 4 baths1,609 sq. ft.
2 Forest Gate #2, Yarmouth, MA 02675
MLS# 73548020Listed by: Kinlin Grover Compass - New
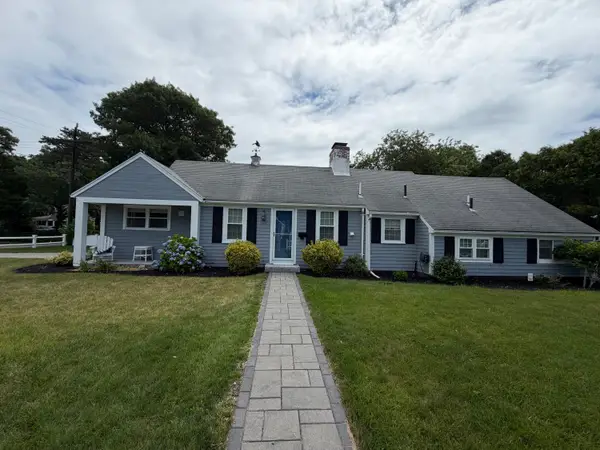 $739,900Active3 beds 2 baths1,256 sq. ft.
25 Sunset Drive, South Yarmouth, MA 02664
MLS# 22603352Listed by: CAPE REAL ESTATE, LLC - Open Mon, 4:30 to 6pmNew
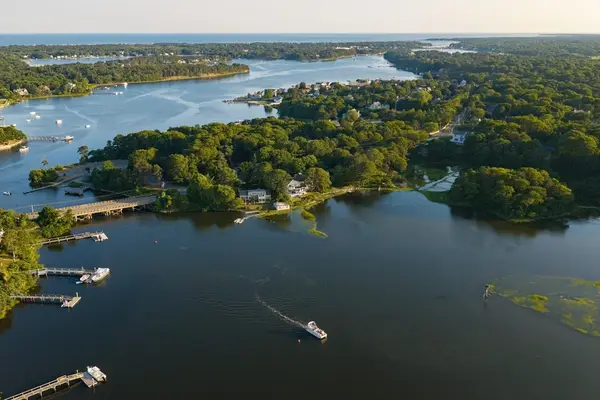 $895,000Active0.35 Acres
429 Highbank Rd, Yarmouth, MA 02664
MLS# 73547808Listed by: Coldwell Banker Realty - Hingham - New
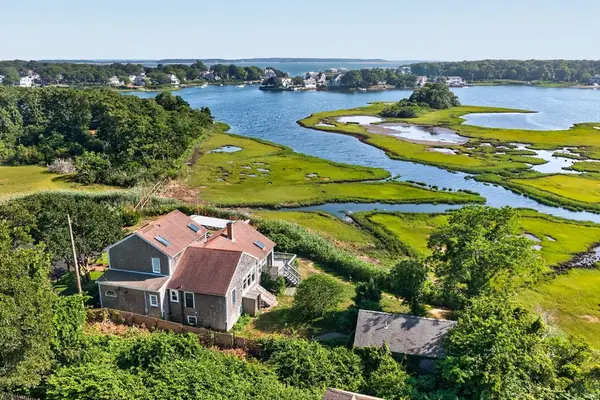 $1,650,000Active3 beds 1 baths2,440 sq. ft.
21 Kens Way, Dennis, MA 02673
MLS# 73547805Listed by: Gibson Sotheby's International Realty - Open Sun, 12:30 to 2pmNew
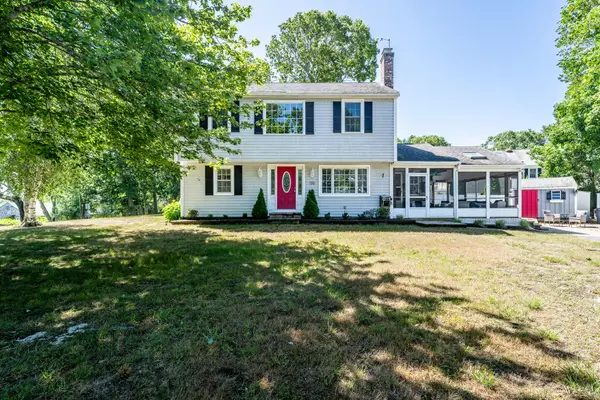 $950,000Active3 beds 3 baths1,772 sq. ft.
135 Baxter Avenue, West Yarmouth, MA 02673
MLS# 22603233Listed by: KINLIN GROVER COMPASS - New
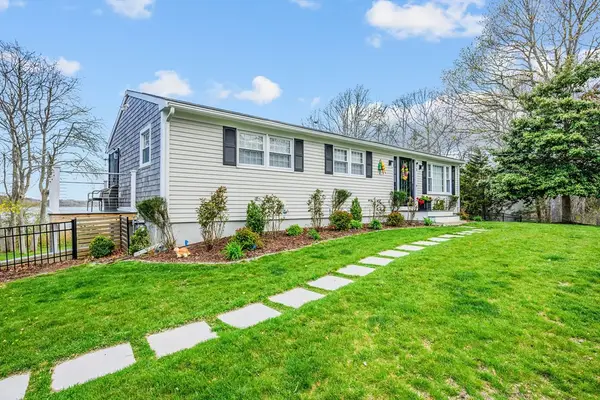 $985,000Active3 beds 2 baths1,152 sq. ft.
75 Meadowbrook Rd, Yarmouth, MA 02673
MLS# 73547577Listed by: Berkshire Hathaway HomeServices Robert Paul Properties - Open Sun, 9:30 to 11amNew
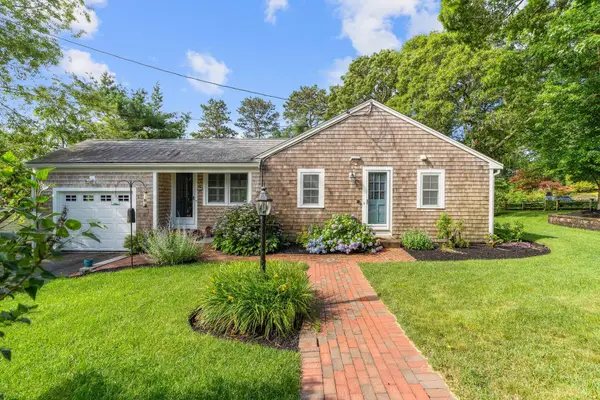 $799,000Active2 beds 2 baths1,790 sq. ft.
864 W Yarmouth Road, Yarmouth Port, MA 02675
MLS# 22603340Listed by: PROPERTY CAPE COD - New
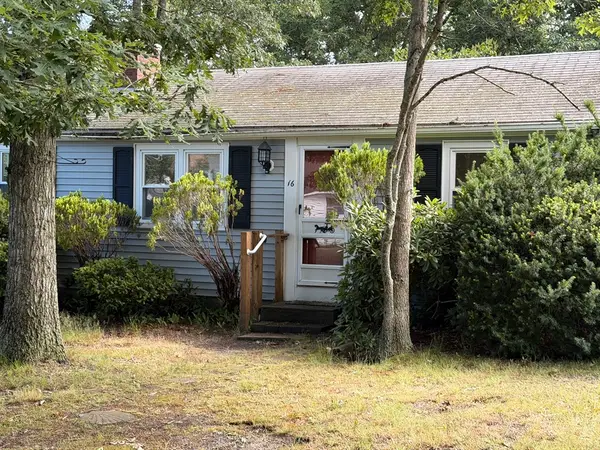
 $410,000Active2 beds 1 baths680 sq. ft.
16 Lake Road East, Yarmouth, MA 02673
MLS# 73547163Listed by: Century 21 North East


Protect your home and budget from life's surprises with an Assurant Home Warranty, backed by a partner that supports you through every step of homeownership. Explore Plans.
©2026 Century 21 Real Estate LLC. All rights reserved. CENTURY 21®, the CENTURY 21 Logo and C21® are service marks owned by Century 21 Real Estate LLC. Century 21 Real Estate LLC fully supports the principles of the Fair Housing Act and the Equal Opportunity Act. Each office is independently owned and operated. Listing information is deemed reliable but not guaranteed accurate.