13806 Briarwood, 29 La Vale, MD 21502
Local realty services provided by:CENTURY 21 Reilly Realtors
13806 Briarwood,Lavale, MD 21502
$429,000
- 5 Beds
- 3 Baths
- 3,776 sq. ft.
- Single family
- Active
Listed by: jeremy rice
Office: better homes & gardens real estate old line group
MLS#:MDAL2016310
Source:BRIGHTMLS
Price summary
- Price:$429,000
- Price per sq. ft.:$113.61
About this home
Nestled in the charming Oakwood Estates, this beautifully maintained bi-level home offers a perfect blend of comfort and style. With 2,176 sq. ft. of thoughtfully designed living space, this residence features five spacious bedrooms and three full bathrooms, ensuring ample room for relaxation and privacy. Step inside to discover inviting interiors, highlighted by a traditional floor plan that seamlessly connects the eat-in kitchen and dining area. The kitchen is a chef's delight, complete with an island and modern appliances, including a dishwasher, microwave, and electric oven/range. Enjoy the luxury of a jetted tub in the bathroom, and appreciate the convenience of central vacuum and energy-efficient windows throughout. The fully finished walkout basement provides additional living space, ideal for a home office or recreation area. Outside, the property boasts a generous 0.61-acre lot with beautiful bump-outs, complemented by a detached oversized garage and an asphalt driveway. Oakwood Estates is not just a place to live; it's a community that thrives. Residents enjoy access to nearby parks, excellent schools, and convenient public services. With 24-hour security, peace of mind is a given. Experience the warmth and comfort of this delightful home, where every detail has been crafted for your enjoyment....
Contact an agent
Home facts
- Year built:1987
- Subdivision & Development:OAKWOOD ESTATES
- Listing ID #:MDAL2016310
- Added:1 day(s) ago
- Updated:October 31, 2026 at 05:34 AM
Rooms and interior
- Bedrooms:5
- Total bathrooms:3
- Full bathrooms:3
- Dining Description:Combination Kitchen/Dining
- Kitchen Description:Carpet, Dishwasher, Disposal, Kitchen - Eat-In, Kitchen - Island, Microwave, Oven/Range - Electric, Refrigerator
- Bedroom Description:Carpet
- Basement:Yes
- Basement Description:Connecting Stairway, Fully Finished, Heated, Walkout Level, Windows
- Living area:3,776 sq. ft.
Heating and cooling
- Cooling:Central A/C
- Heating:Electric, Heat Pump - Electric BackUp
Structure and exterior
- Roof:Architectural Shingle
- Year built:1987
- Building area:3,776 sq. ft.
- Lot area:0.61 Acres
- Architectural Style:Bi-level
- Construction Materials:Brick
- Exterior Features:Bump-outs
- Foundation Description:Block
- Levels:2 Stories
Utilities
- Water:Public
- Sewer:Public Sewer
Finances and disclosures
- Price:$429,000
- Price per sq. ft.:$113.61
- Tax amount:$3,064 (2026)
Features and amenities
- Amenities:24 hour security, Bar, Carpet, Central Vacuum
Parking
- Parking description:Asphalt Driveway, Detached Garage, Garage - Front Entry, Oversized
- Garage:Yes
- Garage spaces:2
New listings near 13806 Briarwood
- New
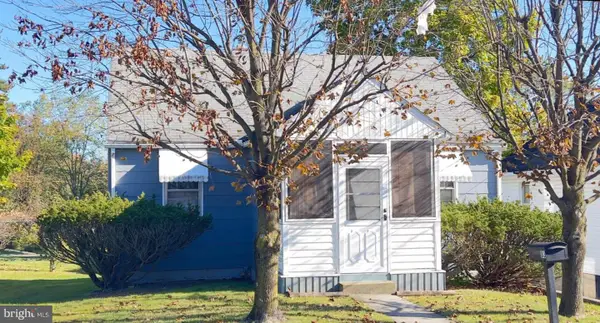
 $115,000Active3 beds 1 baths1,320 sq. ft.
83 Lavale Blvd, LAVALE, MD 21502
MLS# MDAL2016266Listed by: CENTURY 21 POTOMAC WEST - New
 $389,664Active5 beds 4 baths2,626 sq. ft.
664 National Hwy, LAVALE, MD 21502
MLS# MDAL2016222Listed by: CHARIS REALTY GROUP - New
 $299,000Active4 beds 2 baths2,736 sq. ft.
10717 Cash Valley Rd Nw, LAVALE, MD 21502
MLS# MDAL2016076Listed by: LONG & FOSTER REAL ESTATE, INC.  $299,900Active4 beds 3 baths2,070 sq. ft.
19 Sunset Dr, LAVALE, MD 21502
MLS# MDAL2016196Listed by: PERRY WELLINGTON REALTY, LLC $34,900Pending4 beds 2 baths1,372 sq. ft.
11215 Wabash St Nw, LAVALE, MD 21502
MLS# MDAL2016116Listed by: COLDWELL BANKER HOME TOWN REALTY $124,900Active2 beds 1 baths1,336 sq. ft.
511 National Hwy, LAVALE, MD 21502
MLS# MDAL2016168Listed by: CHARIS REALTY GROUP $265,000Active3 beds 1 baths1,752 sq. ft.
27 Park Ave, LAVALE, MD 21502
MLS# MDAL2016146Listed by: CHARIS REALTY GROUP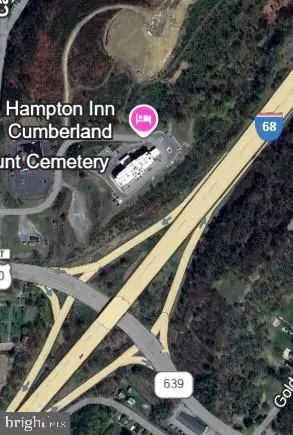 $1,800,000Active26 Acres
Shades Rr Lane Ln, CUMBERLAND, MD 21502
MLS# MDAL2016144Listed by: TYLER DUNCAN REALTY PARTNERS, INC. $279,000Pending3 beds 2 baths1,725 sq. ft.
112 Long Dr, LAVALE, MD 21502
MLS# MDAL2016142Listed by: CENTURY 21 POTOMAC WEST


Protect your home and budget from life's surprises with an Assurant Home Warranty, backed by a partner that supports you through every step of homeownership. Explore Plans.
©2026 Century 21 Real Estate LLC. All rights reserved. CENTURY 21®, the CENTURY 21 Logo and C21® are service marks owned by Century 21 Real Estate LLC. Century 21 Real Estate LLC fully supports the principles of the Fair Housing Act and the Equal Opportunity Act. Each office is independently owned and operated. Listing information is deemed reliable but not guaranteed accurate.