
29 Upper Camp Rd, 6 Sang Run, MD 21541
Local realty services provided by:CENTURY 21 Ryon Real Estate
29 Upper Camp Rd,Mc Henry, MD 21541
$1,299,900
- 4 Beds
- 4 Baths
- 2,322 sq. ft.
- Single family
- Active
Listed by: jeremy l. cunningham
Office: railey realty, inc.
MLS#:MDGA2012498
Source:BRIGHTMLS
Price summary
- Price:$1,299,900
- Price per sq. ft.:$559.82
- Monthly HOA dues:$58.33
About this home
True ski-in/ski-out homes are among the most coveted properties at Wisp Resort, and opportunities like this are few and far between. Tucked inside the gated community of North Camp, this exceptional mountain retreat sits at the top of Chair 7, allowing skiers and snowboarders to step outside, gear up, and head straight onto the slopes. When the day winds down, there's nothing better than skiing or riding home, slipping into the hot tub beneath the mountain sky, gathering around the backyard fire pit, and ending the evening with family and friends beside the fire.
Designed for both connection and comfort, the home's thoughtful layout makes mountain living easy. A main-level owner's suite and two additional main-level bedrooms provide exceptional convenience for family and guests, with only fourth bedroom located upstairs. Expansive windows, soaring ceilings, and open living spaces create a warm, welcoming atmosphere that feels connected to the surrounding mountains in every season. Whether it is coffee before first tracks, a summer evening on the deck, or watching fresh snow fall through the oversized windows, this is a home that invites you to slow down and enjoy where you are.
Beyond being an incredible personal retreat, true ski-in/ski-out homes have consistently been among the most desirable vacation rentals in the Deep Creek Lake market because of their rare location and year-round appeal. This home has been cherished exclusively by its owners and has never been offered as a vacation rental, providing its next owner with a fresh opportunity. Buyers considering an investment property will appreciate the rental potential demonstrated by comparable ski-in/ski-out homes in the area. Rental projections are strong.
While winter may steal the spotlight, the location shines in every season. Just minutes from Deep Creek Lake, you'll spend summers boating, paddleboarding, fishing, and swimming before returning to the cool mountain air each evening. Hiking and mountain biking trails, golf, dining, festivals, and the area's endless outdoor recreation make this a destination you'll look forward to visiting all year long.
The thoughtful details continue well beyond the living spaces. A whole-house generator offers peace of mind no matter the season, while the attached garage provides substantially more storage than its exterior suggests. Although the garage door presents as a single-car entry, the interior offers the generous space of a two-car garage, making it ideal for vehicles, mountain bikes, skis, snowboards, kayaks, and all the gear that comes with an active mountain lifestyle.
Built with quality craftsmanship, energy-efficient construction, and low-maintenance materials, this is a home designed for spending less time on upkeep and more time making memories.
Some homes offer mountain views. Others offer convenient access to the slopes. Very few offer true ski-in/ski-out living while placing you just minutes from one of the Mid-Atlantic's premier four-season lake destinations. This is one of those rare opportunities....
Contact an agent
Home facts
- Year built:2017
- Subdivision & Development:NORTH CAMP
- Listing ID #:MDGA2012498
- Added:1 day(s) ago
- Updated:August 02, 2026 at 07:48 PM
Rooms and interior
- Bedrooms:4
- Total bathrooms:4
- Full bathrooms:3
- Half bathrooms:1
- Flooring:Carpet, Solid Hardwood
- Dining Description:Dining Area, Dining Room
- Bathrooms Description:Bathroom 2, Bathroom 3, Half Bath, Primary Bath(s), Primary Bathroom
- Kitchen Description:Built-In Microwave, Built-In Range, Cooktop, Dishwasher, Disposal, Energy Efficient Appliances, Exhaust Fan, Icemaker, Instant Hot Water, Kitchen - Gourmet, Kitchen - Island, Microwave, Oven - Single, Oven - Wall, Pantry, Range Hood, Recessed Lighting, Refrigerator, Six Burner Stove, Stainless Steel Appliances, Upgraded Countertops, Water Heater - Tankless
- Bedroom Description:Entry Level Bedroom, Primary Bedroom, Walk In Closet(s)
- Living area:2,322 sq. ft.
Heating and cooling
- Cooling:Central A/C
- Heating:Forced Air, Propane - Owned
Structure and exterior
- Roof:Asphalt, Shingle
- Year built:2017
- Building area:2,322 sq. ft.
- Lot area:0.42 Acres
- Lot Features:Corner, Front Yard, Level, Mountain, Private, Rear Yard, SideYard(s), Ski in/Ski out, Trees/Wooded, Year Round Access
- Architectural Style:Chalet, Craftsman
- Construction Materials:Frame
- Exterior Features:Deck(s), Porch(es), Wrap Around
- Foundation Description:Crawl Space
- Levels:2 Stories
Schools
- High school:NORTHERN GARRETT HIGH
- Middle school:NORTHERN
- Elementary school:ACCIDENT
Utilities
- Water:Public
- Sewer:Public Sewer
Finances and disclosures
- Price:$1,299,900
- Price per sq. ft.:$559.82
- Tax amount:$10,205 (2026)
Features and amenities
- Laundry features:Dryer, Washer
- Amenities:Ceiling Fan(s), Recessed Lighting, Security Gate, Smoke Detector, Sprinkler System, Sprinkler System - Indoor, Window Treatments
Parking
- Parking description:Additional Storage Area, Asphalt Driveway, Attached Garage, Garage - Front Entry, Garage Door Opener, Paved Driveway
- Garage:Yes
- Garage spaces:1
New listings near 29 Upper Camp Rd
- New
 $79,000Active0.57 Acres
Lot 81 Sundance Way, MC HENRY, MD 21541
MLS# MDGA2012482Listed by: THE KW COLLECTIVE  $75,000Pending1.02 Acres
Lot 27 Settlers Pass, MC HENRY, MD 21541
MLS# MDGA2012342Listed by: RAILEY REALTY, INC.- New
 $849,000Active4 beds 3 baths1,934 sq. ft.
104 Gravelly Run Rd, MC HENRY, MD 21541
MLS# MDGA2012484Listed by: TAYLOR-MADE DEEP CREEK SALES - New
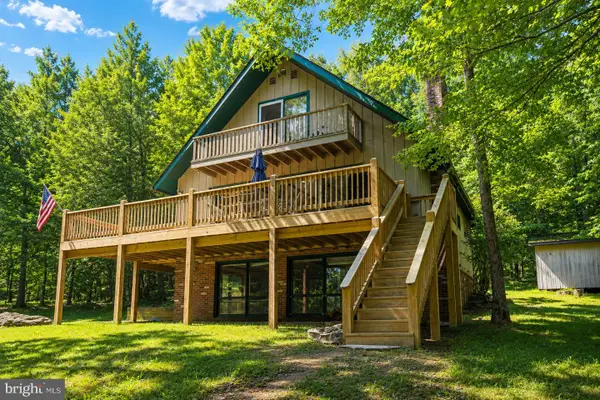 $2,100,000Active6 beds 4 baths2,780 sq. ft.
2235 State Park, SWANTON, MD 21561
MLS# MDGA2012486Listed by: RAILEY REALTY, INC. - Coming Soon
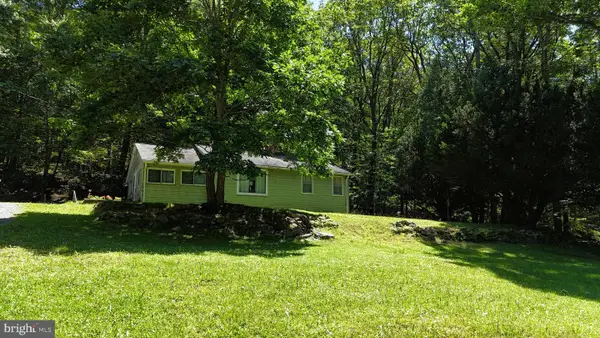 $289,000Coming Soon1 beds 1 baths
522 Gravelly Run Rd, MC HENRY, MD 21541
MLS# MDGA2012462Listed by: JASON MITCHELL GROUP - New
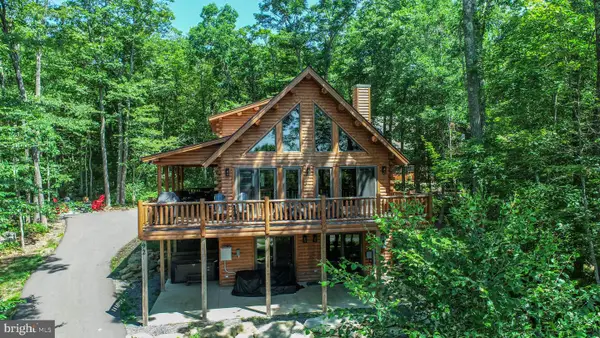 $900,000Active5 beds 4 baths2,725 sq. ft.
92 Westward Way, MC HENRY, MD 21541
MLS# MDGA2012470Listed by: RAILEY REALTY, INC. - New
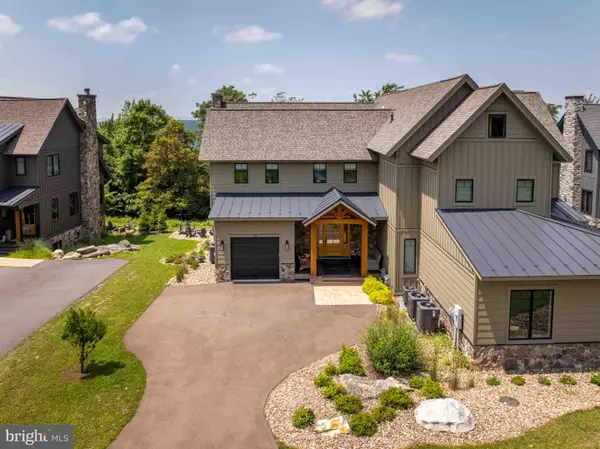 $1,499,999Active6 beds 6 baths4,100 sq. ft.
138 Ridge Run Rd, MC HENRY, MD 21541
MLS# MDGA2012468Listed by: TAYLOR-MADE DEEP CREEK SALES - New
 $110,000Active0.63 Acres
Lot 32 North Camp Rd, MC HENRY, MD 21541
MLS# MDGA2012422Listed by: RAILEY REALTY, INC. 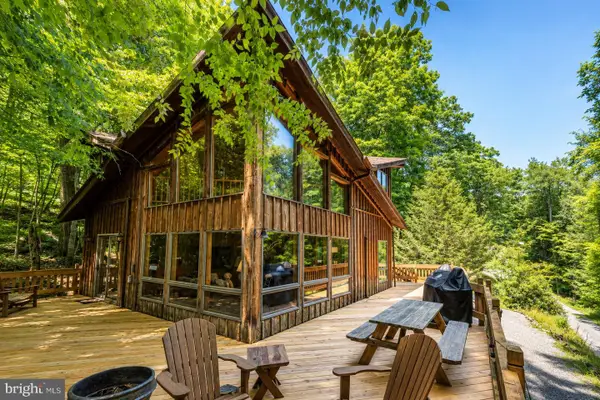 $1,250,000Pending3 beds 3 baths2,018 sq. ft.
2153 Rock Lodge Rd, MC HENRY, MD 21541
MLS# MDGA2012424Listed by: RAILEY REALTY, INC.


Protect your home and budget from life's surprises with an Assurant Home Warranty, backed by a partner that supports you through every step of homeownership. Explore Plans.
©2026 Century 21 Real Estate LLC. All rights reserved. CENTURY 21®, the CENTURY 21 Logo and C21® are service marks owned by Century 21 Real Estate LLC. Century 21 Real Estate LLC fully supports the principles of the Fair Housing Act and the Equal Opportunity Act. Each office is independently owned and operated. Listing information is deemed reliable but not guaranteed accurate.