
132 S Parke St, Aberdeen, MD 21001
Local realty services provided by:CENTURY 21 Advantage Gold
132 S Parke St,Aberdeen, MD 21001
$329,900
- 3 Beds
- 3 Baths
- 2,703 sq. ft.
- Single family
- Active
Listed by: linda l welsh
Office: integrity real estate
MLS#:MDHR2059502
Source:BRIGHTMLS
Price summary
- Price:$329,900
- Price per sq. ft.:$122.05
About this home
SO MANY POSSIBILITIES! This spacious 3-bedroom, 3-full-bath brick rancher is situated on a .21-acre lot and offers much more space than you might expect from the exterior! This is definitely NOT A DRIVE-BY—you need to step inside to appreciate all this property has to offer. The main level features a comfortable Living Room, Dining Room, Kitchen, and an enclosed side porch. Wood flooring is believed to be under the carpeting, offering an opportunity to uncover and restore the original floors.
The lower level provides an abundance of additional living and entertaining space, including a very spacious Family Room with a wet bar, bar area, and fireplace with wood stove insert. Two additional bonus rooms provide flexible space for a home office, den, playroom, hobby room, or whatever suits your needs. A third full bath and convenient Laundry/Utility Room complete the lower level.
While the home has not had recent updates, it has good bones and plenty of potential for the buyer looking to make it their own. The completely fenced yard provides privacy and space for outdoor enjoyment. An oversized two-car garage offers plenty of room for vehicles, storage, hobbies, or a workshop.
Conveniently located near the MARC Train and Aberdeen Proving Ground (APG), this property offers an excellent location for commuters. Mixed-Use zoning provides even more possibilities, including the potential for a business on the premises—buyer to verify permitted uses and zoning requirements with the appropriate authorities....
Contact an agent
Home facts
- Year built:1965
- Subdivision & Development:NONE AVAILABLE
- Listing ID #:MDHR2059502
- Added:52 day(s) ago
- Updated:October 23, 2026 at 02:00 PM
Rooms and interior
- Bedrooms:3
- Total bathrooms:3
- Full bathrooms:3
- Flooring:Vinyl, Wood
- Dining Description:Dining Room, Formal/Separate Dining Room
- Bathrooms Description:Bathroom 3, Full Bath, Primary Bath(s), Primary Bathroom
- Kitchen Description:Carpet, Exhaust Fan, Extra Refrigerator/Freezer, Oven/Range - Electric, Refrigerator, Water Heater, Wet/Dry Bar
- Bedroom Description:Carpet, Entry Level Bedroom, Primary Bedroom
- Basement:Yes
- Basement Description:Daylight, Partial
- Living area:2,703 sq. ft.
Heating and cooling
- Heating:Baseboard - Hot Water, Oil
Structure and exterior
- Year built:1965
- Building area:2,703 sq. ft.
- Lot area:0.21 Acres
- Architectural Style:Ranch/Rambler
- Construction Materials:Brick
- Foundation Description:Block
- Levels:2 Stories
Utilities
- Water:Public
- Sewer:Public Sewer
Finances and disclosures
- Price:$329,900
- Price per sq. ft.:$122.05
- Tax amount:$3,888 (2025)
Features and amenities
- Laundry features:Dryer, Washer
- Amenities:Bar, Carpet, Ceiling Fan(s), Wet/Dry Bar, Window Treatments
Parking
- Parking description:Additional Storage Area, Detached Garage, Garage - Rear Entry, Garage Door Opener, Off Street, On Street, Oversized
- Garage:Yes
- Garage spaces:2
New listings near 132 S Parke St
- Coming Soon
 $309,900Coming Soon3 beds 2 baths1,408 sq. ft.
139 Baltimore St, ABERDEEN, MD 21001
MLS# MDHR2061198Listed by: BOYLE & KAHOE REAL ESTATE - Coming Soon
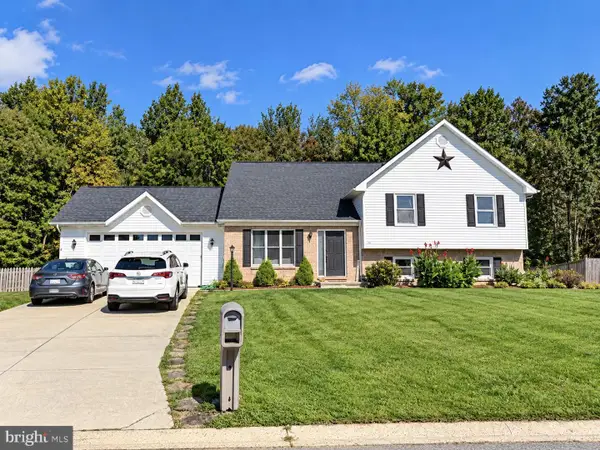 $445,000Coming Soon4 beds 3 baths2,828 sq. ft.
752 Everist Dr, ABERDEEN, MD 21001
MLS# MDHR2061160Listed by: EXP REALTY, LLC - Coming Soon
 $419,999Coming Soon3 beds 3 baths1,501 sq. ft.
99 Woodland Green Way, ABERDEEN, MD 21001
MLS# MDHR2060716Listed by: CUMMINGS & CO REALTORS - Coming Soon
 $320,000Coming Soon3 beds 4 baths2,274 sq. ft.
221 Woodland Green Way, ABERDEEN, MD 21001
MLS# MDHR2059076Listed by: EXP REALTY, LLC - New
 $75,000Active4 beds 2 baths1,840 sq. ft.
1522 Maple Ave, ABERDEEN, MD 21001
MLS# MDHR2061296Listed by: ADVANCE REALTY USA INC - New
 $70,000Active2 beds 2 baths1,064 sq. ft.
214 Poclain Rd, ABERDEEN, MD 21001
MLS# MDHR2061284Listed by: REVOL REAL ESTATE, LLC - Open Sat, 12 to 2pmNew
 $475,000Active3 beds 4 baths2,124 sq. ft.
328 Mount Royal Ave, ABERDEEN, MD 21001
MLS# MDHR2061252Listed by: EXECUHOME REALTY - New
 $349,900Active3 beds 2 baths1,795 sq. ft.
1315 Montreal Dr, ABERDEEN, MD 21001
MLS# MDHR2061212Listed by: MONUMENT SOTHEBY'S INTERNATIONAL REALTY - New
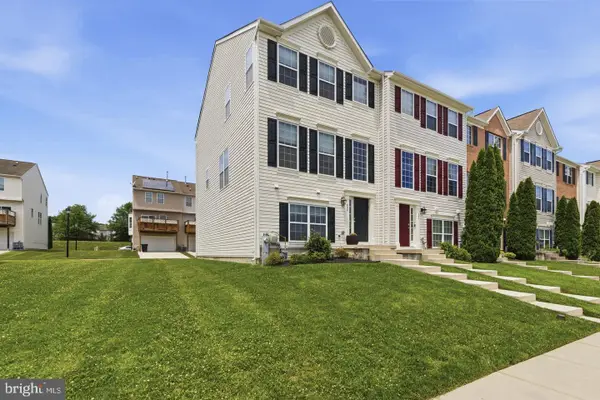 $340,000Active3 beds 3 baths1,820 sq. ft.
624 Snowberry Way, ABERDEEN, MD 21001
MLS# MDHR2061120Listed by: CUMMINGS & CO REALTORS - New
 $335,000Active3 beds 4 baths2,280 sq. ft.
713 English Ivy Way, ABERDEEN, MD 21001
MLS# MDHR2061174Listed by: EXP REALTY, LLC


Protect your home and budget from life's surprises with an Assurant Home Warranty, backed by a partner that supports you through every step of homeownership. Explore Plans.
©2026 Century 21 Real Estate LLC. All rights reserved. CENTURY 21®, the CENTURY 21 Logo and C21® are service marks owned by Century 21 Real Estate LLC. Century 21 Real Estate LLC fully supports the principles of the Fair Housing Act and the Equal Opportunity Act. Each office is independently owned and operated. Listing information is deemed reliable but not guaranteed accurate.