
1409 Willshire Dr, Aberdeen, MD 21001
Local realty services provided by:CENTURY 21 Dale Realty Co.
1409 Willshire Dr,Aberdeen, MD 21001
$300,000
- 3 Beds
- 3 Baths
- 1,652 sq. ft.
- Single family
- Coming Soon
Listed by: kimberly d. parsons
Office: american premier realty, llc.
MLS#:MDHR2060694
Source:BRIGHTMLS
Price summary
- Price:$300,000
- Price per sq. ft.:$181.6
About this home
Single-family living without the townhouse price tag! This 3-bedroom, 2 ½-bath home sits on a large, flat lot with a fenced backyard, vegetable gardens and multiple fruit-bearing trees and bushes. The main level offers a living room, kitchen, separate dining room, family room and half bath. Upstairs, the primary bedroom features a full bath, along with two additional nice-sized bedrooms. Wood floors run through most of the home. The basement was waterproofed by JES and includes a transferable warranty. With no HOA and dining, shopping and entertainment just minutes away, this home offers more space, more yard and more freedom without giving up convenience.
Contact an agent
Home facts
- Year built:1966
- Subdivision & Development:PERRYWOOD
- Listing ID #:MDHR2060694
- Updated:October 03, 2026 at 02:24 PM
Rooms and interior
- Bedrooms:3
- Total bathrooms:3
- Full bathrooms:2
- Half bathrooms:1
- Dining Description:Dining Room
- Bathrooms Description:Full Bath, Primary Bath(s), Primary Bathroom
- Kitchen Description:Built-In Microwave, Dishwasher, Disposal, Exhaust Fan, Refrigerator, Stove
- Bedroom Description:Primary Bedroom
- Basement:Yes
- Basement Description:Fully Finished
- Living area:1,652 sq. ft.
Heating and cooling
- Cooling:Central A/C
- Heating:Forced Air, Natural Gas
Structure and exterior
- Year built:1966
- Building area:1,652 sq. ft.
- Lot area:0.25 Acres
- Architectural Style:Colonial
- Construction Materials:Vinyl Siding
- Foundation Description:Concrete Perimeter
- Levels:3 Story
Utilities
- Water:Public
- Sewer:Public Sewer
Finances and disclosures
- Price:$300,000
- Price per sq. ft.:$181.6
- Tax amount:$2,454 (2026)
Features and amenities
- Laundry features:Dryer, Washer
Parking
- Parking description:Asphalt Driveway
New listings near 1409 Willshire Dr
- Coming Soon
 $320,000Coming Soon3 beds 4 baths2,274 sq. ft.
221 Woodland Green Way, ABERDEEN, MD 21001
MLS# MDHR2059076Listed by: EXP REALTY, LLC - Coming Soon
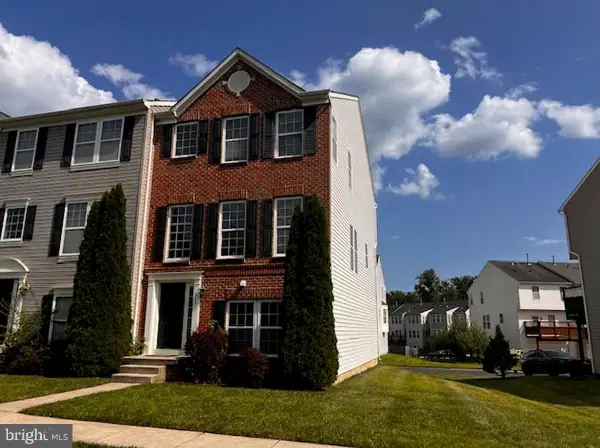 $295,000Coming Soon3 beds 4 baths2,040 sq. ft.
613 Hazy Dawn Dr, ABERDEEN, MD 21001
MLS# MDHR2059024Listed by: KELLER WILLIAMS LEGACY - New
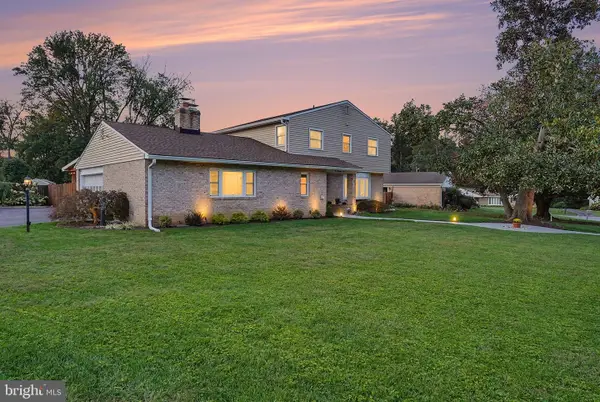 $525,000Active4 beds 3 baths2,398 sq. ft.
603 Rowe Dr, ABERDEEN, MD 21001
MLS# MDHR2060322Listed by: INTEGRITY REAL ESTATE - New
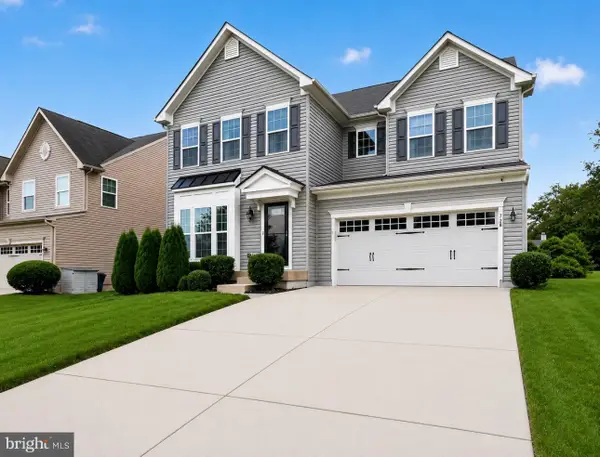 $659,900Active4 beds 4 baths4,807 sq. ft.
728 Falcon Ln, ABERDEEN, MD 21001
MLS# MDHR2060556Listed by: EXP REALTY, LLC - New
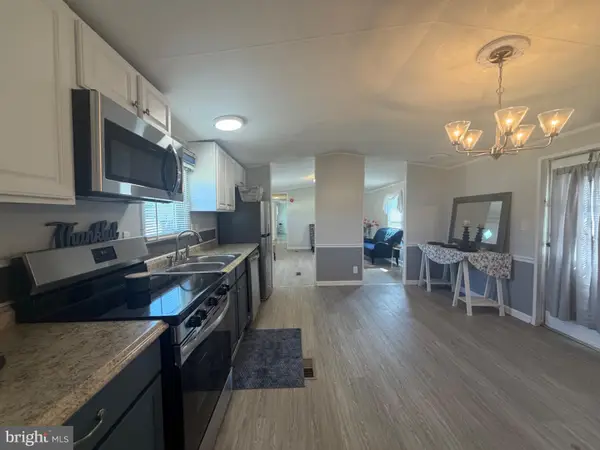 $65,000Active3 beds 2 baths1,300 sq. ft.
1923 Bennett Rd, ABERDEEN, MD 21001
MLS# MDHR2060302Listed by: REVOL REAL ESTATE, LLC - New
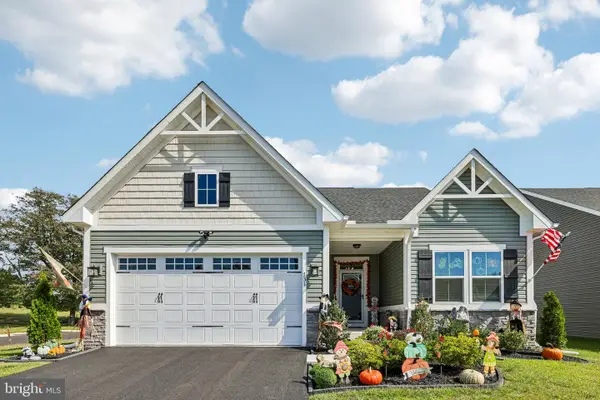 $575,000Active4 beds 3 baths2,350 sq. ft.
731 Sagebrush Loop, ABERDEEN, MD 21001
MLS# MDHR2060490Listed by: CUMMINGS & CO. REALTORS - New
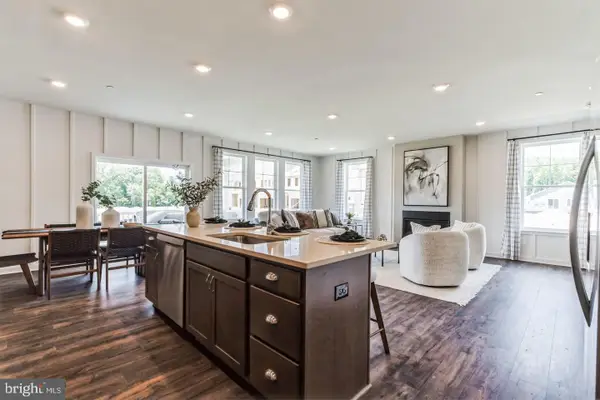 $559,990Active4 beds 3 baths2,660 sq. ft.
3617 Dexter Ct #168, ABERDEEN, MD 21001
MLS# MDHR2060462Listed by: BUILDER SOLUTIONS REALTY - New
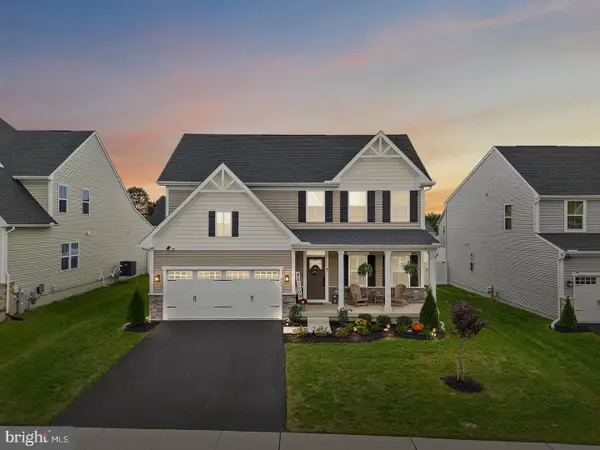 $584,000Active3 beds 3 baths2,420 sq. ft.
703 Cornerstone Ln, ABERDEEN, MD 21001
MLS# MDHR2060460Listed by: EXP REALTY, LLC - New
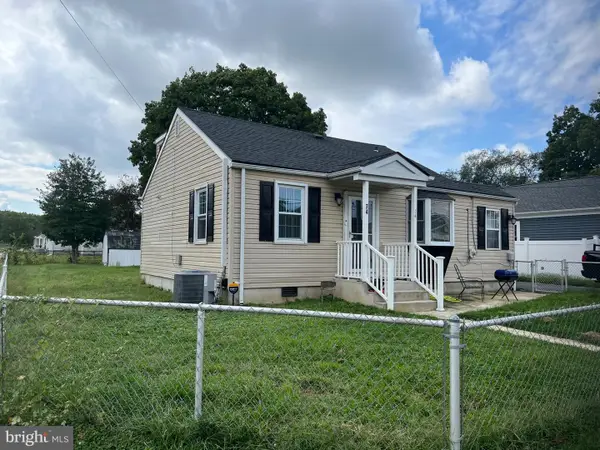 $384,333Active3 beds 2 baths1,109 sq. ft.
74 Smith Ave, ABERDEEN, MD 21001
MLS# MDHR2060406Listed by: WEICHERT, REALTORS - DIANA REALTY


Protect your home and budget from life's surprises with an Assurant Home Warranty, backed by a partner that supports you through every step of homeownership. Explore Plans.
©2026 Century 21 Real Estate LLC. All rights reserved. CENTURY 21®, the CENTURY 21 Logo and C21® are service marks owned by Century 21 Real Estate LLC. Century 21 Real Estate LLC fully supports the principles of the Fair Housing Act and the Equal Opportunity Act. Each office is independently owned and operated. Listing information is deemed reliable but not guaranteed accurate.