
300 Kendrick Dr, Aberdeen, MD 21001
Local realty services provided by:CENTURY 21 Alliance
300 Kendrick Dr,Aberdeen, MD 21001
$515,000
- 5 Beds
- 4 Baths
- 3,977 sq. ft.
- Single family
- Active
Listed by: katrina kirton sherrod
Office: samson properties
MLS#:MDHR2060868
Source:BRIGHTMLS
Price summary
- Price:$515,000
- Price per sq. ft.:$129.49
About this home
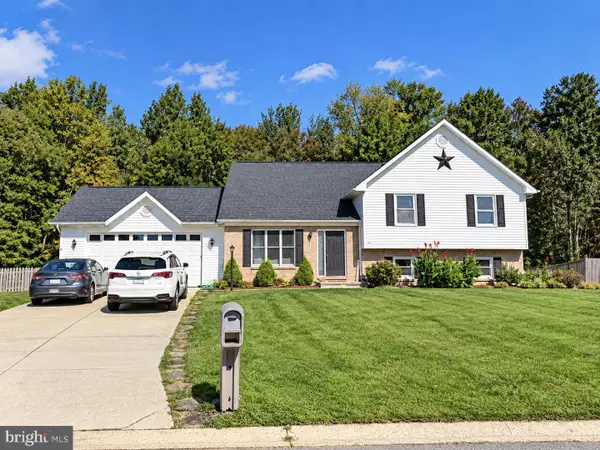
Welcome to 300 Kendrick Drive, where space and comfort come together! This spacious 5-bedroom, 3.5-bath home offers plenty of room to live, work, relax, and entertain. Fresh new carpet adds a clean, updated feel throughout the home.
The generously sized primary bedroom provides ample space to create your own private retreat and features an en-suite bath complete with a relaxing soaking tub and separate standing shower. Four additional bedrooms offer flexibility for family, guests, a home office, or hobby space.
The finished basement expands your living space even further, providing the perfect setting for a recreation room, movie nights, gatherings, or additional flex space. Step outside onto the large deck, ideal for entertaining, outdoor dining, or simply enjoying time at home.
With five bedrooms, multiple living areas, a finished basement, and plenty of space inside and out, 300 Kendrick Drive is ready for its next owner to make it home!
Contact an agent
Home facts
- Year built:2000
- Subdivision & Development:NORTH HILLS
- Listing ID #:MDHR2060868
- Added:1 day(s) ago
- Updated:October 28, 2026 at 01:29 PM
Rooms and interior
- Bedrooms:5
- Total bathrooms:4
- Full bathrooms:3
- Half bathrooms:1
- Flooring:Carpet, Hardwood, Laminated
- Dining Description:Combination Dining/Living, Combination Kitchen/Dining
- Bathrooms Description:Primary Bath(s)
- Kitchen Description:Breakfast Area, Carpet, Dishwasher, Disposal, Exhaust Fan, Kitchen - Eat-In, Microwave, Pantry, Recessed Lighting, Stove
- Bedroom Description:Carpet, Walk In Closet(s)
- Basement:Yes
- Basement Description:Connecting Stairway, Fully Finished, Improved, Interior Access, Outside Entrance, Sump Pump
- Living area:3,977 sq. ft.
Heating and cooling
- Cooling:Ceiling Fan(s), Central A/C
- Heating:Central, Electric, Forced Air, Natural Gas
Structure and exterior
- Roof:Shingle
- Year built:2000
- Building area:3,977 sq. ft.
- Lot area:0.42 Acres
- Lot Features:Corner Lot/Unit
- Architectural Style:Colonial
- Construction Materials:Asphalt, Vinyl Siding
- Exterior Features:Exterior Lighting, Street Lights
- Foundation Description:Brick/Mortar, Concrete Perimeter
- Levels:3 Story
Utilities
- Water:Public
- Sewer:Public Sewer
Finances and disclosures
- Price:$515,000
- Price per sq. ft.:$129.49
- Tax amount:$6,709 (2027)
Features and amenities
- Laundry features:Dryer, Dryer In Unit, Has Laundry, Washer, Washer In Unit
- Amenities:Carpet, Ceiling Fan(s), Curved Staircase, Double Hung Windows, Electric Alarm, Exterior Cameras, Natural Gas Available, Recessed Lighting, Smoke Detector
Parking
- Parking description:Attached Garage, Concrete Driveway, Garage - Side Entry, Off Site
- Garage:Yes
- Garage spaces:2
New listings near 300 Kendrick Dr
- Coming Soon
 $700,000Coming Soon5 beds 3 baths4,180 sq. ft.
1604 Perryman Rd, ABERDEEN, MD 21001
MLS# MDHR2061456Listed by: EXP REALTY, LLC - Coming Soon
 $309,900Coming Soon3 beds 2 baths1,408 sq. ft.
139 Baltimore St, ABERDEEN, MD 21001
MLS# MDHR2061198Listed by: BOYLE & KAHOE REAL ESTATE - Coming Soon
 $445,000Coming Soon4 beds 3 baths2,828 sq. ft.
752 Everist Dr, ABERDEEN, MD 21001
MLS# MDHR2061160Listed by: EXP REALTY, LLC - Coming Soon
 $419,999Coming Soon3 beds 3 baths1,501 sq. ft.
99 Woodland Green Way, ABERDEEN, MD 21001
MLS# MDHR2060716Listed by: CUMMINGS & CO REALTORS - Coming Soon
 $320,000Coming Soon3 beds 4 baths2,274 sq. ft.
221 Woodland Green Way, ABERDEEN, MD 21001
MLS# MDHR2059076Listed by: EXP REALTY, LLC - New
 $290,000Active3 beds 4 baths2,012 sq. ft.
534 Calvert Way, ABERDEEN, MD 21001
MLS# MDHR2061242Listed by: KELLER WILLIAMS LEGACY - New
 $249,900Active2 beds 1 baths1,632 sq. ft.
1402 Cranberry Rd, ABERDEEN, MD 21001
MLS# MDHR2061292Listed by: KELLY AND CO REALTY, LLC - New
 $75,000Active4 beds 2 baths1,840 sq. ft.
1522 Maple Ave, ABERDEEN, MD 21001
MLS# MDHR2061296Listed by: ADVANCE REALTY USA INC - New
 $70,000Active2 beds 2 baths1,064 sq. ft.
214 Poclain Rd, ABERDEEN, MD 21001
MLS# MDHR2061284Listed by: REVOL REAL ESTATE, LLC


Protect your home and budget from life's surprises with an Assurant Home Warranty, backed by a partner that supports you through every step of homeownership. Explore Plans.
©2026 Century 21 Real Estate LLC. All rights reserved. CENTURY 21®, the CENTURY 21 Logo and C21® are service marks owned by Century 21 Real Estate LLC. Century 21 Real Estate LLC fully supports the principles of the Fair Housing Act and the Equal Opportunity Act. Each office is independently owned and operated. Listing information is deemed reliable but not guaranteed accurate.