
5043 Woods Line Dr, Aberdeen, MD 21001
Local realty services provided by:CENTURY 21 Charles Smith Agency, Inc.
5043 Woods Line Dr,Aberdeen, MD 21001
$350,000
- 3 Beds
- 4 Baths
- 3,632 sq. ft.
- Townhouse
- Pending
Listed by: siw armstrong
Office: long & foster real estate, inc.
MLS#:MDHR2059546
Source:BRIGHTMLS
Price summary
- Price:$350,000
- Price per sq. ft.:$96.37
About this home
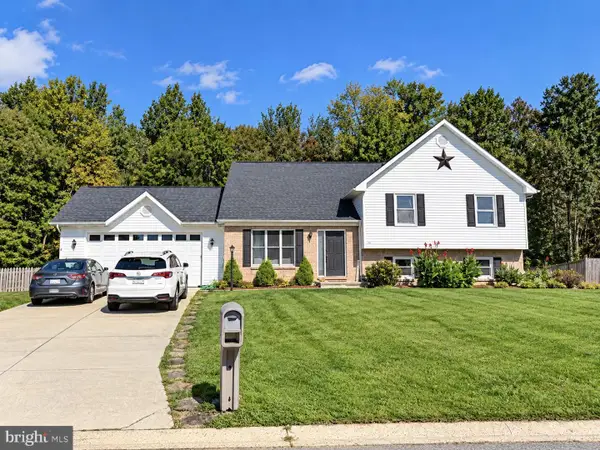
Welcome to 5043 Woods Line Drive, an end-unit townhome in The Villas of Holly Woods! This spacious and beautifully maintained home offers 3 bedrooms, 2 full bathrooms, and 2 half bathrooms, blending comfort, style, and functionality across three finished levels.
The main level features a convenient primary suite with an en-suite bathroom, including a vanity, private water closet, and walk-in shower. As an end unit, the home benefits from additional privacy and natural light. A bump-out provides extra space in both the primary bedroom and the two-car garage. The bright eat-in kitchen offers abundant natural light and room for a table, while the open-concept dining and family room area features soaring ceilings and plenty of windows. A half bathroom and access to the garage complete the main level.
Upstairs, a spacious loft overlooks the family room and creates a versatile area for an office, sitting room, or play space. Two additional bedrooms, a full bathroom, and a convenient storage closet complete the second floor.
The fully finished lower level offers additional living space and includes plumbing rough-in for a future full bathroom. Outside, enjoy a private setting backing to protected wetlands, a paver patio, and a paver walkway extending from the side of the garage to the backyard. Lush landscaping and a spacious driveway add to the home’s curb appeal.
Recent updates include:
• New roof in 2026
• New hot water heater in 2026
• HVAC approximately 7 years old
• Refrigerator replaced in 2024
The condo fee includes lawn care, trash, and recycling. Conveniently located just minutes from I-95,...
Contact an agent
Home facts
- Year built:2005
- Subdivision & Development:THE VILLAS AT HOLLYWOODS
- Listing ID #:MDHR2059546
- Added:54 day(s) ago
- Updated:October 25, 2026 at 08:16 AM
Rooms and interior
- Bedrooms:3
- Total bathrooms:4
- Full bathrooms:2
- Half bathrooms:2
- Dining Description:Combination Dining/Living, Dining Area, Dining Room
- Bathrooms Description:Bathroom 2, Half Bath, Primary Bathroom
- Kitchen Description:Breakfast Area, Carpet, Dishwasher, Disposal, Kitchen - Table Space, Pantry, Refrigerator, Stove
- Bedroom Description:Carpet, Primary Bedroom, Walk In Closet(s)
- Basement:Yes
- Basement Description:Full, Fully Finished, Interior Access, Rough Bath Plumb, Sump Pump
- Living area:3,632 sq. ft.
Heating and cooling
- Cooling:Ceiling Fan(s), Central A/C
- Heating:90% Forced Air, Natural Gas
Structure and exterior
- Roof:Asphalt
- Year built:2005
- Building area:3,632 sq. ft.
- Architectural Style:Colonial
- Construction Materials:Brick, Vinyl Siding
- Exterior Features:Patio(s)
- Levels:3 Story
Schools
- High school:ABERDEEN
- Middle school:ABERDEEN
- Elementary school:ABERDEEN
Utilities
- Water:Public
- Sewer:Public Sewer
Finances and disclosures
- Price:$350,000
- Price per sq. ft.:$96.37
- Tax amount:$3,097 (2026)
Features and amenities
- Laundry features:Hookup, Laundry
- Amenities:Carpet, Ceiling Fan(s), Window Treatments
Parking
- Parking description:Attached Garage, Garage - Front Entry, Garage Door Opener, Inside Access, Oversized
- Garage:Yes
- Garage spaces:2
New listings near 5043 Woods Line Dr
- Coming Soon
 $249,900Coming Soon2 beds 1 baths1,632 sq. ft.
1402 Cranberry Rd, ABERDEEN, MD 21001
MLS# MDHR2061292Listed by: KELLY AND CO REALTY, LLC - Coming Soon
 $309,900Coming Soon3 beds 2 baths1,408 sq. ft.
139 Baltimore St, ABERDEEN, MD 21001
MLS# MDHR2061198Listed by: BOYLE & KAHOE REAL ESTATE - Coming Soon
 $445,000Coming Soon4 beds 3 baths2,828 sq. ft.
752 Everist Dr, ABERDEEN, MD 21001
MLS# MDHR2061160Listed by: EXP REALTY, LLC - Coming Soon
 $419,999Coming Soon3 beds 3 baths1,501 sq. ft.
99 Woodland Green Way, ABERDEEN, MD 21001
MLS# MDHR2060716Listed by: CUMMINGS & CO REALTORS - Coming Soon
 $320,000Coming Soon3 beds 4 baths2,274 sq. ft.
221 Woodland Green Way, ABERDEEN, MD 21001
MLS# MDHR2059076Listed by: EXP REALTY, LLC - New
 $290,000Active3 beds 4 baths2,012 sq. ft.
534 Calvert Way, ABERDEEN, MD 21001
MLS# MDHR2061242Listed by: KELLER WILLIAMS LEGACY - New
 $75,000Active4 beds 2 baths1,840 sq. ft.
1522 Maple Ave, ABERDEEN, MD 21001
MLS# MDHR2061296Listed by: ADVANCE REALTY USA INC - New
 $70,000Active2 beds 2 baths1,064 sq. ft.
214 Poclain Rd, ABERDEEN, MD 21001
MLS# MDHR2061284Listed by: REVOL REAL ESTATE, LLC - New
 $475,000Active3 beds 4 baths2,124 sq. ft.
328 Mount Royal Ave, ABERDEEN, MD 21001
MLS# MDHR2061252Listed by: EXECUHOME REALTY - New
 $349,900Active3 beds 2 baths1,795 sq. ft.
1315 Montreal Dr, ABERDEEN, MD 21001
MLS# MDHR2061212Listed by: MONUMENT SOTHEBY'S INTERNATIONAL REALTY


Protect your home and budget from life's surprises with an Assurant Home Warranty, backed by a partner that supports you through every step of homeownership. Explore Plans.
©2026 Century 21 Real Estate LLC. All rights reserved. CENTURY 21®, the CENTURY 21 Logo and C21® are service marks owned by Century 21 Real Estate LLC. Century 21 Real Estate LLC fully supports the principles of the Fair Housing Act and the Equal Opportunity Act. Each office is independently owned and operated. Listing information is deemed reliable but not guaranteed accurate.