
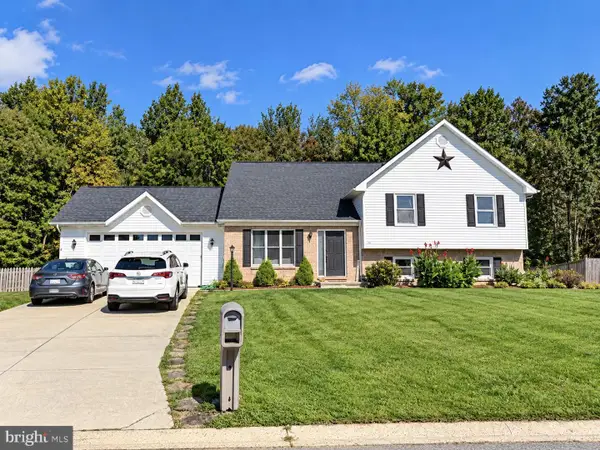
706 Northern Lights Dr, Aberdeen, MD 21001
Local realty services provided by:CENTURY 21 Downtown
706 Northern Lights Dr,Aberdeen, MD 21001
$625,000
- 4 Beds
- 4 Baths
- 4,156 sq. ft.
- Single family
- Pending
Listed by: megan manzari
Office: cummings & co realtors
MLS#:MDHR2058316
Source:BRIGHTMLS
Price summary
- Price:$625,000
- Price per sq. ft.:$150.38
- Monthly HOA dues:$41.67
About this home
This beautifully upgraded, move-in ready home offers 4 bedrooms, 4 bathrooms, and 4,156 finished square feet, with nearly every detail thoughtfully updated within the last few years. The bright, open-concept main level features a stunning gourmet kitchen with quartz countertops, stainless steel appliances, ample cabinetry, and a spacious breakfast area that opens to a large Trex deck. An adjacent office and inviting family room provide both function and flexibility. Upstairs, the spacious primary suite features a beautifully updated ensuite bathroom and two walk-in closets, along with three additional bedrooms and a full bath. The fully finished walkout basement offers endless possibilities for a media room, gym, game room, or entertaining space. Step outside to a custom patio with a fire pit and sitting wall, plus a newly added fence and exceptional storage in the full-length shed beneath the deck. Located in a peaceful community with convenient access to I-95, MARC, shopping, parks, and schools, this home delivers the style, space, and convenience of new construction—without the wait....
Contact an agent
Home facts
- Year built:2011
- Subdivision & Development:EAGLES REST
- Listing ID #:MDHR2058316
- Added:72 day(s) ago
- Updated:October 25, 2026 at 08:16 AM
Rooms and interior
- Bedrooms:4
- Total bathrooms:4
- Full bathrooms:2
- Half bathrooms:2
- Basement:Yes
- Basement Description:Interior Access, Outside Entrance, Partially Finished, Sump Pump, Walkout Level, Windows, Workshop
- Living area:4,156 sq. ft.
Heating and cooling
- Cooling:Central A/C
- Heating:Central, Natural Gas
Structure and exterior
- Year built:2011
- Building area:4,156 sq. ft.
- Lot area:0.28 Acres
- Architectural Style:Colonial
- Levels:3 Story
Utilities
- Water:Public
- Sewer:Public Sewer
Finances and disclosures
- Price:$625,000
- Price per sq. ft.:$150.38
- Tax amount:$7,924 (2025)
Parking
- Parking description:Attached Garage, Garage - Front Entry, On Street
- Garage:Yes
- Garage spaces:2
New listings near 706 Northern Lights Dr
- Coming Soon
 $249,900Coming Soon2 beds 1 baths1,632 sq. ft.
1402 Cranberry Rd, ABERDEEN, MD 21001
MLS# MDHR2061292Listed by: KELLY AND CO REALTY, LLC - Coming Soon
 $309,900Coming Soon3 beds 2 baths1,408 sq. ft.
139 Baltimore St, ABERDEEN, MD 21001
MLS# MDHR2061198Listed by: BOYLE & KAHOE REAL ESTATE - Coming Soon
 $445,000Coming Soon4 beds 3 baths2,828 sq. ft.
752 Everist Dr, ABERDEEN, MD 21001
MLS# MDHR2061160Listed by: EXP REALTY, LLC - Coming Soon
 $419,999Coming Soon3 beds 3 baths1,501 sq. ft.
99 Woodland Green Way, ABERDEEN, MD 21001
MLS# MDHR2060716Listed by: CUMMINGS & CO REALTORS - Coming Soon
 $320,000Coming Soon3 beds 4 baths2,274 sq. ft.
221 Woodland Green Way, ABERDEEN, MD 21001
MLS# MDHR2059076Listed by: EXP REALTY, LLC - New
 $290,000Active3 beds 4 baths2,012 sq. ft.
534 Calvert Way, ABERDEEN, MD 21001
MLS# MDHR2061242Listed by: KELLER WILLIAMS LEGACY - New
 $75,000Active4 beds 2 baths1,840 sq. ft.
1522 Maple Ave, ABERDEEN, MD 21001
MLS# MDHR2061296Listed by: ADVANCE REALTY USA INC - New
 $70,000Active2 beds 2 baths1,064 sq. ft.
214 Poclain Rd, ABERDEEN, MD 21001
MLS# MDHR2061284Listed by: REVOL REAL ESTATE, LLC - New
 $475,000Active3 beds 4 baths2,124 sq. ft.
328 Mount Royal Ave, ABERDEEN, MD 21001
MLS# MDHR2061252Listed by: EXECUHOME REALTY - New
 $349,900Active3 beds 2 baths1,795 sq. ft.
1315 Montreal Dr, ABERDEEN, MD 21001
MLS# MDHR2061212Listed by: MONUMENT SOTHEBY'S INTERNATIONAL REALTY


Protect your home and budget from life's surprises with an Assurant Home Warranty, backed by a partner that supports you through every step of homeownership. Explore Plans.
©2026 Century 21 Real Estate LLC. All rights reserved. CENTURY 21®, the CENTURY 21 Logo and C21® are service marks owned by Century 21 Real Estate LLC. Century 21 Real Estate LLC fully supports the principles of the Fair Housing Act and the Equal Opportunity Act. Each office is independently owned and operated. Listing information is deemed reliable but not guaranteed accurate.