
750 Marian Dr, Aberdeen, MD 21001
Local realty services provided by:CENTURY 21 Sylvia Geist Agency
750 Marian Dr,Aberdeen, MD 21001
$425,000
- 3 Beds
- 2 Baths
- 2,500 sq. ft.
- Single family
- Coming Soon
Listed by: laura m snyder
Office: american premier realty, llc.
MLS#:MDHR2059700
Source:BRIGHTMLS
Price summary
- Price:$425,000
- Price per sq. ft.:$170
About this home
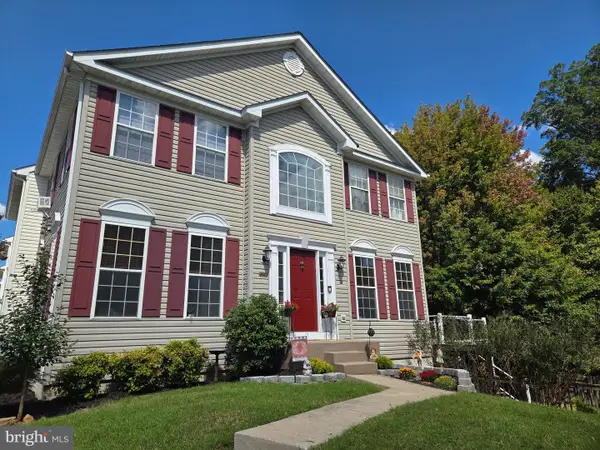
Nestled in the serene community of Maxa Woods, this charming split-level home offers a perfect blend of comfort and functionality. Built in 1995, this well-maintained residence boasts 2,500 square feet of thoughtfully designed living space, ideal for creating lasting memories. Step inside to discover a warm and inviting atmosphere, highlighted by a fully finished basement that provides ample room for relaxation or entertainment. With three spacious bedrooms and two full bathrooms, this home accommodates both privacy and togetherness, making it perfect for gatherings or quiet evenings at home. The heart of the home features a combination of classic architectural style and modern convenience, ensuring a seamless flow throughout. The attached garage with front entry offers easy access and additional storage, while the expansive 0.36-acre lot provides plenty of outdoor space for gardening, play, or simply enjoying the fresh air. Located in a peaceful neighborhood, this property is a true retreat from the hustle and bustle of daily life. Enjoy the tranquility of your surroundings while being just a short drive away from local amenities and recreational opportunities. This delightful home is ready for you to make it your own. Experience the warmth and comfort that awaits in Maxa Woods-your dream home is just a showing away!...
Contact an agent
Home facts
- Year built:1995
- Subdivision & Development:MAXA WOODS
- Listing ID #:MDHR2059700
- Updated:September 12, 2026 at 01:35 PM
Rooms and interior
- Bedrooms:3
- Total bathrooms:2
- Full bathrooms:2
- Basement:Yes
- Basement Description:Combination, Fully Finished
- Living area:2,500 sq. ft.
Heating and cooling
- Heating:Heat Pump(s), Natural Gas
Structure and exterior
- Year built:1995
- Building area:2,500 sq. ft.
- Lot area:0.36 Acres
- Architectural Style:Split Level
- Construction Materials:Combination
- Foundation Description:Permanent
- Levels:2 Stories
Schools
- High school:ABERDEEN
- Middle school:ABERDEEN
- Elementary school:ROYE-WILLIAMS
Utilities
- Water:Public
- Sewer:Public Sewer
Finances and disclosures
- Price:$425,000
- Price per sq. ft.:$170
- Tax amount:$4,645 (2026)
Parking
- Parking description:Attached Garage, Garage - Front Entry, Inside Access
- Garage:Yes
- Garage spaces:2
New listings near 750 Marian Dr
- Coming Soon
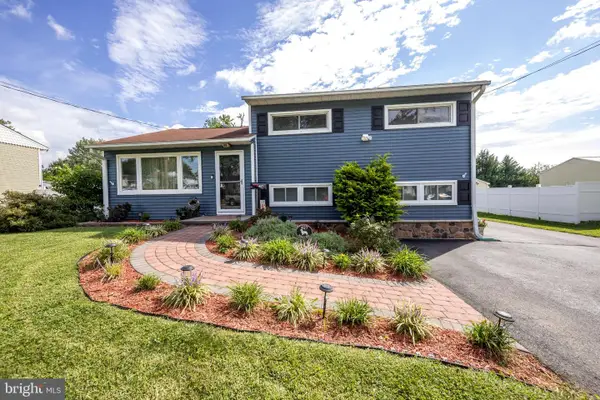 $350,000Coming Soon3 beds 2 baths1,618 sq. ft.
427 Roberts Way, ABERDEEN, MD 21001
MLS# MDHR2059270Listed by: CUMMINGS & CO REALTORS - Coming Soon
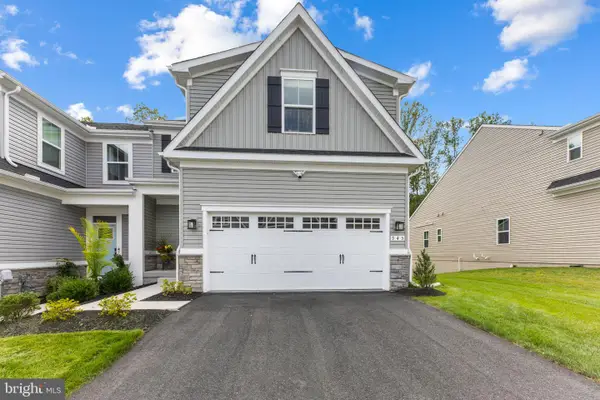 $519,990Coming Soon3 beds 4 baths2,903 sq. ft.
945 Swilken Bridge Rd, ABERDEEN, MD 21001
MLS# MDHR2059886Listed by: BERKSHIRE HATHAWAY HOMESERVICES HOMESALE REALTY - Coming Soon
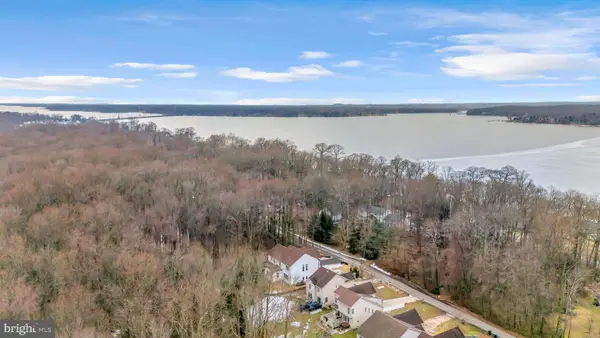 $899,000Coming Soon6 beds 6 baths5,800 sq. ft.
1989 Mitchell Dr, ABERDEEN, MD 21001
MLS# MDHR2059362Listed by: SILVER COAST - Coming Soon
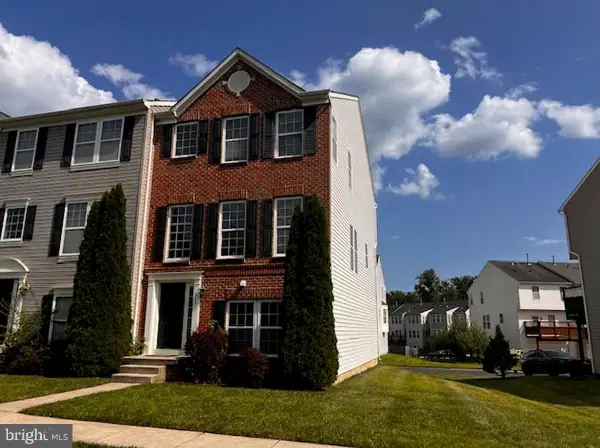 $295,000Coming Soon3 beds 4 baths2,040 sq. ft.
613 Hazy Dawn Dr, ABERDEEN, MD 21001
MLS# MDHR2059024Listed by: KELLER WILLIAMS LEGACY - New
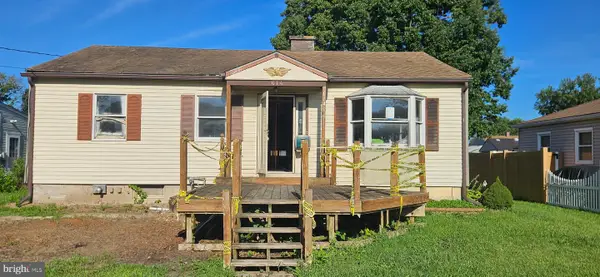 $265,000Active4 beds 4 baths1,540 sq. ft.
612 S Law St, ABERDEEN, MD 21001
MLS# MDHR2059964Listed by: EXP REALTY, LLC - Open Sat, 12 to 4pmNew
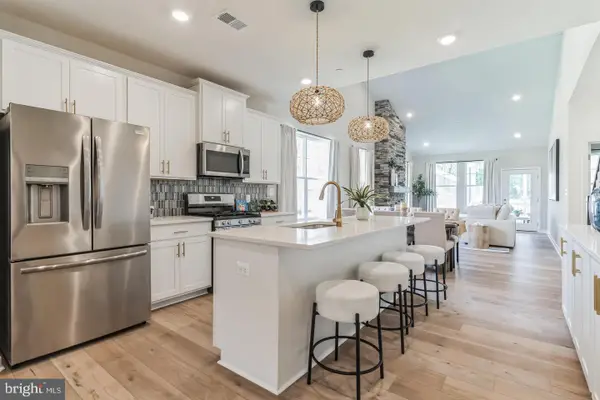 $498,990Active3 beds 4 baths2,491 sq. ft.
3636 Dexter Ct #homesite 142, ABERDEEN, MD 21001
MLS# MDHR2059912Listed by: BUILDER SOLUTIONS REALTY 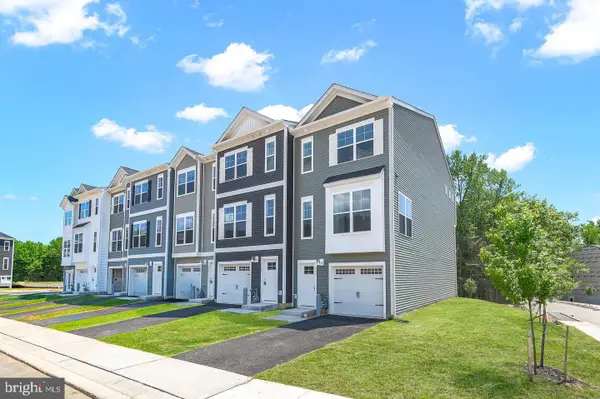 $418,152Pending3 beds 4 baths1,942 sq. ft.
740 Bur Oak Ct, ABERDEEN, MD 21001
MLS# MDHR2059846Listed by: CUMMINGS & CO. REALTORS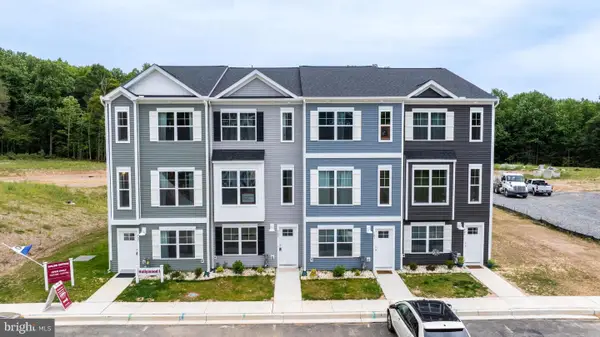 $399,920Pending3 beds 4 baths2,192 sq. ft.
756 Bur Oak Ct, ABERDEEN, MD 21001
MLS# MDHR2059848Listed by: CUMMINGS & CO. REALTORS- New
 $350,000Active3 beds 3 baths2,176 sq. ft.
4941 Bristle Cone Cir, ABERDEEN, MD 21001
MLS# MDHR2059822Listed by: CUMMINGS & CO REALTORS


Protect your home and budget from life's surprises with an Assurant Home Warranty, backed by a partner that supports you through every step of homeownership. Explore Plans.
©2026 Century 21 Real Estate LLC. All rights reserved. CENTURY 21®, the CENTURY 21 Logo and C21® are service marks owned by Century 21 Real Estate LLC. Century 21 Real Estate LLC fully supports the principles of the Fair Housing Act and the Equal Opportunity Act. Each office is independently owned and operated. Listing information is deemed reliable but not guaranteed accurate.