
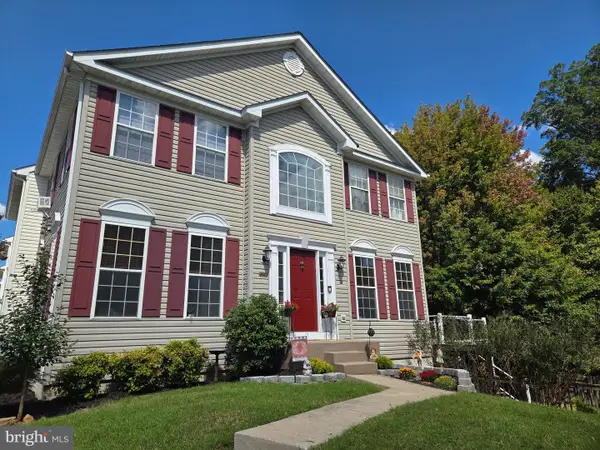
945 Swilken Bridge Rd, Aberdeen, MD 21001
Local realty services provided by:CENTURY 21 Downtown
Listed by: andrew undem
Office: berkshire hathaway homeservices homesale realty
MLS#:MDHR2059886
Source:BRIGHTMLS
Price summary
- Price:$519,990
- Price per sq. ft.:$179.12
- Monthly HOA dues:$135
About this home
Discover refined, low-maintenance luxury in this exceptional end-unit villa nestled on Swilken Bridge Road. As one of the premier properties in the community, this home features Ryan Homes’ highest-tier finish package, thoughtfully enhanced by an additional $30,000 in high-end, post-construction updates. The extra-wide floor plan offers an expanded two-foot extension across all three fully finished levels, creating an incredibly spacious and open living environment filled with natural light. The interior showcases a fresh, cohesive aesthetic with newly painted main and upper levels, including all bedrooms and bathrooms, perfectly complemented by $11,000 in custom window treatments throughout the entire home. First Floor Primary Suite and Laundry.
Designed for seamless modern living, the residence is fully outfitted with an $8,000 smart home system. Controlled effortlessly via app, the TAPO system powers custom interior light dimmers, garage lighting, and an integrated exterior security camera setup, alongside remote garage door operation. The garage itself has been transformed from an unfinished utility space into a clean, functional extension of the home, complete with fully painted walls and a durable epoxy speckled floor coating that extends to the interior stairs. Combining premium builder upgrades, expansive architectural extensions, and cutting-edge technology, this move-in-ready home offers an unrivaled turn-key lifestyle in Aberdeen. Close proximity to new Goddard School at front entrance of Community....
Contact an agent
Home facts
- Year built:2025
- Subdivision & Development:ABERDEEN OVERLOOK
- Listing ID #:MDHR2059886
- Updated:September 12, 2026 at 01:35 PM
Rooms and interior
- Bedrooms:3
- Total bathrooms:4
- Full bathrooms:3
- Half bathrooms:1
- Dining Description:Combination Kitchen/Dining, Dining Area
- Bathrooms Description:Primary Bath(s)
- Kitchen Description:Dishwasher, Disposal, Energy Efficient Appliances, Icemaker, Kitchen - Island, Oven/Range - Gas, Pantry, Recessed Lighting, Refrigerator, Stainless Steel Appliances, Upgraded Countertops
- Bedroom Description:Entry Level Bedroom, Walk In Closet(s)
- Basement:Yes
- Basement Description:Connecting Stairway, Daylight, Full, Fully Finished
- Living area:2,903 sq. ft.
Heating and cooling
- Cooling:Central A/C
- Heating:Forced Air, Natural Gas
Structure and exterior
- Year built:2025
- Building area:2,903 sq. ft.
- Lot area:0.14 Acres
- Architectural Style:Colonial
- Construction Materials:Stick Built, Vinyl Siding
- Exterior Features:Deck(s)
- Foundation Description:Slab
- Levels:3 Story
Utilities
- Water:Public
- Sewer:Public Sewer
Finances and disclosures
- Price:$519,990
- Price per sq. ft.:$179.12
- Tax amount:$7,360 (2026)
Features and amenities
- Laundry features:Dryer, Washer
- Amenities:Recessed Lighting
- Smart home:Yes
Parking
- Parking description:Attached Garage, Concrete Driveway, Garage - Front Entry
- Garage:Yes
- Garage spaces:2
New listings near 945 Swilken Bridge Rd
- Coming Soon
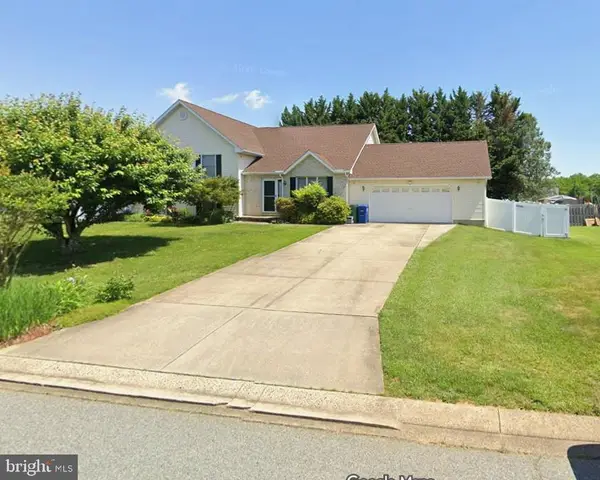 $425,000Coming Soon3 beds 2 baths2,500 sq. ft.
750 Marian Dr, ABERDEEN, MD 21001
MLS# MDHR2059700Listed by: AMERICAN PREMIER REALTY, LLC - Coming Soon
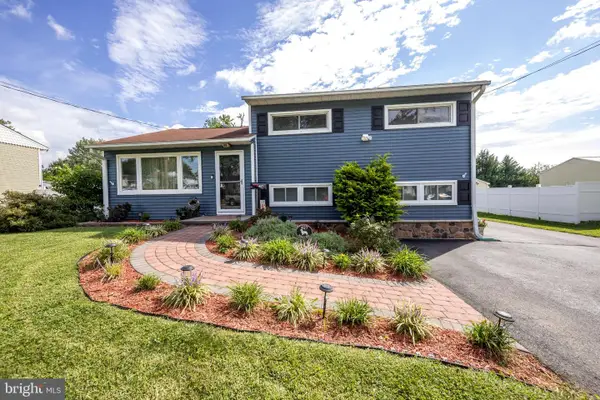 $350,000Coming Soon3 beds 2 baths1,618 sq. ft.
427 Roberts Way, ABERDEEN, MD 21001
MLS# MDHR2059270Listed by: CUMMINGS & CO REALTORS - Coming Soon
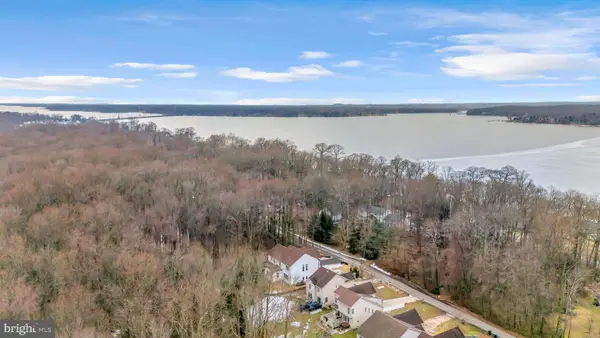 $899,000Coming Soon6 beds 6 baths5,800 sq. ft.
1989 Mitchell Dr, ABERDEEN, MD 21001
MLS# MDHR2059362Listed by: SILVER COAST - Coming Soon
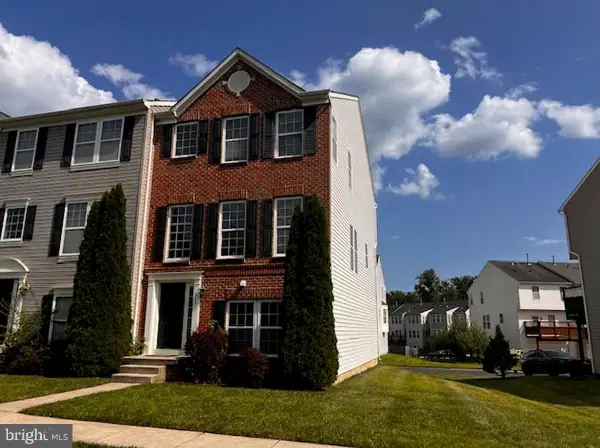 $295,000Coming Soon3 beds 4 baths2,040 sq. ft.
613 Hazy Dawn Dr, ABERDEEN, MD 21001
MLS# MDHR2059024Listed by: KELLER WILLIAMS LEGACY - New
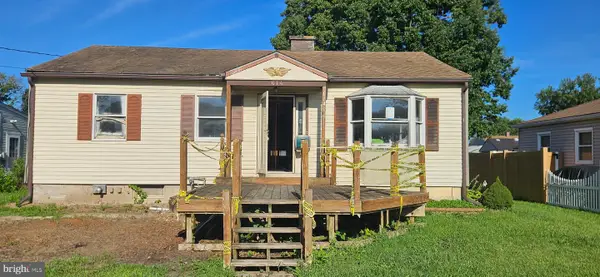 $265,000Active4 beds 4 baths1,540 sq. ft.
612 S Law St, ABERDEEN, MD 21001
MLS# MDHR2059964Listed by: EXP REALTY, LLC - Open Sat, 12 to 4pmNew
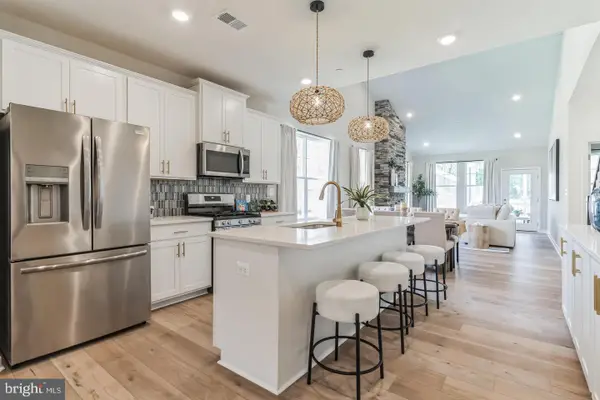 $498,990Active3 beds 4 baths2,491 sq. ft.
3636 Dexter Ct #homesite 142, ABERDEEN, MD 21001
MLS# MDHR2059912Listed by: BUILDER SOLUTIONS REALTY 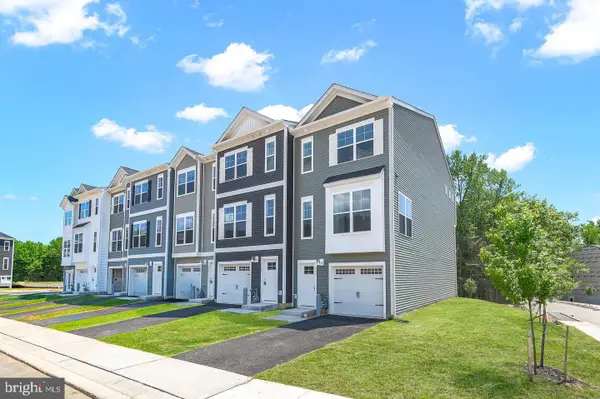 $418,152Pending3 beds 4 baths1,942 sq. ft.
740 Bur Oak Ct, ABERDEEN, MD 21001
MLS# MDHR2059846Listed by: CUMMINGS & CO. REALTORS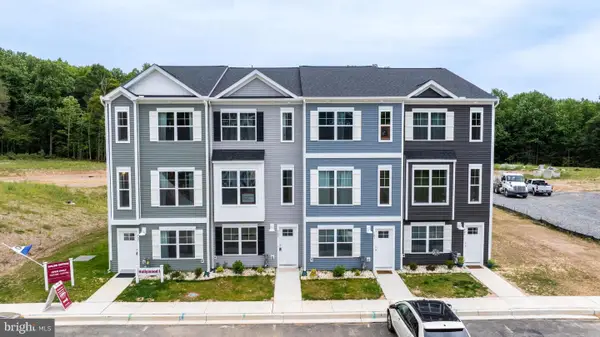 $399,920Pending3 beds 4 baths2,192 sq. ft.
756 Bur Oak Ct, ABERDEEN, MD 21001
MLS# MDHR2059848Listed by: CUMMINGS & CO. REALTORS- New
 $350,000Active3 beds 3 baths2,176 sq. ft.
4941 Bristle Cone Cir, ABERDEEN, MD 21001
MLS# MDHR2059822Listed by: CUMMINGS & CO REALTORS


Protect your home and budget from life's surprises with an Assurant Home Warranty, backed by a partner that supports you through every step of homeownership. Explore Plans.
©2026 Century 21 Real Estate LLC. All rights reserved. CENTURY 21®, the CENTURY 21 Logo and C21® are service marks owned by Century 21 Real Estate LLC. Century 21 Real Estate LLC fully supports the principles of the Fair Housing Act and the Equal Opportunity Act. Each office is independently owned and operated. Listing information is deemed reliable but not guaranteed accurate.